
Arienne Hartman
simpliHOM
(615) 880-6194
42 Total Sales
1 in Murfreesboro
$255,000 Price
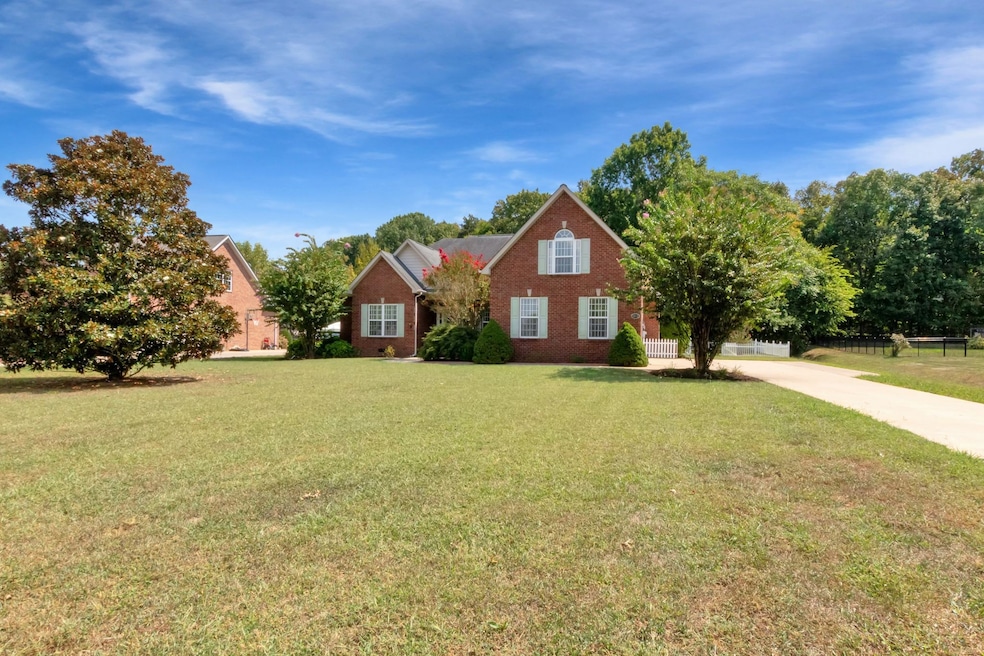
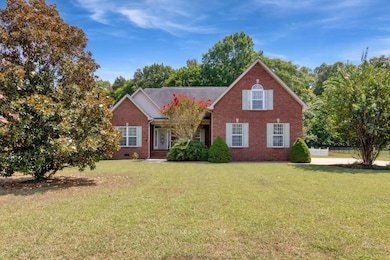
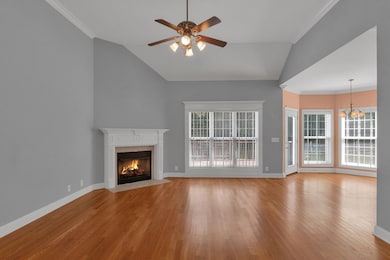
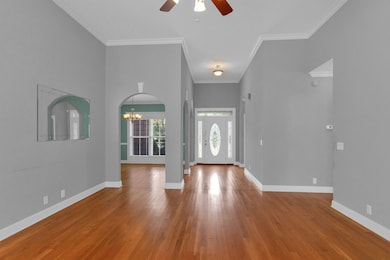
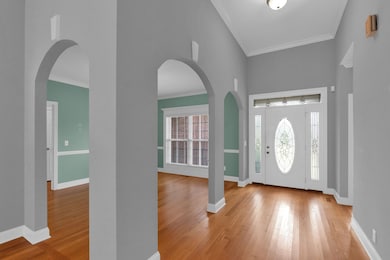
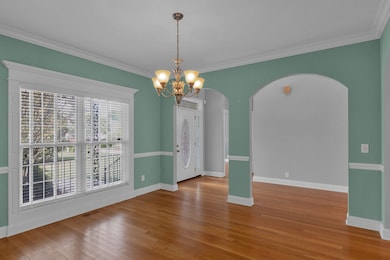
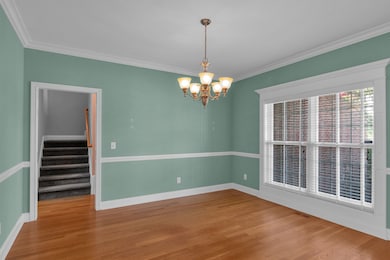
This is your chance to own in the very desirable Forest Ridge neighborhood with large lots and an established country feel, still near the conveniences of Murfreesboro. Only one previous owner of this amazing home with rocking chair front porch on a large lot settled against a back drop of trees with a park like setting. 3 BR, 3BA + Private Office + Formal Dining + Large Family Room with gas fireplace + Large Rec. Room. Private office could be used as 4th BR with full bath right across the hall. All bedrooms downstairs. This home boast hardwood floors, 9 ft ceilings, vaulted ceilings, upgraded cabinet package, upgraded trim package, gas fireplace, granite counter tops, built in desk area and a kitchen pantry. Enjoy the white picket fence and Irrigation system in front and back lawn. Plenty of room to entertain in your shaded back yard and have garden boxes in a sunny area of the lawn. Home is on a cul-de-sac street with very little traffic. This large lot has plenty of room to build a separate garage as well. This listing is to settle an estate. If Home Inspections welcome. Recent Termite and Moisture Inspection revealed no issues.
Last Agent to Sell the Property
eXp Realty Brokerage Phone: 9316296037 License # 336161 Listed on: 09/06/2025
We collect this data history from publicly available records. To have your information removed, we recommend requesting removal directly through your county’s website.
Arienne Hartman
simpliHOM
(615) 880-6194
42 Total Sales
1 in Murfreesboro
$255,000 Price
Eric Blum
Compass
(615) 258-7212
25 Total Sales
16 in Murfreesboro
$257K - $840K Price Range
Christopher Rains
Epique Realty
(865) 409-1692
161 Total Sales
37 in Murfreesboro
$265K - $900K Price Range
Lisa Smith
EXIT Realty Refined
(615) 623-8182
34 Total Sales
1 in Murfreesboro
$425,825 Price
Carlos Ray
Cadence Real Estate
(319) 600-6704
104 Total Sales
37 in Murfreesboro
$105K - $740K Price Range
Blake Cothran
Legacy Real Estate Group
(615) 640-4659
52 Total Sales
3 in Murfreesboro
$469K - $845K Price Range
We collect this data history from publicly available records. To have your information removed, we recommend requesting removal directly through your county’s website.
| Date | Type | Sale Price | Title Company |
|---|---|---|---|
| Warranty Deed | $565,000 | Bell & Alexander Title Service | |
| Quit Claim Deed | -- | None Listed On Document | |
| Deed | $269,900 | -- |
We collect this data history from publicly available records. To have your information removed, we recommend requesting removal directly through your county’s website.
| Date | Status | Loan Amount | Loan Type |
|---|---|---|---|
| Open | $452,000 | New Conventional |
We collect this data history from publicly available records. To have your information removed, we recommend requesting removal directly through your county’s website.
| Date | Event | Price | List to Sale | Price per Sq Ft |
|---|---|---|---|---|
| 04/01/2026 04/01/26 | Sold | $565,000 | -5.8% | $222 / Sq Ft |
| 09/19/2025 09/19/25 | Price Changed | $599,900 | -2.4% | $235 / Sq Ft |
| 09/06/2025 09/06/25 | For Sale | $614,900 | -- | $241 / Sq Ft |
We collect this data history from publicly available records. To have your information removed, we recommend requesting removal directly through your county’s website.
| Year | Tax Paid | Tax Assessment Tax Assessment Total Assessment is a certain percentage of the fair market value that is determined by local assessors to be the total taxable value of land and additions on the property. | Land | Improvement |
|---|---|---|---|---|
| 2026 | $1,828 | $139,775 | $31,250 | $108,525 |
| 2025 | $1,828 | $113,125 | $14,250 | $98,875 |
| 2024 | $1,828 | $113,125 | $14,250 | $98,875 |
| 2023 | $1,828 | $113,125 | $14,250 | $98,875 |
| 2022 | $1,828 | $113,125 | $14,250 | $98,875 |
| 2021 | $1,853 | $83,500 | $14,250 | $69,250 |
| 2020 | $1,853 | $83,500 | $14,250 | $69,250 |
| 2019 | $1,853 | $83,500 | $14,250 | $69,250 |
| 2018 | $1,753 | $83,500 | $0 | $0 |
| 2017 | $1,656 | $66,575 | $0 | $0 |
| 2016 | $1,699 | $66,575 | $0 | $0 |
| 2015 | $1,656 | $66,575 | $0 | $0 |
| 2014 | $1,656 | $66,575 | $0 | $0 |
| 2013 | -- | $68,550 | $0 | $0 |
Seller's Agent in 2026
Amy Barry
eXp Realty
(931) 629-6037
29 Total Sales
G
Buyer's Agent in 2026
Genice Jackson
eXp Realty
1 Total Sale
Source: Realtracs
MLS Number: RTC2986846
APN: 137B-A-017.00-000
Disclaimer: Certain information contained herein is derived from information provided by parties other than Homes.com. All information provided is deemed reliable, but is not guaranteed to be accurate and should be independently verified.
All data is obtained from various sources and may not have been verified by broker or MLS GRID. Supplied Open House Information is subject to change without notice. All information should be independently reviewed and verified for accuracy. Properties may or may not be listed by the office/agent presenting the information. Some IDX listings have been excluded from this website.
Listings courtesy of Realtracs as distributed by MLS GRID.
Listing Information presented by local MLS brokerage: Ten-X, LLC dba Homes.com, local broker - Arlene Richardson - 888-952-6393 - 17600 Laguna Canyon Rd, Irvine, CA 92618.
Based on information submitted to the MLS GRID
Ask me questions while you tour the home.