
Lynn DeCoulaz
Boardwalk Realty, LLC
(689) 202-3200
14 Total Sales
2 in Melbourne
$240K - $355K Price Range


Estimated Value: $538,945
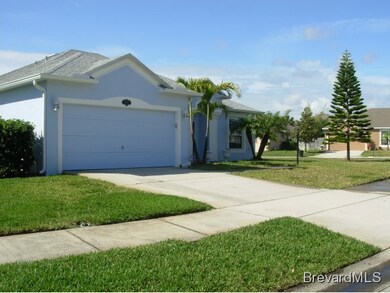
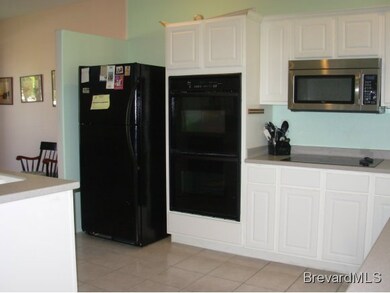
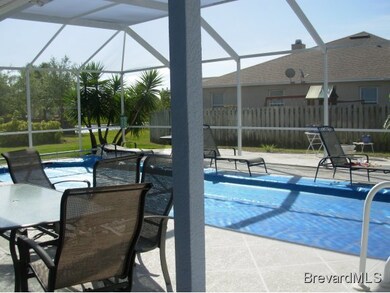
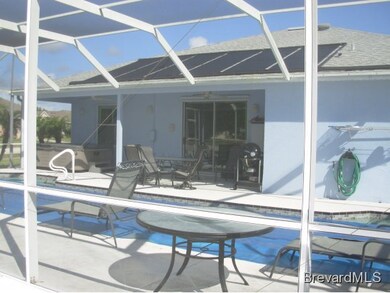
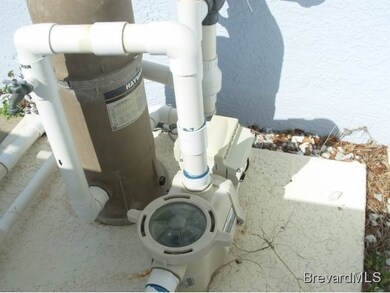
Spacious 4 bedroom 2 bath pool home on .32 AC corner lot. Den/office has dble. doors entry and cherry wood built-in. Tile in living areas. Large lap pool is screened in. 6 solar heating panels for pool/high efficiency pool pump. Solar pool cover. Kitchen has dble. wall ovens, newer microwave and prep sink, raised corian countertops & 2 pantries. Master bath has garden tub and separate shower.
Last Agent to Sell the Property
Charlotte Balchunis
S & D Realty Exchange, Inc. Listed on: 04/10/2013
We collect this data history from publicly available records. To have your information removed, we recommend requesting removal directly through your county’s website.
Lynn DeCoulaz
Boardwalk Realty, LLC
(689) 202-3200
14 Total Sales
2 in Melbourne
$240K - $355K Price Range
Mary Crawford
REALTY EXECUTIVES Space Coast
(321) 334-2584
60 Total Sales
15 in Melbourne
$125K - $418K Price Range
Matthew Hausmann
RE/MAX Aerospace Realty
(321) 730-3275
110 Total Sales
7 in Melbourne
$92K - $625K Price Range
Michelle Smith
RE/MAX Solutions
(321) 394-9751
79 Total Sales
14 in Melbourne
$121K - $1.6M Price Range
Myrna Colon
REAL BROKER, LLC
(321) 587-3435
28 Total Sales
2 in Melbourne
$270K - $300K Price Range
Patricia Lorenzo
85 & Sunny Real Estate,PA
(321) 351-4705
57 Total Sales
17 in Melbourne
$109K - $381K Price Range
We collect this data history from publicly available records. To have your information removed, we recommend requesting removal directly through your county’s website.
| Date | Buyer | Sale Price | Title Company |
|---|---|---|---|
| $202,000 | Supreme Title Closings Llc | ||
| $355,000 | North American Title Co | ||
| $185,100 | -- | ||
| $31,000 | -- |
We collect this data history from publicly available records. To have your information removed, we recommend requesting removal directly through your county’s website.
| Date | Status | Borrower | Loan Amount |
|---|---|---|---|
| Open | $181,800 | ||
| Previous Owner | $32,000 | ||
| Previous Owner | $284,000 | ||
| Previous Owner | $175,000 | ||
| Previous Owner | $35,000 |
We collect this data history from publicly available records. To have your information removed, we recommend requesting removal directly through your county’s website.
| Date | Event | Price | List to Sale | Price per Sq Ft |
|---|---|---|---|---|
| 09/12/2013 09/12/13 | Sold | $202,000 | +1.1% | $97 / Sq Ft |
| 04/12/2013 04/12/13 | Pending | -- | -- | -- |
| 04/09/2013 04/09/13 | For Sale | $199,900 | -- | $96 / Sq Ft |
We collect this data history from publicly available records. To have your information removed, we recommend requesting removal directly through your county’s website.
| Year | Tax Paid | Tax Assessment Tax Assessment Total Assessment is a certain percentage of the fair market value that is determined by local assessors to be the total taxable value of land and additions on the property. | Land | Improvement |
|---|---|---|---|---|
| 2026 | $3,711 | $283,700 | ||
| 2025 | $3,711 | $276,250 | ||
| 2024 | $3,398 | $268,470 | ||
| 2023 | $3,398 | $260,660 | $0 | $0 |
| 2022 | $3,165 | $253,070 | $0 | $0 |
| 2021 | $3,288 | $245,700 | $0 | $0 |
| 2020 | $3,236 | $242,310 | $0 | $0 |
| 2019 | $3,190 | $236,870 | $0 | $0 |
| 2018 | $3,200 | $232,460 | $0 | $0 |
| 2017 | $3,236 | $227,680 | $0 | $0 |
| 2016 | $3,296 | $223,000 | $36,000 | $187,000 |
| 2015 | $3,045 | $199,710 | $41,000 | $158,710 |
| 2014 | $3,303 | $212,520 | $41,000 | $171,520 |
C
Seller's Agent in 2013
Charlotte Balchunis
S & D Realty Exchange, Inc.
Buyer's Agent in 2013
Larissa Arraiza-Pattison
Better Homes & Gardens RE Star
(321) 759-7733
47 Total Sales
Source: Space Coast MLS (Space Coast Association of REALTORS®)
MLS Number: 664934
APN: 26-36-26-SJ-0000N.0-0016.00
Disclaimer: Certain information contained herein is derived from information provided by parties other than Homes.com. All information provided is deemed reliable, but is not guaranteed to be accurate and should be independently verified.
IDX information is provided exclusively for personal, non-commercial use, and may not be used for any purpose other than to identify prospective properties consumers may be interested in purchasing.
Information is deemed reliable but not guaranteed.
Ask me questions while you tour the home.