
Brian Mokricky
Keller Williams Realty Centre
(304) 244-3556
90 Total Sales
1 in Olney
$380,000 Price
Estimated Value: $360,000 - $402,228
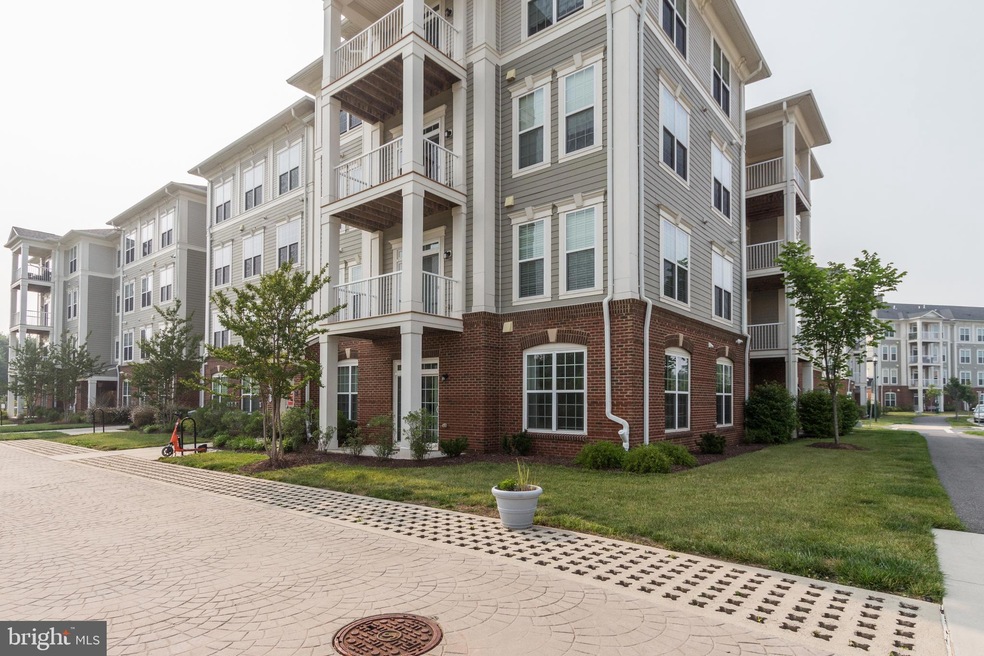
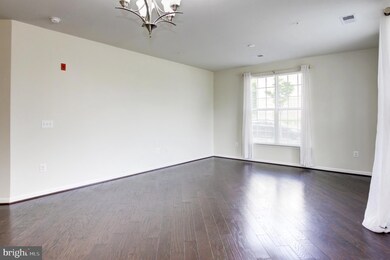
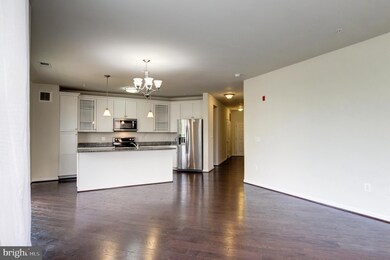
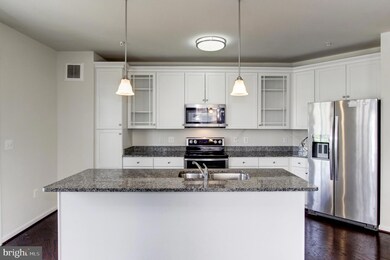
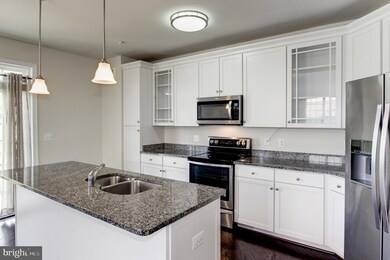
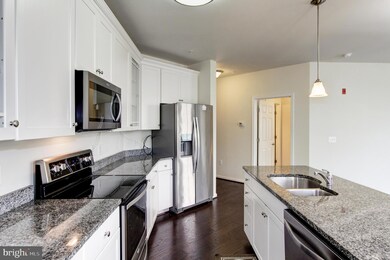
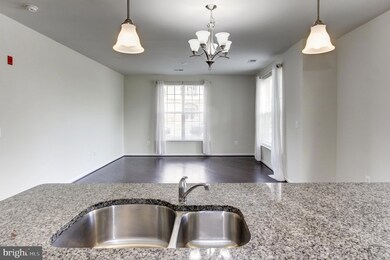
FHA approved Welcome to this stunning 2 bedroom, 2 full bathroom first floor condo in the heart of Silver Spring, MD! This beautifully maintained unit boasts an open floor plan, creating a seamless flow between the living, dining, and kitchen areas, perfect for entertaining guests or relaxing with loved ones. As you step inside, you will be greeted by gleaming hardwood floors throughout the main living areas, adding an elegant touch to the space. The sliding glass door leading to your private patio invites an abundance of natural light, creating a warm and inviting ambiance. The spacious kitchen features a large island, perfect for preparing gourmet meals or enjoying casual meals with friends and family. You'll appreciate the modern appliances and ample counter space, making meal prep a breeze. The bedrooms are spacious and inviting, with large windows allowing for plenty of natural light to fill the room. Each bedroom includes its own full bathroom, providing convenience and privacy for you and your guests. Located in a prime location, you'll enjoy easy access to shopping, dining, entertainment, and major transportation routes.
Last Agent to Sell the Property
(301) 445-5900 mattfermin@gmail.com RE/MAX Excellence Realty License #0225218747 Listed on: 07/02/2023
Co-Listed By
(240) 913-8110 info@argentrealty.com Argent Realty, LLC License #SP40002798
Last Buyer's Agent
(301) 445-5900 Jose@JoseBautista.com RE/MAX Excellence Realty License #PB600761
We collect this data history from publicly available records. To have your information removed, we recommend requesting removal directly through your county’s website.
Brian Mokricky
Keller Williams Realty Centre
(304) 244-3556
90 Total Sales
1 in Olney
$380,000 Price
Martha Cunningham
Weichert, REALTORS
(240) 502-1635
24 Total Sales
1 in Olney
$620,000 Price
Mr. Eric Stewart
Long & Foster Real Estate, Inc.
(240) 702-1551
383 Total Sales
12 in Olney
$545K - $1.6M Price Range
Melissa Terzis
TTR Sotheby's International Realty
(844) 248-8910
79 Total Sales
1 in Olney
$715,000 Price
Patrick Mayo
RE/MAX Realty Centre, Inc.
(301) 417-5030
43 Total Sales
5 in Olney
$390K - $1.2M Price Range
Roby Thompson
Long & Foster Real Estate, Inc.
(202) 929-5866
125 Total Sales
1 in Olney
$320,000 Price
We collect this data history from publicly available records. To have your information removed, we recommend requesting removal directly through your county’s website.
| Date | Buyer | Sale Price | Title Company |
|---|---|---|---|
| $380,000 | Fidelity National Title |
We collect this data history from publicly available records. To have your information removed, we recommend requesting removal directly through your county’s website.
| Date | Status | Borrower | Loan Amount |
|---|---|---|---|
| Open | $371,184 |
We collect this data history from publicly available records. To have your information removed, we recommend requesting removal directly through your county’s website.
| Date | Event | Price | List to Sale | Price per Sq Ft |
|---|---|---|---|---|
| 12/29/2023 12/29/23 | Sold | $380,000 | 0.0% | $330 / Sq Ft |
| 11/11/2023 11/11/23 | Price Changed | $379,900 | -2.6% | $330 / Sq Ft |
| 10/09/2023 10/09/23 | Price Changed | $389,900 | -2.3% | $338 / Sq Ft |
| 09/05/2023 09/05/23 | For Sale | $399,000 | 0.0% | $346 / Sq Ft |
| 08/07/2023 08/07/23 | Pending | -- | -- | -- |
| 07/28/2023 07/28/23 | Price Changed | $399,000 | -2.7% | $346 / Sq Ft |
| 07/02/2023 07/02/23 | For Sale | $410,000 | -- | $356 / Sq Ft |
We collect this data history from publicly available records. To have your information removed, we recommend requesting removal directly through your county’s website.
| Year | Tax Paid | Tax Assessment Tax Assessment Total Assessment is a certain percentage of the fair market value that is determined by local assessors to be the total taxable value of land and additions on the property. | Land | Improvement |
|---|---|---|---|---|
| 2025 | $4,897 | $420,000 | $126,000 | $294,000 |
| 2024 | $4,615 | $396,667 | ||
| 2023 | $1,827 | $373,333 | $0 | $0 |
| 2022 | $2,821 | $350,000 | $105,000 | $245,000 |
| 2021 | $3,025 | $333,333 | $0 | $0 |
| 2020 | $1,420 | $316,667 | $0 | $0 |
| 2019 | $2,655 | $300,000 | $90,000 | $210,000 |
| 2018 | $2,638 | $300,000 | $90,000 | $210,000 |
| 2017 | $3,435 | $300,000 | $0 | $0 |
Seller's Agent in 2023
Modesto Fermin
RE/MAX
(301) 237-0001
29 Total Sales
Seller Co-Listing Agent in 2023
Sobeida Scherif
Argent Realty, LLC
(240) 372-4804
61 Total Sales
Buyer's Agent in 2023
Jose Bautista
RE/MAX
(301) 537-5656
93 Total Sales
Source: Bright MLS
MLS Number: MDMC2098906
APN: 08-03796463
Disclaimer: Certain information contained herein is derived from information provided by parties other than Homes.com. All information provided is deemed reliable, but is not guaranteed to be accurate and should be independently verified.
The data relating to real estate for sale on this website appears in part through the BRIGHT Internet Data Exchange program, a voluntary cooperative exchange of property listing data between licensed real estate brokerage firms, and is provided by BRIGHT through a licensing agreement.
Listing information is from various brokers who participate in the Bright MLS IDX program and not all listings may be visible on the site.
The property information being provided on or through the website is for the personal, non-commercial use of consumers and such information may not be used for any purpose other than to identify prospective properties consumers may be interested in purchasing.
Some properties which appear for sale on the website may no longer be available because they are for instance, under contract, sold or are no longer being offered for sale.
Property information displayed is deemed reliable but is not guaranteed.
Copyright 2026 Bright MLS, Inc.
Ask me questions while you tour the home.