NOT LISTED FOR SALE

3911 S Shobe Rd Bryant, AR 72022

Bryant Area

Estimated Value: $273,665 - $285,000

3 Beds
2 Baths
1,889 Sq Ft
$149/Sq Ft Est. Value

Sale Details

Date Sold: January 28, 2014

Last sale price $152,900 $81 Per Sq Ft

Est. 84% increase in value since last sale

Current estimated payment $1,734 / mo

331 Days on Market

Highlights

  • Sitting Area In Primary Bedroom
  • Vaulted Ceiling
  • Whirlpool Bathtub
  • Deck
  • Traditional Architecture
  • Formal Dining Room

About This Home

As of January 2014

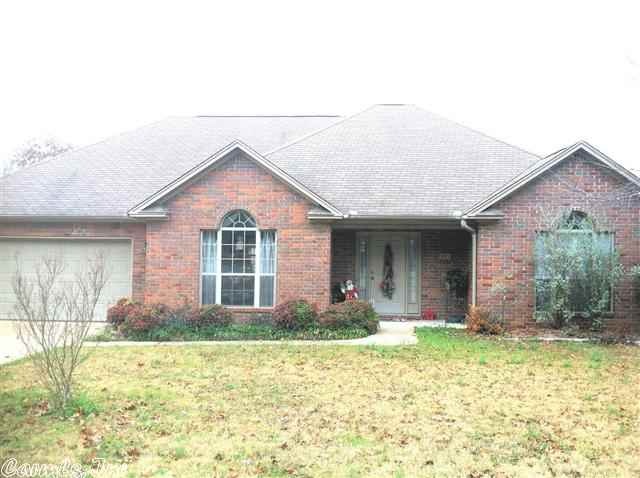
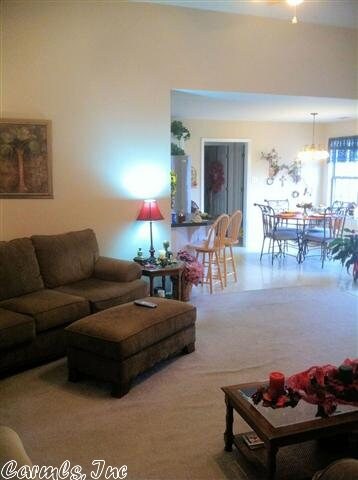
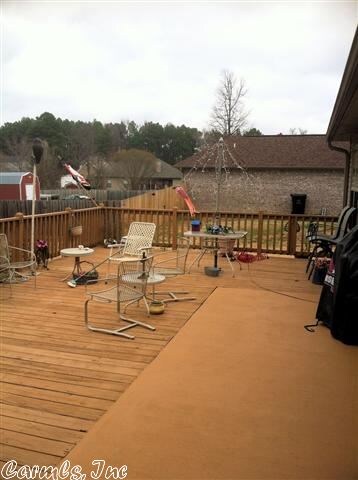
This is a great home with lots of amenities! Oversized master bedroom with large master bath, jacuzzi, double & separate vanities! Extra large deck across the back of the house! 12' Ceiling in large living room with cozy fireplace. Sq. Ft. approx. measuring encouraged.

Last Agent to Sell the Property

Alicia Averitt-Haley

PorchLight Realty - NLR Listed on: 12/10/2012

Last Buyer's Agent

Doug Woodall

Century 21 Parker & Scroggins Realty - Bryant

Century 21 Parker & Scroggins Realty - Bryant
Create a Home Valuation Report for This Property
The Home Valuation Report is an in-depth analysis detailing your home's value as well as a comparison with similar homes in the area

Home Details

Home Type

  • Single Family

Year Built

  • Built in 1997

Lot Details

  • Partially Fenced Property
  • Wood Fence
  • Landscaped
  • Level Lot
  • Cleared Lot

HOA Fees

  • $4 Monthly HOA Fees

Home Design

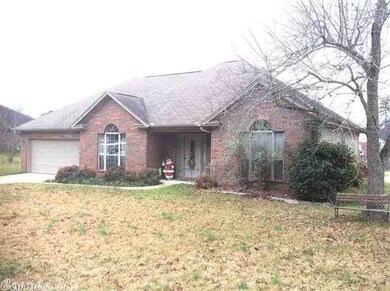
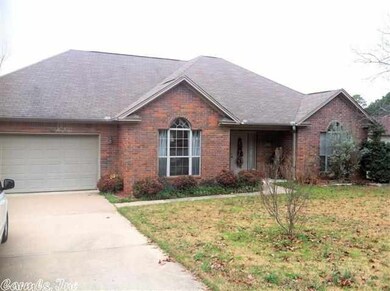
  • Traditional Architecture
  • Slab Foundation
  • Brick Frame
  • Ridge Vents on the Roof
  • Composition Roof

Interior Spaces

  • 1,889 Sq Ft Home
  • 1-Story Property
  • Tray Ceiling
  • Sheet Rock Walls or Ceilings
  • Vaulted Ceiling
  • Ceiling Fan
  • Fireplace With Glass Doors
  • Gas Log Fireplace
  • Insulated Windows
  • Window Treatments
  • Insulated Doors
  • Formal Dining Room
  • Intercom

Kitchen

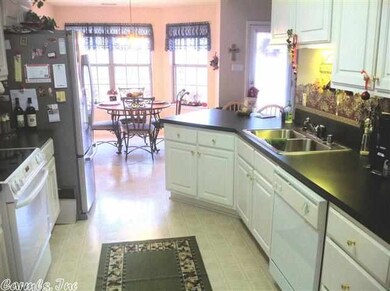
  • Eat-In Kitchen
  • Breakfast Bar
  • Electric Range
  • Stove
  • Microwave
  • Plumbed For Ice Maker
  • Dishwasher
  • Disposal

Flooring

  • Carpet
  • Vinyl

Bedrooms and Bathrooms

  • 3 Bedrooms
  • Sitting Area In Primary Bedroom
  • Walk-In Closet
  • In-Law or Guest Suite
  • 2 Full Bathrooms
  • Whirlpool Bathtub
  • Walk-in Shower

Laundry

  • Laundry Chute
  • Washer and Gas Dryer Hookup

Attic

  • Attic Floors
  • Attic Ventilator

Parking

  • 2 Car Garage
  • Automatic Garage Door Opener

Outdoor Features

  • Deck
  • Outdoor Storage
  • Porch

Utilities

  • Central Heating and Cooling System
  • Gas Water Heater

Community Details

  • Voluntary home owners association

Listing and Financial Details

  • Short Sale

Home Details

Home Type

Single Family

Year Built

Built in 1997

Lot Details

0.35 Acres

HOA Fees

$4 per month

Listing Details

  • Class: Residential
  • Style: Traditional
  • Ext Features: Deck, Porch, Partially Fenced, Outside Storage Area, Guttering, Wood Fence
  • Inside City Limits: Yes
  • Road Surface: Paved
  • Short Sale: Yes
  • Type: Detached
  • Warranty: Normal Wrkng Ordr, As O&a
  • Estimated Year Built: 1997
  • Special Features: None
  • Property Sub Type: Detached
  • Year Built: 1997

Interior Features

  • Dining Room: Separate Dining Room, Eat-In Kitchen, Kitchen/Dining Combo, Breakfast Bar
  • Fireplace: Gas Logs Present, Glass Doors
  • Bedrooms: Primary Bedroom/Main Lv, Guest Bedroom/Main Lv, Primary Bedroom Apart, Primary Bed. Sitting Area, 3 Bedrooms Same Level
  • Estimated Sq Ft: 1889
  • Bedrooms: 3
  • Floors: Carpet, Vinyl
  • Foundation: Slab
  • Full Bathrooms: 2
  • Interiors: Washer Connection, Dryer Connection-Gas, Dryer Connection-Electric, Water Heater-Gas, Whirlpool/Hot Tub/Spa, Intercom, Window Treatments, Floored Attic, Walk-In Closet(s), Laundry Chute, Ceiling Fan(s), Walk-In Shower, Breakfast Bar
  • Kitchen Equip: Free-Standing Stove, Microwave, Electric Range, Dishwasher, Disposal, Pantry, Ice Maker Connection
  • Stories: One Story
  • Walls Ceilings: Sheet Rock, Tray Ceiling, Vault Ceiling

Exterior Features

  • Exterior: Brick & Frame Combo
  • Roof: Composition

Garage/Parking

  • Parking: Garage, Two Car, Auto Door Opener

Utilities

  • Utilities: Sewer-Public, Water-Public, Elec-Municipal (+Entergy), Gas-Natural
  • Heat Air: Central Cool-Electric, Central Heat-Gas

Condo/Co-op/Association

  • Amenities: Voluntary Fee
  • Condo Association Fee: 50
  • Frequency: Annual

Green Features

  • Energy Features: Insulated Windows, Insulated Doors, Attic Vent-Electric, Ridge Vents/Caps

Lot Info

  • Lot: Level, Cleared, Extra Landscaping, In Subdivision
  • Geo Subdivision: AR

Ownership History

We collect this data history from publicly available records. To have your information removed, we recommend requesting removal directly through your county’s website.

Date Name Owned For Owner Type

Purchase Details

Closed on
Mar 27, 2017
Sold by
Crum Joe Bryon and Crum Penny Lee
Bought by
Current Estimated Value
$281,166

Home Financials for this Owner

Home Financials are based on the most recent Mortgage that was taken out on this home.
Original Mortgage
$175,610
Outstanding Balance
$142,348
Interest Rate
4.15%
Mortgage Type
VA
Estimated Equity
$138,818

Purchase Details

Listed on
Dec 10, 2012
Closed on
Jan 28, 2014
Sold by
Hardgrave Virginia and Hardgrave L H
Bought by
Crum Joe Bryon and Crum Penny Lee
Seller's Agent
Alicia Averitt-Haley
PorchLight Realty - NLR
Buyer's Agent
Doug Woodall
Century 21 Parker & Scroggins Realty - Bryant
List Price
$174,900
Sold Price
$152,900
Premium/Discount to List
-$22,000
-12.58%

Home Financials for this Owner

Home Financials are based on the most recent Mortgage that was taken out on this home.
Avg. Annual Appreciation
4.96%
Original Mortgage
$155,958
Interest Rate
4.49%
Mortgage Type
New Conventional

Purchase Details

Closed on
Sep 17, 1998
Bought by
Hardgrave

Purchase Details

Closed on
Nov 20, 1997
Bought by
Pmt
Source: Public Records

Home Values in the Area

Source: Public Records

Average Home Value in this Area


Source: Public Records

Agents Specializing in Bryant, AR

See All Agents

Purchase History

We collect this data history from publicly available records. To have your information removed, we recommend requesting removal directly through your county’s website.

Date Buyer Sale Price Title Company
$170,000 Lenders Title Company
Crum Joe Bryon $152,900 Liberty Title & Escrow Co
Hardgrave $136,000 --
Pmt $17,000 --
Source: Public Records

Mortgage History

We collect this data history from publicly available records. To have your information removed, we recommend requesting removal directly through your county’s website.

Date Status Borrower Loan Amount
Open $175,610
Previous Owner Crum Joe Bryon $155,958
Previous Owner Hardgrave Virginia $152,625
Source: Public Records

Property History

We collect this data history from publicly available records. To have your information removed, we recommend requesting removal directly through your county’s website.

Date Event Price List to Sale Price per Sq Ft
01/28/2014 01/28/14 Sold $152,900 -12.6% $81 / Sq Ft
12/29/2013 12/29/13 Pending -- -- --
12/10/2012 12/10/12 For Sale $174,900 -- $93 / Sq Ft
Source: Cooperative Arkansas REALTORS® MLS

Tax History

We collect this data history from publicly available records. To have your information removed, we recommend requesting removal directly through your county’s website.

Year Tax Paid Tax Assessment Tax Assessment Total Assessment is a certain percentage of the fair market value that is determined by local assessors to be the total taxable value of land and additions on the property. Land Improvement
2025 $2,243 $41,924 $9,200 $32,724
2024 $2,046 $41,924 $9,200 $32,724
2023 $2,209 $41,924 $9,200 $32,724
2022 $1,976 $41,924 $9,200 $32,724
2021 $1,803 $34,410 $7,400 $27,010
2020 $1,803 $34,410 $7,400 $27,010
2019 $1,803 $34,410 $7,400 $27,010
2018 $1,803 $34,410 $7,400 $27,010
2017 $1,676 $31,990 $6,400 $25,590
2016 $1,561 $31,990 $6,400 $25,590
2015 $1,211 $31,990 $6,400 $25,590
2014 $1,211 $31,990 $6,400 $25,590
Source: Public Records

Agents Affiliated with this Home

  • Section Image
  • Section Image
See All Agents

Map

Source: Cooperative Arkansas REALTORS® MLS

MLS Number: 10335543

Cooperative Arkansas REALTORS® MLS

APN: 840-05750-051

Your Personal Tour Guide

Ask me questions while you tour the home.