
Seller's Agent in 2023
Lairen DeLaLuz Caballero
MIXON REAL ESTATE GROUP
(863) 458-1707
78 Total Sales

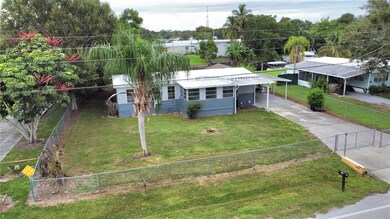
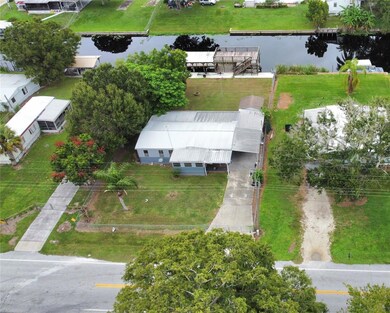

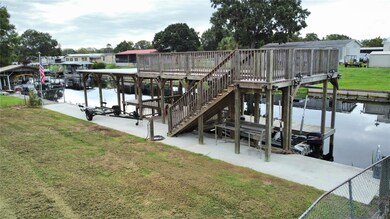
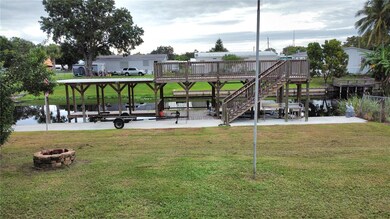

~Lake Access~ Welcome to your dream home in the charming Treasure Island neighborhood of Okeechobee. This cozy 3 Bedroom/2Bath home is an investor or starter Gem, situated on 0.27 acre lot. As you step inside, you'll be greeted by the warm and inviting open-concept living space, perfect for entertaining family and friends. Ceramic tile flooring. Retreat to the primary bedroom, complete with an ensuite bathroom and walk-in closet. The two additional bedrooms are perfect for family, guests, or a home office. Step outside into your private fenced in backyard oasis complete with a new wood boat dock and concrete seawall a few minutes boat ride from your dock to Lake Okeechobee. An ideal spot for outdoor gatherings and barbecues. Additional features include a convenient laundry room located off the kitchen. Nook area. On city water. Concrete driveway. Large back screened porch. 10x10 shed. Metal Tin roof. You are minutes away from Home Depot, Publix, Aldi, Walmart, Winn Dixie, restaurants, great schools, and many local stores. All measurements are approximate, must measure for exact dimensions.
Last Agent to Sell the Property
MIXON REAL ESTATE GROUP Brokerage Phone: 863-763-6000 License #3424959 Listed on: 09/30/2023
We collect this data history from publicly available records. To have your information removed, we recommend requesting removal directly through your county’s website.
We collect this data history from publicly available records. To have your information removed, we recommend requesting removal directly through your county’s website.
| Date | Buyer | Sale Price | Title Company |
|---|---|---|---|
| $199,000 | None Listed On Document | ||
| Lamb Robert G | $45,000 | First Intl Title Inc | |
| Kelly Alton | $40,000 | Okee Tantie Title Company In | |
| Pettengill Richard C | $40,000 | Okee Tantie Title Co Inc | |
| Bartels Charles W | $90,000 | Okee Tantie Title Co Inc | |
| Keefer Merle | $70,000 | -- | |
| Lemar Virginia R | $20,000 | -- | |
| Tumbleson Kenneth P | $87,000 | -- |
We collect this data history from publicly available records. To have your information removed, we recommend requesting removal directly through your county’s website.
| Date | Status | Borrower | Loan Amount |
|---|---|---|---|
| Previous Owner | $72,000 |
We collect this data history from publicly available records. To have your information removed, we recommend requesting removal directly through your county’s website.
| Date | Event | Price | List to Sale | Price per Sq Ft | Prior Sale |
|---|---|---|---|---|---|
| 10/20/2023 10/20/23 | Sold | $199,000 | 0.0% | $173 / Sq Ft | |
| 10/02/2023 10/02/23 | Pending | -- | -- | -- | |
| 09/30/2023 09/30/23 | For Sale | $199,000 | +397.5% | $173 / Sq Ft | |
| 02/05/2015 02/05/15 | Sold | $40,000 | -43.7% | $31 / Sq Ft | View Prior Sale |
| 01/26/2015 01/26/15 | Pending | -- | -- | -- | |
| 03/25/2014 03/25/14 | For Sale | $71,000 | -- | $55 / Sq Ft |
We collect this data history from publicly available records. To have your information removed, we recommend requesting removal directly through your county’s website.
| Year | Tax Paid | Tax Assessment Tax Assessment Total Assessment is a certain percentage of the fair market value that is determined by local assessors to be the total taxable value of land and additions on the property. | Land | Improvement |
|---|---|---|---|---|
| 2025 | $1,652 | $123,134 | ||
| 2024 | $1,575 | $119,664 | ||
| 2023 | $1,077 | $66,043 | $0 | $0 |
| 2022 | $925 | $57,484 | $0 | $0 |
| 2021 | $859 | $55,810 | $0 | $0 |
| 2020 | $508 | $28,423 | $0 | $0 |
| 2019 | $1,383 | $64,593 | $22,000 | $42,593 |
| 2018 | $1,357 | $61,479 | $17,000 | $44,479 |
| 2017 | $1,290 | $58,201 | $0 | $0 |
| 2016 | $1,242 | $53,234 | $0 | $0 |
| 2015 | $1,193 | $47,983 | $0 | $0 |
| 2014 | -- | $46,617 | $0 | $0 |
Seller's Agent in 2023
Lairen DeLaLuz Caballero
MIXON REAL ESTATE GROUP
(863) 458-1707
78 Total Sales
SN
Buyer's Agent in 2023
Stellar Non-Member Agent
FL_MFRMLS
Seller's Agent in 2015
Bobby Tucker
TUCKER GROUP LLC
(863) 763-4010
2 Total Sales
Buyer's Agent in 2015
Molly Curley
GILBERT REALTY GROUP
(863) 763-1155
48 Total Sales
Source: Stellar MLS
MLS Number: OK223271
Disclaimer: Certain information contained herein is derived from information provided by parties other than Homes.com. All information provided is deemed reliable, but is not guaranteed to be accurate and should be independently verified.
All data is obtained from various sources and may not have been verified by broker or MLS GRID. Supplied Open House Information is subject to change without notice. All information should be independently reviewed and verified for accuracy. Properties may or may not be listed by the office/agent presenting the information. Some IDX listings have been excluded from this website. IDX information is provided exclusively for personal, non-commercial use, and may not be used for any purpose other than to identify prospective properties consumers may be interested in purchasing. Information is deemed reliable but not guaranteed.
Listings courtesy of Stellar MLS as distributed by MLS GRID.
Based on information submitted to the MLS GRID
Listing Information presented by local MLS brokerage: Ten-X - (888)-952-6393
Ask me questions while you tour the home.