NOT LISTED FOR SALE
4 Beds
3.5 Baths
2,589 Sq Ft
0.33 Acre Lot

Sale Details

Date Sold: August 5, 2025

Last sale price $659,874 $255 Per Sq Ft

272 Days on Market

Highlights

  • New Construction
  • 0.33 Acre Lot
  • Traditional Architecture
  • Lincoln High School Rated A-
  • ENERGY STAR Certified Homes
  • Wood Flooring

About This Home

As of August 2025

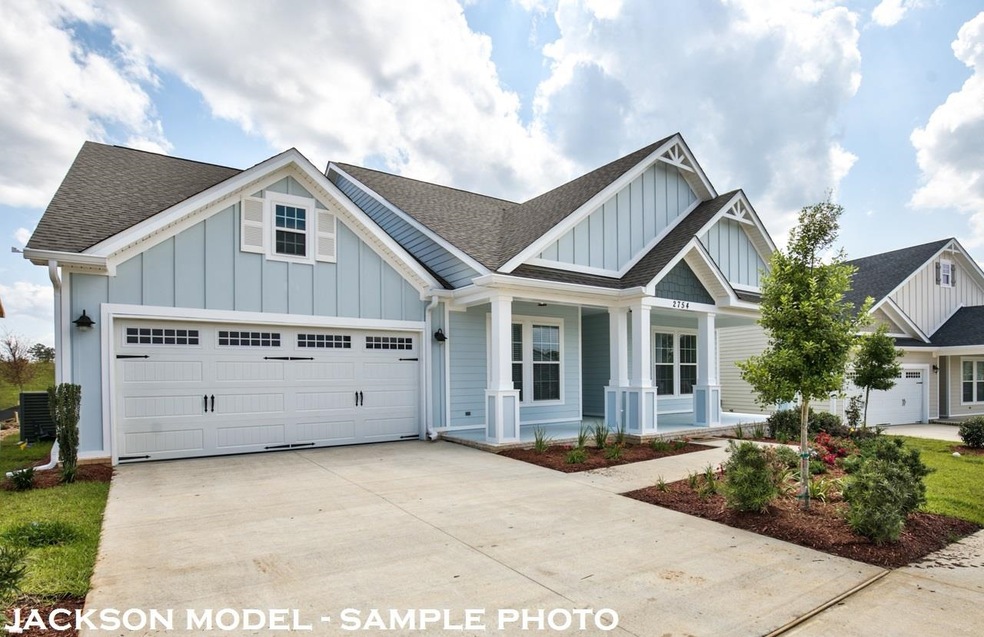
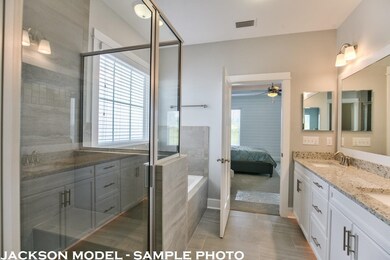
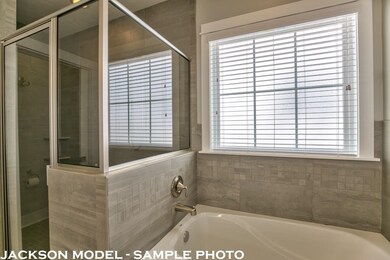
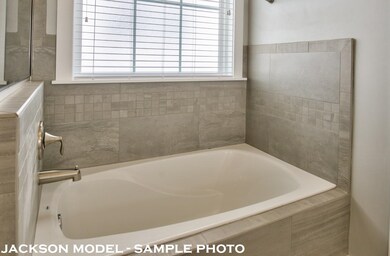
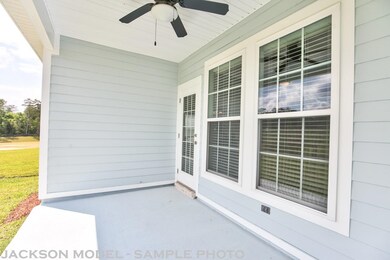
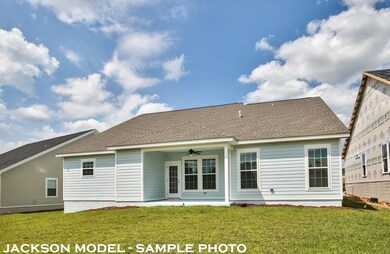
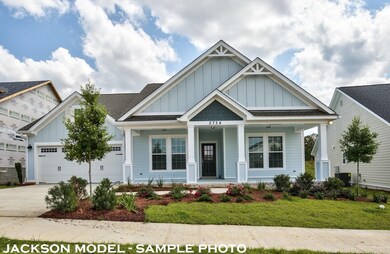
New Jackson Bonus Heritage series floor plan available in Canopy. This 4 bed, 3.5 bath home offers several custom features and a spacious open floor plan of 2,589 sq ft. Lot size and measurements approximate. Photos of Previous Model.

Last Agent to Sell the Property

Johanna Dorsett

MARY ANN BURNS RLTY License #3352007 Listed on: 10/17/2024

Last Buyer's Agent

Lisa Montgomery-Calvert

ROGERS BARRY, REALTOR License #0582642

ROGERS BARRY, REALTOR

Home Details

Home Type

  • Single Family

Year Built

  • Built in 2025 | New Construction

Lot Details

  • 14,375 Sq Ft Lot
  • Lot Dimensions are 162x80x162x90
  • Sprinkler System

HOA Fees

  • $17 Monthly HOA Fees

Parking

  • 2 Car Garage

Home Design

  • Traditional Architecture
  • Cottage
  • Slab Foundation
  • Stone

Interior Spaces

  • 2,589 Sq Ft Home
  • 1-Story Property
  • High Ceiling
  • Gas Fireplace
  • Property Views

Kitchen

  • Oven
  • Stove
  • Microwave
  • Ice Maker
  • Dishwasher
  • Disposal

Flooring

  • Wood
  • Carpet
  • Tile

Bedrooms and Bathrooms

  • 4 Bedrooms

Eco-Friendly Details

  • ENERGY STAR Certified Homes
  • Home Performance with ENERGY STAR

Schools

  • Wt Moore Elementary School
  • Cobb Middle School
  • Lincoln High School

Utilities

  • Central Heating and Cooling System
  • Heat Pump System

Listing and Financial Details

  • Home warranty included in the sale of the property
  • Legal Lot and Block 29 / B
  • Assessor Parcel Number 12073-11-14-22-00B-029-0

Community Details

Overview

  • Association fees include pool(s)
  • Canopy Subdivision

Recreation

  • Community Pool

Home Details

Home Type

Single Family

Year Built

Built in 2025 | New Construction

Lot Details

0.33 Acres

HOA Fees

$17 per month

Parking

2

Listing Details

  • Waterfront: No
  • Year Built: 2025
  • Directions: Capital Circle NE take Welaunee Blvd into Canopy - pass through two roundabouts, veer to the right
  • Elementary School: WT MOORE
  • High School: LINCOLN
  • PropertySubType: Detached
  • PropertyType: Residential
  • ResoCommunityFeatures: Curbs, Gutter(s), Pool, Street Lights, Sidewalks
  • Lot Size: 162X80X162X90
  • ResoRoadSurfaceType: Paved
  • Appliances: Dishwasher, Disposal, Ice Maker, Microwave, Oven, Refrigerator, Stove
  • Subdivision Name: Canopy
  • Owner Name: Ox Bottom Mortgage
  • Architectural Style: Cottage, One Story, Traditional
  • General Property Information:Bathrooms Half: 1
  • Bedrooms: 4
  • ResoBuildingAreaSource: Other
  • ResoFireplaceFeatures: Gas
  • Fireplace: Yes
  • Reso Interior Features: High Ceilings
  • New Construction: Yes
  • Reso Parking Features: Garage, Two Car Garage
  • Property Attached Yn: No
  • Building Stories: 1
  • PropertySubTypeAdditional: Detached,Single Family Residence
  • Special Features: NewHome
  • Property Sub Type: Detached
  • Stories: 1

Interior Features

  • Flooring: Carpet, Hardwood, Tile
  • Full Bathrooms: 3
  • Living Area: 2589.0

Exterior Features

  • View: Park/Greenbelt
  • Acres: 0.33
  • Pool Features: Community
  • Pool Private: No
  • View: Yes
  • Home Warranty: Yes
  • Construction Materials: Fiber Cement, Stone
  • Exterior Features: Sprinkler/Irrigation
  • Foundation Details: Slab
  • Property Condition: New Construction

Garage/Parking

  • Garage Spaces: 2.0
  • Attached Garage: Yes

Utilities

  • Heating: Central, Electric, Fireplace(s)
  • Cooling: Central Air, Ceiling Fan(s), Electric, Heat Pump
  • Cooling Y N: Yes
  • Heating Yn: Yes

Condo/Co-op/Association

  • Association Fee: 200.0

Fee Information

  • Association Fee Includes: Pool(s)

Schools

  • Middle Or Junior School: COBB

Green Features

  • Green Building Verification Type: ENERGY STAR Certified Homes, Home Performance with ENERGY STAR

Lot Info

  • Parcel Number: 12073-11-14-22-00B-029-0

Tax Info

  • Tax Block: B
  • Tax Lot: 29
Create a Home Valuation Report for This Property
The Home Valuation Report is an in-depth analysis detailing your home's value as well as a comparison with similar homes in the area

Home Values in the Area

Source: Public Records

Average Home Value in this Area


Source: Public Records

Property History

We collect this data history from publicly available records. To have your information removed, we recommend requesting removal directly through your county’s website.

Date Event Price List to Sale Price per Sq Ft
08/05/2025 08/05/25 Sold $659,874 0.0% $255 / Sq Ft
07/17/2025 07/17/25 Pending -- -- --
12/23/2024 12/23/24 Price Changed $659,874 +1.5% $255 / Sq Ft
12/06/2024 12/06/24 Price Changed $649,874 +8.3% $251 / Sq Ft
10/17/2024 10/17/24 For Sale $599,874 -- $232 / Sq Ft
Source: Capital Area Technology & REALTOR® Services (Tallahassee Board of REALTORS®)

Agents Affiliated with this Home

  • Section Image
  • Section Image
See All Agents

Map

Source: Capital Area Technology & REALTOR® Services (Tallahassee Board of REALTORS®)

MLS Number: 378144

Capital Area Technology & REALTOR® Services (Tallahassee Board of REALTORS®)
Your Personal Tour Guide

Ask me questions while you tour the home.