NOT LISTED FOR SALE

Estimated Value: $702,839

3 Beds
2 Baths
1,823 Sq Ft
$386/Sq Ft Est. Value

Sale Details

Date Sold: August 29, 2025

Last sale price $645,000 $354 Per Sq Ft

Est. 9% increase in value since last sale

Current estimated payment $4,011 / mo

25 Days on Market

Highlights

  • Private Pool
  • Granite Countertops
  • Covered Patio or Porch
  • Pima Elementary School Rated A-
  • No HOA
  • 2 Car Direct Access Garage

About This Home

As of August 2025

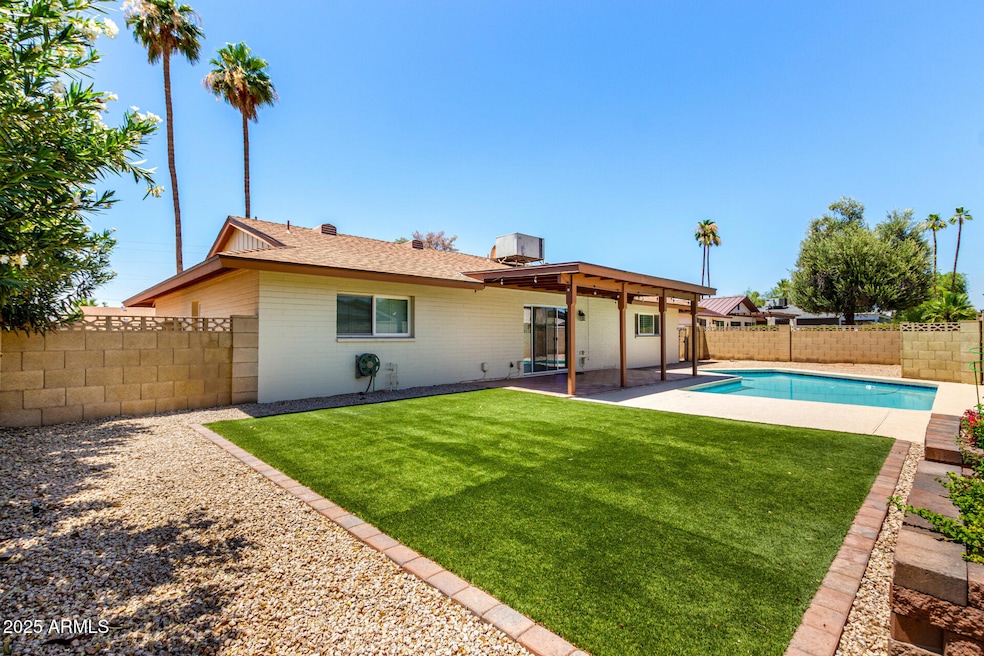
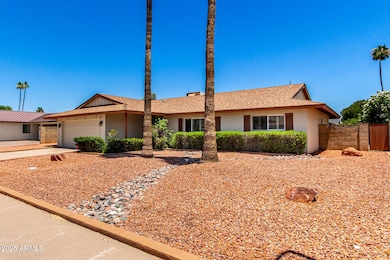
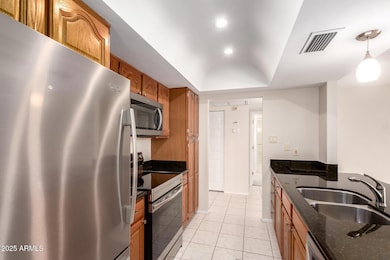
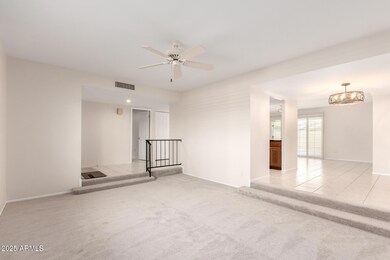
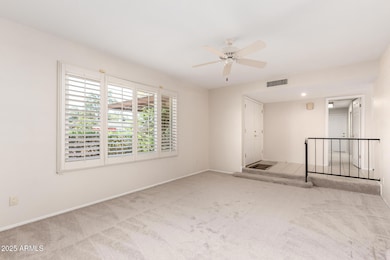
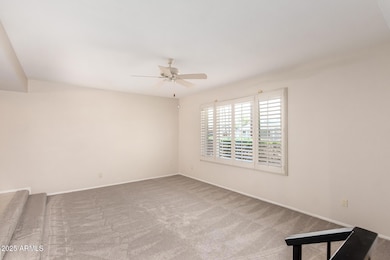
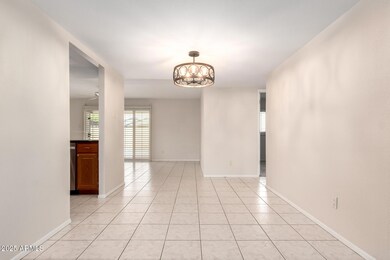
This beautifully remodeled 3-bedroom home with a POOL awaits you in Park Scottsdale! Featuring charming curb appeal, a manicured landscape, and a 2-car garage! Interior features include custom window shutters, tile flooring with new luxury carpet in select areas, an abundance of natural light, and neutral paint colors. Prepare delicious meals in the impeccable kitchen complete with ample cabinetry, granite counters, and new built-in appliances. The serene main retreat boasts two closets and a bathroom. The backyard offers ample space for year-round entertainment, featuring a covered patio, a grassy area ideal for a playground, and a sparkling, remodeled pool for a refreshing time. No HOA!

Last Agent to Sell the Property

Sean Bell

My Home Group Real Estate License #BR532802000 Listed on: 06/26/2025

My Home Group Real Estate

Last Buyer's Agent

Aartie Aiyer

Aartie Aiyer Realty LLC License #BR560106000

Create a Home Valuation Report for This Property
The Home Valuation Report is an in-depth analysis detailing your home's value as well as a comparison with similar homes in the area

Home Details

Home Type

  • Single Family

Est. Annual Taxes

  • $1,749

Year Built

  • Built in 1971

Lot Details

  • 7,710 Sq Ft Lot
  • Desert faces the front of the property
  • Block Wall Fence
  • Front and Back Yard Sprinklers
  • Sprinklers on Timer
  • Grass Covered Lot

Parking

  • 2 Car Direct Access Garage
  • Garage Door Opener

Home Design

  • Brick Exterior Construction
  • Composition Roof
  • Block Exterior

Interior Spaces

  • 1,823 Sq Ft Home
  • 1-Story Property
  • Ceiling Fan
  • Double Pane Windows
  • Low Emissivity Windows
  • Tinted Windows
  • Security System Owned

Kitchen

  • Eat-In Kitchen
  • Breakfast Bar
  • Built-In Microwave
  • Granite Countertops

Flooring

  • Carpet
  • Tile

Bedrooms and Bathrooms

  • 3 Bedrooms
  • 2 Bathrooms
  • Easy To Use Faucet Levers

Accessible Home Design

  • Doors with lever handles

Outdoor Features

  • Private Pool
  • Covered Patio or Porch

Schools

  • Pima Elementary School
  • Coronado High School

Utilities

  • Central Air
  • Heating Available
  • High Speed Internet
  • Cable TV Available

Community Details

  • No Home Owners Association
  • Association fees include no fees
  • Built by HALLCRAFT HOMES
  • Park Scottsdale Subdivision

Listing and Financial Details

  • Tax Lot 2033
  • Assessor Parcel Number 130-41-080

Home Details

Home Type

Single Family

Est. Annual Taxes

$1,749

Year Built

Built in 1971

Lot Details

7,710 Sq Ft Lot

Parking

2

Listing Details

  • Cross Street: Indian School Rd & Pima Rd
  • Legal Info Range: 4E
  • Property Type: Residential
  • Ownership: Fee Simple
  • Association Fees Land Lease Fee: N
  • Basement: N
  • Parking Spaces Slab Parking Spaces: 2.0
  • Parking Spaces Total Covered Spaces: 2.0
  • Separate Den Office Sep Den Office: N
  • Year Built: 1971
  • Tax Year: 2024
  • Property Sub Type: Single Family Residence
  • Horses: No
  • Lot Size Acres: 0.18
  • Subdivision Name: PARK SCOTTSDALE
  • Architectural Style: Ranch
  • Property Attached Yn: No
  • General Property Description:PriceSqFt: 353.81
  • Dining Area:Breakfast Bar: Yes
  • Windows:Dual Pane: Yes
  • Cooling:Ceiling Fan(s): Yes
  • Technology:Cable TV Avail: Yes
  • Windows:Low-E: Yes
  • Cooling:Central Air: Yes
  • Water Source City Water: Yes
  • Technology:High Speed Internet: Yes
  • Special Features: None

Interior Features

  • Flooring: Carpet, Tile
  • Basement YN: No
  • Possible Use: None
  • Spa Features: None
  • Accessibility Features: Lever Handles, Bath Lever Faucets
  • Total Bedrooms: 3
  • Fireplace Features: None
  • Fireplace: No
  • Interior Amenities: High Speed Internet, Granite Counters, Eat-in Kitchen, Breakfast Bar, Pantry, 3/4 Bath Master Bdrm
  • Living Area: 1823.0
  • Stories: 1
  • Window Features: Low-Emissivity Windows, Dual Pane, Tinted Windows
  • Kitchen Features:RangeOven Elec: Yes
  • Kitchen Features:Built-in Microwave: Yes
  • Kitchen Features Pantry: Yes
  • Other Rooms:Family Room: Yes
  • KitchenFeatures:Refrigerator: Yes
  • Kitchen Features:Granite Counters: Yes

Exterior Features

  • Fencing: Block
  • Lot Features: Sprinklers In Rear, Sprinklers In Front, Desert Front, Gravel/Stone Front, Gravel/Stone Back, Grass Back, Auto Timer H2O Front, Auto Timer H2O Back
  • Pool Private: Yes
  • Disclosures: Agency Discl Req
  • Construction Type: Brick Veneer, Painted, Block
  • Patio And Porch Features: Covered Patio(s), Patio
  • Roof: Composition
  • Construction:Block: Yes
  • Exterior Features:Covered Patio(s): Yes
  • Exterior Features:Patio: Yes
  • General Property Description:Community Pool YN2: No
  • General Property Description:Private Pool YN2: Yes

Garage/Parking

  • Total Covered Spaces: 2.0
  • Parking Features: Garage Door Opener, Direct Access
  • Attached Garage: No
  • Garage Spaces: 2.0
  • Open Parking Spaces: 2.0
  • Parking Features:Garage Door Opener: Yes
  • Parking Features:Direct Access: Yes

Utilities

  • Cooling: Central Air, Ceiling Fan(s)
  • Heating: Electric
  • Security: Security System Owned
  • Cooling Y N: Yes
  • Heating Yn: Yes
  • Water Source: City Water
  • Heating:Electric: Yes

Condo/Co-op/Association

  • Association: No

Association/Amenities

  • Association Fees:HOA YN2: N
  • Association Fees:PAD Fee YN2: N
  • Association Fees:Cap ImprovementImpact Fee _percent_: %
  • Association Fees:Cap ImprovementImpact Fee 2 _percent_: %
  • Association Fee Incl:No Fees: Yes

Fee Information

  • Association Fee Includes: No Fees

Schools

  • Elementary School: Pima Elementary School
  • High School: Coronado High School
  • Junior High Dist: Scottsdale Unified District
  • Middle Or Junior School: Pima Elementary School

Lot Info

  • Land Lease: No
  • Lot Size Sq Ft: 7710.0
  • Parcel #: 130-41-080

Building Info

  • Builder Name: HALLCRAFT HOMES

Tax Info

  • Tax Annual Amount: 1749.0
  • Tax Book Number: 130.00
  • Tax Lot: 2033
  • Tax Map Number: 41.00

Ownership History

We collect this data history from publicly available records. To have your information removed, we recommend requesting removal directly through your county’s website.

Date Name Owned For Owner Type

Purchase Details

Listed on
Jun 26, 2025
Closed on
Sep 30, 2025
Sold by
Nigam Sumit
Bought by
Seller's Agent
Sean Bell
My Home Group Real Estate
Buyer's Agent
Aartie Aiyer
Aartie Aiyer Realty LLC
List Price
$725,000
Sold Price
$645,000
Premium/Discount to List
-$80,000
-11.03%
Views
42
Current Estimated Value
$702,839

Home Financials for this Owner

Home Financials are based on the most recent Mortgage that was taken out on this home.
Estimated Appreciation
$57,839
Avg. Annual Appreciation
9.06%

Purchase Details

Listed on
Jun 26, 2025
Closed on
Sep 19, 2025
Sold by
Nigam Sumit
Bought by
Golden Hour Gateways Llc
Seller's Agent
Sean Bell
My Home Group Real Estate
Buyer's Agent
Aartie Aiyer
Aartie Aiyer Realty LLC
List Price
$725,000
Sold Price
$645,000
Premium/Discount to List
-$80,000
-11.03%
Views
42

Home Financials for this Owner

Home Financials are based on the most recent Mortgage that was taken out on this home.
Original Mortgage
$483,750
Interest Rate
5.88%
Mortgage Type
New Conventional

Purchase Details

Listed on
Jun 26, 2025
Closed on
Jul 21, 2025
Sold by
Burg Philip M
Bought by
Nigam Sumit
Seller's Agent
Sean Bell
My Home Group Real Estate
Buyer's Agent
Aartie Aiyer
Aartie Aiyer Realty LLC
List Price
$725,000
Sold Price
$645,000
Premium/Discount to List
-$80,000
-11.03%
Views
42

Home Financials for this Owner

Home Financials are based on the most recent Mortgage that was taken out on this home.
Original Mortgage
$483,750
Interest Rate
5.88%
Mortgage Type
New Conventional

Purchase Details

Listed on
Oct 13, 2014
Closed on
Jan 22, 2015
Sold by
Kaufman Gail E
Bought by
Burg Philip M
Seller's Agent
Alan Zieder
Russ Lyon Sotheby's International Realty
Buyer's Agent
Aran Fontaine
HomeSmart
List Price
$350,000
Sold Price
$320,000
Premium/Discount to List
-$30,000
-8.57%

Home Financials for this Owner

Home Financials are based on the most recent Mortgage that was taken out on this home.
Avg. Annual Appreciation
6.90%
Original Mortgage
$256,000
Interest Rate
3.6%
Mortgage Type
New Conventional

Purchase Details

Closed on
Apr 17, 2007
Sold by
Dering Katharine
Bought by
Kaufman Robert P and Kaufman Gail E

Home Financials for this Owner

Home Financials are based on the most recent Mortgage that was taken out on this home.
Original Mortgage
$165,000
Interest Rate
6%
Mortgage Type
New Conventional

Purchase Details

Closed on
Sep 9, 2004
Sold by
Selkirk John K
Bought by
Dering Katharine

Home Financials for this Owner

Home Financials are based on the most recent Mortgage that was taken out on this home.
Original Mortgage
$166,250
Interest Rate
5.25%
Mortgage Type
Purchase Money Mortgage
Source: Public Records

Home Values in the Area

Source: Public Records

Average Home Value in this Area


Source: Public Records

Agents Specializing in Indian Bend, AZ

See All Agents

Purchase History

We collect this data history from publicly available records. To have your information removed, we recommend requesting removal directly through your county’s website.

Date Buyer Sale Price Title Company
-- None Listed On Document
Golden Hour Gateways Llc -- None Listed On Document
Nigam Sumit $645,000 Clear Title Agency Of Arizona
Burg Philip M $320,000 First American Title
Kaufman Robert P $350,000 Stewart Title & Trust Of Pho
Dering Katharine $237,500 Security Title Agency
Source: Public Records

Mortgage History

We collect this data history from publicly available records. To have your information removed, we recommend requesting removal directly through your county’s website.

Date Status Borrower Loan Amount
Previous Owner $483,750
Previous Owner Burg Philip M $233,000
Previous Owner Burg Philip M $256,000
Previous Owner Kaufman Robert P $165,000
Previous Owner Dering Katherine $40,000
Previous Owner Dering Katherine $25,000
Previous Owner Dering Katharine $166,250
Previous Owner Selkirk John K $93,500
Source: Public Records

Property History

We collect this data history from publicly available records. To have your information removed, we recommend requesting removal directly through your county’s website.

Date Event Price List to Sale Price per Sq Ft
08/29/2025 08/29/25 Sold $645,000 -7.9% $354 / Sq Ft
07/21/2025 07/21/25 Pending -- -- --
07/17/2025 07/17/25 Price Changed $700,000 -3.4% $384 / Sq Ft
06/26/2025 06/26/25 For Sale $725,000 -- $398 / Sq Ft
Source: Arizona Regional Multiple Listing Service (ARMLS)

Tax History

We collect this data history from publicly available records. To have your information removed, we recommend requesting removal directly through your county’s website.

Year Tax Paid Tax Assessment Tax Assessment Total Assessment is a certain percentage of the fair market value that is determined by local assessors to be the total taxable value of land and additions on the property. Land Improvement
2025 $1,821 $30,215
2024 $1,711 $28,776
2023 $1,711 $53,700 $10,740 $42,960
2022 $1,626 $39,320 $7,860 $31,460
2021 $1,760 $36,730 $7,340 $29,390
2020 $1,745 $33,310 $6,660 $26,650
2019 $1,694 $30,420 $6,080 $24,340
2018 $1,655 $29,430 $5,880 $23,550
2017 $1,564 $26,760 $5,350 $21,410
2016 $1,533 $25,220 $5,040 $20,180
2015 $1,472 $23,650 $4,730 $18,920
Source: Public Records

Agents Affiliated with this Home

  • Section Image
  • Section Image
  • Section Image
  • Section Image
  • Section Image
See All Agents

Map

Source: Arizona Regional Multiple Listing Service (ARMLS)

MLS Number: 6885172

Arizona Regional Multiple Listing Service (ARMLS)

APN: 130-41-080

Your Personal Tour Guide

Ask me questions while you tour the home.