
Danielle Arvallo
Limitless Real Estate
(877) 640-8633
47 Total Sales
1 in Camelback East Village
$238,000 Price



Estimated Value: $537,806
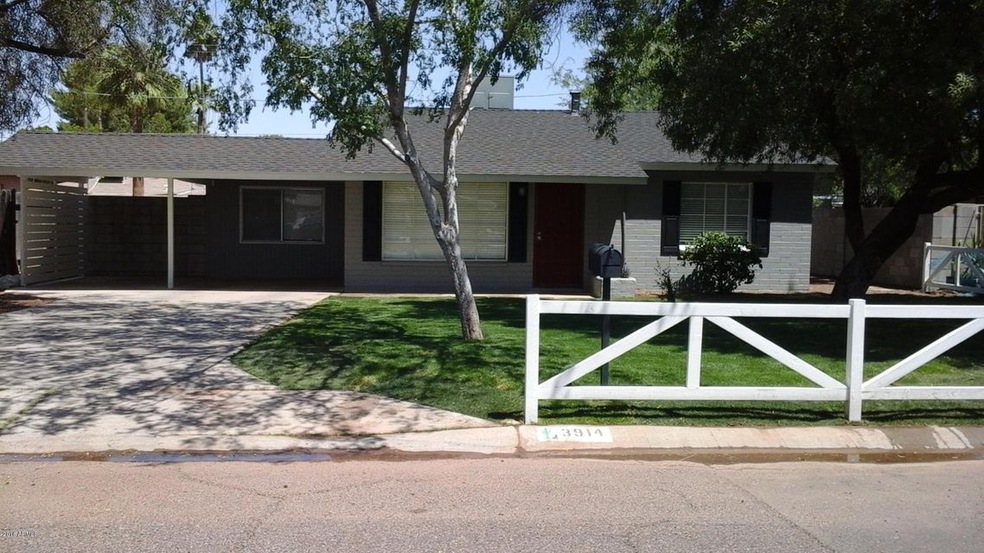

Back on Market....If your looking for curb appeal.....this home has it! What a beautiful home just waiting for it's perfect buyer. Brand new roof and new paint inside and out! Gorgeous new landscaping, grass and white fence. The inside was all remodeled just a few years ago and freshened up just for you! Granite counters and black appliances. This home has 3 bedrooms and 3 bathrooms which is unique to the area. Tile throughout and carpet in bedrooms. New blinds over all the windows. New fence and gate put up out back! Good size screened in covered patio area out back. Covered parking in front too! You won't be disappointed! This is an adorable home inside and out!
Last Agent to Sell the Property
Prestige Realty License #SA506878000 Listed on: 05/04/2016
Last Buyer's Agent
Mark Camper
West USA Realty License #SA556100000
We collect this data history from publicly available records. To have your information removed, we recommend requesting removal directly through your county’s website.
Danielle Arvallo
Limitless Real Estate
(877) 640-8633
47 Total Sales
1 in Camelback East Village
$238,000 Price
Ally Davies
The Brokery
(623) 323-5882
16 Total Sales
3 in Camelback East Village
$350K - $850K Price Range
Tina Rivas
Long Realty Old Town
(844) 437-1593
12 Total Sales
1 in Camelback East Village
$390,000 Price
James Greenwalt
Compass
(503) 444-8948
50 Total Sales
1 in Camelback East Village
$1,070,000 Price
David Rucker
Arizona Real Estate Services
(855) 694-5952
208 Total Sales
6 in Camelback East Village
$310K - $950K Price Range
Rebecca Kennard
My Home Group Real Estate
(951) 463-5984
119 Total Sales
2 in Camelback East Village
$239K - $710K Price Range
We collect this data history from publicly available records. To have your information removed, we recommend requesting removal directly through your county’s website.
| Date | Buyer | Sale Price | Title Company |
|---|---|---|---|
| $235,000 | Clear Title Agency Of Az Llc | ||
| Stewart Meredith Hoff | -- | None Available | |
| Spb Consultants Of Az Llc | -- | Stewart Title & Trust Tucson | |
| Apartments At 2802 Llc | -- | Stewart Title & Trust Tucson | |
| Spb Consultants Of Az Llc | -- | Stewart Title & Trust Tucson | |
| Apartments At 2802 Llc | -- | Stewart Title & Trust Of Tuc | |
| Apartments At 2802 Llc | -- | Chicago Title Agency Inc | |
| Spb Consultants Of Arizona Llc | $95,000 | Pioneer Title Agency Inc | |
| Morgan Charles D | -- | Pioneer Title Agency Inc | |
| J & G Strategic Investments Llc | $70,000 | Pioneer Title Agency Inc | |
| Morgan Don Co | -- | -- |
We collect this data history from publicly available records. To have your information removed, we recommend requesting removal directly through your county’s website.
| Date | Status | Borrower | Loan Amount |
|---|---|---|---|
| Open | $176,250 | ||
| Previous Owner | Spb Consultants Of Az Llc | $372,155 | |
| Previous Owner | Apartments At 2802 Llc | $580,544 | |
| Previous Owner | Spb Consultants Of Az Llc | $580,544 | |
| Previous Owner | Apartments At 2802 Llc | $64,800 | |
| Previous Owner | Spb Consultants Of Arizona Llc | $80,000 | |
| Previous Owner | J & G Strategic Investments Llc | $70,000 | |
| Previous Owner | Mccormick Ruth E | $50,000 |
We collect this data history from publicly available records. To have your information removed, we recommend requesting removal directly through your county’s website.
| Date | Event | Price | List to Sale | Price per Sq Ft |
|---|---|---|---|---|
| 10/07/2016 10/07/16 | Sold | $235,000 | -5.6% | $199 / Sq Ft |
| 07/25/2016 07/25/16 | Price Changed | $249,000 | -3.9% | $211 / Sq Ft |
| 06/06/2016 06/06/16 | Price Changed | $259,000 | -3.7% | $220 / Sq Ft |
| 05/04/2016 05/04/16 | For Sale | $269,000 | -- | $228 / Sq Ft |
We collect this data history from publicly available records. To have your information removed, we recommend requesting removal directly through your county’s website.
| Year | Tax Paid | Tax Assessment Tax Assessment Total Assessment is a certain percentage of the fair market value that is determined by local assessors to be the total taxable value of land and additions on the property. | Land | Improvement |
|---|---|---|---|---|
| 2025 | $1,476 | $10,925 | ||
| 2024 | $1,404 | $10,405 | ||
| 2023 | $1,404 | $35,450 | $7,090 | $28,360 |
| 2022 | $1,349 | $26,520 | $5,300 | $21,220 |
| 2021 | $1,382 | $26,250 | $5,250 | $21,000 |
| 2020 | $1,348 | $25,530 | $5,100 | $20,430 |
| 2019 | $1,339 | $19,300 | $3,860 | $15,440 |
| 2018 | $1,311 | $17,370 | $3,470 | $13,900 |
| 2017 | $1,260 | $15,420 | $3,080 | $12,340 |
| 2016 | $1,212 | $16,000 | $3,200 | $12,800 |
| 2015 | $1,127 | $13,030 | $2,600 | $10,430 |
Seller's Agent in 2016
Kelley Scholtes
Prestige Realty
(602) 944-2100
18 Total Sales
MC
Buyer's Agent in 2016
Mark Camper
West USA Realty
Source: Arizona Regional Multiple Listing Service (ARMLS)
MLS Number: 5437950
APN: 127-20-094
Disclaimer: Certain information contained herein is derived from information provided by parties other than Homes.com. All information provided is deemed reliable, but is not guaranteed to be accurate and should be independently verified.
All information should be verified by the recipient and none is guaranteed as accurate by ARMLS
Listing Information presented by local MLS brokerage: Ten-X, local REALTOR®- Arlene Richardson - (888)-952-6393
Ask me questions while you tour the home.