
Charles Teunis
Bellabay Realty LLC
(616) 816-4549
179 Total Sales
1 in Parkview Hills
$215,000 Price

Estimated Value: $328,000 - $374,000
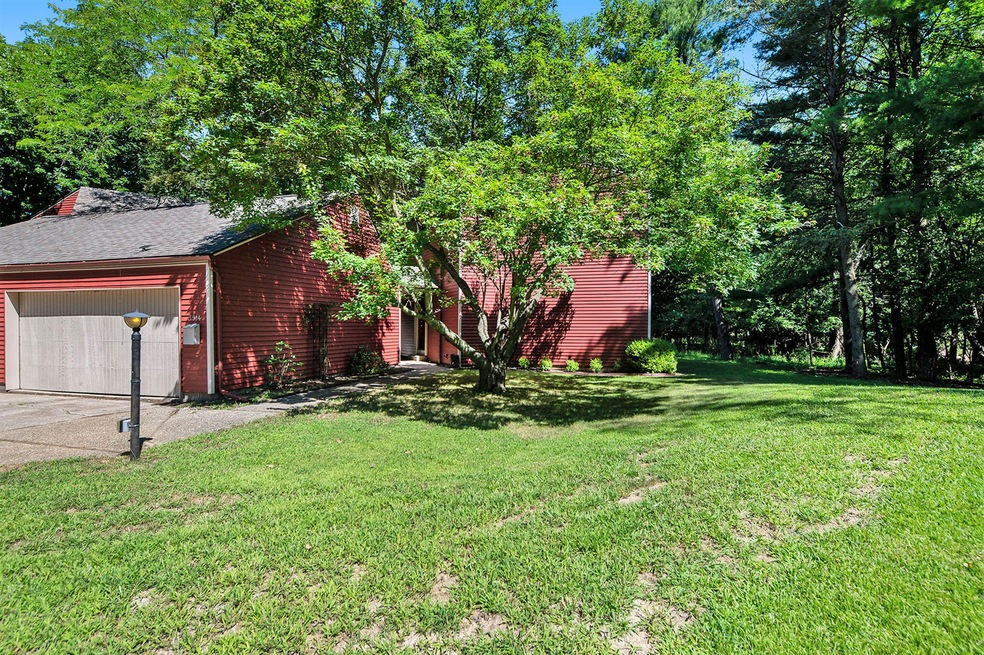
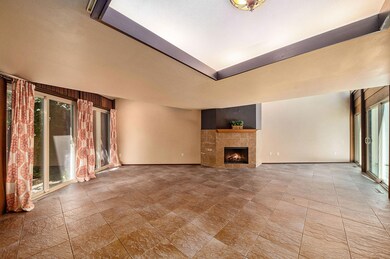
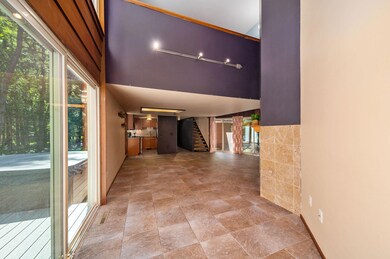
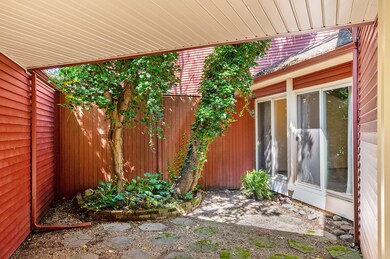
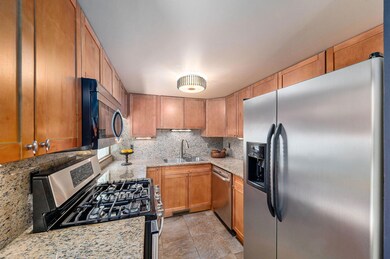
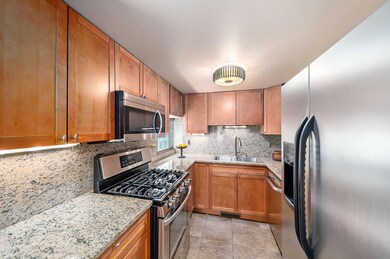
Architecturally unique contemporary home in the Oaks in iconic Parkview hills. With 3 BR/2 BA this is a single family home with one attached wall. Only a job change makes this gem available. Upon entering you'll know that you are not in any cookie cutter home. Main floor living is possible w/a bedroom complete w/angled walls and adjacent to an updated bath w/tile shower. Spacious living and dining area w/artistic multi level ceilings with accent lighting, gas fireplace (which owners have never used), tile floors and 3 sliding patio doors to take in the wooded views. Compact efficient kitchen w/SS appliance and granite counters. Upstairs is the large primary BR w/ensuite BA. Loft style BR wall overlooks windows, view and LR. There is a 3rd BR/office space. LL has a finished Family room, laundry w/newer HE washer/driver and ample storage space. Two car detached garage accesses home via covered portico. Recent updates include new composite deck, privacy wall, concrete patio and a spectacular new 8-person hot tub, purchased in 2022, and barely used. There is an $800 Buy In Fee to Parkview Hills Community Association which gives you access to the community amenities including indoor/outdoor pools, clubhouse, tennis/pickleball courts, playground, basketball ct, walking trails, beach & Lake Hill'N'Brook access. Enjoy a delicious meal at Martells overlooking the lake. Carefree living at it's best!
Last Agent to Sell the Property
Berkshire Hathaway HomeServices MI License #6501327911 Listed on: 08/12/2022
Last Buyer's Agent
Lyn Crose
Century 21 Affiliated License #6506046816
We collect this data history from publicly available records. To have your information removed, we recommend requesting removal directly through your county’s website.
Charles Teunis
Bellabay Realty LLC
(616) 816-4549
179 Total Sales
1 in Parkview Hills
$215,000 Price
Paul McIntyre
City2Shore Valley Springs
(269) 443-0780
66 Total Sales
2 in Parkview Hills
$190,000 Price Range
Mary Noneman
Five Star Real Estate
(269) 557-0513
115 Total Sales
1 in Parkview Hills
$225,000 Price
Kim Williams
Five Star Real Estate
(269) 443-0895
141 Total Sales
4 in Parkview Hills
$215K - $245K Price Range
Colleen Dawson
Five Star Real Estate
(269) 557-0723
131 Total Sales
1 in Parkview Hills
$235,000 Price
Christine Merryweather
Chuck Jaqua, REALTOR
(616) 222-2879
120 Total Sales
1 in Parkview Hills
$310,486 Price
We collect this data history from publicly available records. To have your information removed, we recommend requesting removal directly through your county’s website.
| Date | Buyer | Sale Price | Title Company |
|---|---|---|---|
| $176,000 | Metro Advantage | ||
| Hsbc Bank Usa National Association | -- | Best Home Title | |
| Hsbc Bank Usa National Association | $129,200 | None Available | |
| Doyle Elizabeth A | $156,500 | Metropolitan Title | |
| White Dean J | $166,000 | Metropolitan Title | |
| Doyle Elizabeth Ann | -- | Devon |
We collect this data history from publicly available records. To have your information removed, we recommend requesting removal directly through your county’s website.
| Date | Status | Borrower | Loan Amount |
|---|---|---|---|
| Open | $247,500 | ||
| Previous Owner | Couch Robert | $167,200 | |
| Previous Owner | Hattendorf Grace | $150,000 | |
| Previous Owner | White Dean J | $33,200 | |
| Previous Owner | White Dean J | $132,800 |
We collect this data history from publicly available records. To have your information removed, we recommend requesting removal directly through your county’s website.
| Date | Event | Price | List to Sale | Price per Sq Ft | Prior Sale |
|---|---|---|---|---|---|
| 08/31/2022 08/31/22 | Sold | $275,000 | 0.0% | $115 / Sq Ft | |
| 08/14/2022 08/14/22 | Pending | -- | -- | -- | |
| 08/12/2022 08/12/22 | For Sale | $275,000 | +56.3% | $115 / Sq Ft | |
| 10/20/2016 10/20/16 | Sold | $176,000 | -2.2% | $73 / Sq Ft | View Prior Sale |
| 09/11/2016 09/11/16 | Pending | -- | -- | -- | |
| 09/03/2016 09/03/16 | For Sale | $179,900 | -- | $75 / Sq Ft |
We collect this data history from publicly available records. To have your information removed, we recommend requesting removal directly through your county’s website.
| Year | Tax Paid | Tax Assessment Tax Assessment Total Assessment is a certain percentage of the fair market value that is determined by local assessors to be the total taxable value of land and additions on the property. | Land | Improvement |
|---|---|---|---|---|
| 2026 | $6,764 | $141,900 | $0 | $0 |
| 2025 | $3,778 | $142,200 | $0 | $0 |
| 2024 | $3,668 | $143,100 | $0 | $0 |
| 2023 | $3,496 | $121,800 | $0 | $0 |
| 2022 | $5,399 | $113,000 | $0 | $0 |
| 2021 | $5,220 | $108,800 | $0 | $0 |
| 2020 | $5,113 | $109,800 | $0 | $0 |
| 2019 | $4,874 | $103,900 | $0 | $0 |
| 2018 | $4,760 | $96,200 | $0 | $0 |
| 2017 | $4,429 | $97,700 | $0 | $0 |
| 2016 | $4,429 | $114,500 | $0 | $0 |
| 2015 | $4,429 | $114,600 | $0 | $0 |
| 2014 | $4,429 | $99,500 | $0 | $0 |
Seller's Agent in 2022
Nancy Anderson
Berkshire Hathaway HomeServices MI
(269) 342-5600
51 in this area
89 Total Sales
LC
Buyer's Agent in 2022
Lyn Crose
Century 21 Affiliated
JN
Seller's Agent in 2016
Joel Nelson
Keller Williams Kalamazoo Market Center
Buyer's Agent in 2016
Jerry Slater
RE/MAX Michigan
(269) 207-9215
86 Total Sales
Buyer Co-Listing Agent in 2016
Ron Ekema
RE/MAX Michigan
(269) 323-9644
138 Total Sales
Source: MichRIC
MLS Number: 22034824

APN: 06-31-404-004
Disclaimer: Certain information contained herein is derived from information provided by parties other than Homes.com. All information provided is deemed reliable, but is not guaranteed to be accurate and should be independently verified.
Information is deemed reliable but not guaranteed.
Copyright 2026 MichRIC, LLC. All rights reserved.
Ask me questions while you tour the home.