
Jesse Singh
RE/MAX SAWA
(331) 241-6928
137 Total Sales
1 in South Ridge
$677,000 Price


Estimated Value: $617,324
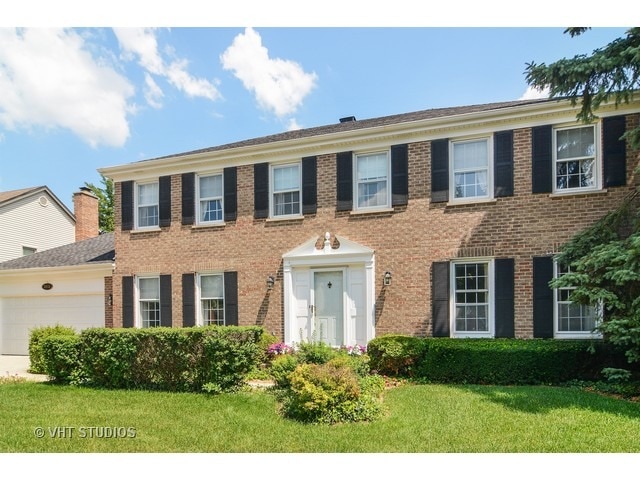
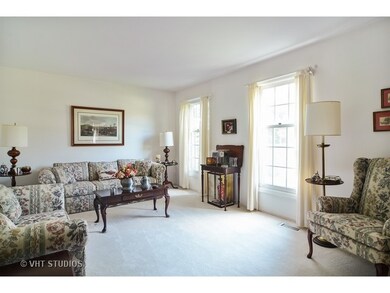
Open Concept! Owner has just removed the wall between the kitchen and Family Room. Owner has also just had the wall paper removed and painted the home in nice neutral colors. You'll love this large home in a wonderful neighborhood. Superb schools including Fremd High School. The kitchen with its eating area overlooks the private rear yard. Move from the eating area through the sliders to the very spacious deck. You will be amazed by the privacy of the well landscaped rear yard. The lower level with its walk out is great for entertaining. The huge finished recreation room has a fireplace for those chilly winter evenings. The adjacent bar area boasts a wet bar and fridge. See your new home today.
Last Agent to Sell the Property
Jack O'Connor
Baird & Warner Listed on: 01/27/2016
We collect this data history from publicly available records. To have your information removed, we recommend requesting removal directly through your county’s website.
Jesse Singh
RE/MAX SAWA
(331) 241-6928
137 Total Sales
1 in South Ridge
$677,000 Price
Hugo Araujo
Coldwell Banker Realty
(773) 819-6179
159 Total Sales
1 in South Ridge
$365,000 Price
Stella Schening
HomeSmart Connect LLC
(224) 222-1296
70 Total Sales
1 in South Ridge
$410,000 Price
Chris Jacobs
Century 21 Circle
(224) 507-1899
179 Total Sales
13 in South Ridge
$350K - $700K Price Range
Diense Baniak
Baird & Warner
(224) 306-1304
107 Total Sales
1 in South Ridge
$458,000 Price
Ted Krzysztofiak
RE/MAX City
(773) 693-2750
195 Total Sales
3 in South Ridge
$360K - $377K Price Range
We collect this data history from publicly available records. To have your information removed, we recommend requesting removal directly through your county’s website.
| Date | Buyer | Sale Price | Title Company |
|---|---|---|---|
| $360,000 | Baird & Warner Title Service |
We collect this data history from publicly available records. To have your information removed, we recommend requesting removal directly through your county’s website.
| Date | Status | Borrower | Loan Amount |
|---|---|---|---|
| Open | $306,000 |
We collect this data history from publicly available records. To have your information removed, we recommend requesting removal directly through your county’s website.
| Date | Event | Price | List to Sale | Price per Sq Ft |
|---|---|---|---|---|
| 06/13/2016 06/13/16 | Sold | $360,000 | -7.5% | $164 / Sq Ft |
| 04/27/2016 04/27/16 | Pending | -- | -- | -- |
| 01/27/2016 01/27/16 | For Sale | $389,000 | -- | $177 / Sq Ft |
We collect this data history from publicly available records. To have your information removed, we recommend requesting removal directly through your county’s website.
| Year | Tax Paid | Tax Assessment Tax Assessment Total Assessment is a certain percentage of the fair market value that is determined by local assessors to be the total taxable value of land and additions on the property. | Land | Improvement |
|---|---|---|---|---|
| 2025 | $11,038 | $55,000 | $11,724 | $43,276 |
| 2024 | $11,038 | $36,755 | $9,848 | $26,907 |
| 2023 | $10,648 | $39,702 | $9,848 | $29,854 |
| 2022 | $10,648 | $39,702 | $9,848 | $29,854 |
| 2021 | $9,818 | $32,965 | $5,861 | $27,104 |
| 2020 | $10,573 | $35,706 | $5,861 | $29,845 |
| 2019 | $10,424 | $39,455 | $5,861 | $33,594 |
| 2018 | $8,722 | $31,075 | $5,392 | $25,683 |
| 2017 | $9,191 | $33,068 | $5,392 | $27,676 |
| 2016 | $9,633 | $36,000 | $5,392 | $30,608 |
| 2015 | $8,641 | $32,401 | $4,923 | $27,478 |
| 2014 | $10,382 | $34,158 | $4,923 | $29,235 |
| 2013 | $9,263 | $35,799 | $4,923 | $30,876 |
J
Seller's Agent in 2016
Jack O'Connor
Baird & Warner
M
Buyer's Agent in 2016
Mary Hager-Swanson
Swanson Real Estate
(847) 502-7587
28 Total Sales
Source: Midwest Real Estate Data (MRED)
MLS Number: MRD09124775
APN: 02-30-103-018-0000
Disclaimer: Certain information contained herein is derived from information provided by parties other than Homes.com. All information provided is deemed reliable, but is not guaranteed to be accurate and should be independently verified.
All data is obtained from various sources and may not have been verified by broker or MLS GRID. Supplied Open House Information is subject to change without notice. All information should be independently reviewed and verified for accuracy. Properties may or may not be listed by the office/agent presenting the information. Some IDX listings have been excluded from this website.
Listings courtesy of Midwest Real Estate Data (MRED) as distributed by MLS GRID.
Based on information submitted to the MLS GRID
Ask me questions while you tour the home.