A
Seller's Agent in 2025
Alex Overby
Coldwell Banker / Kennon, Parker, Duncan & Davis


Estimated Value: $153,000 - $189,495
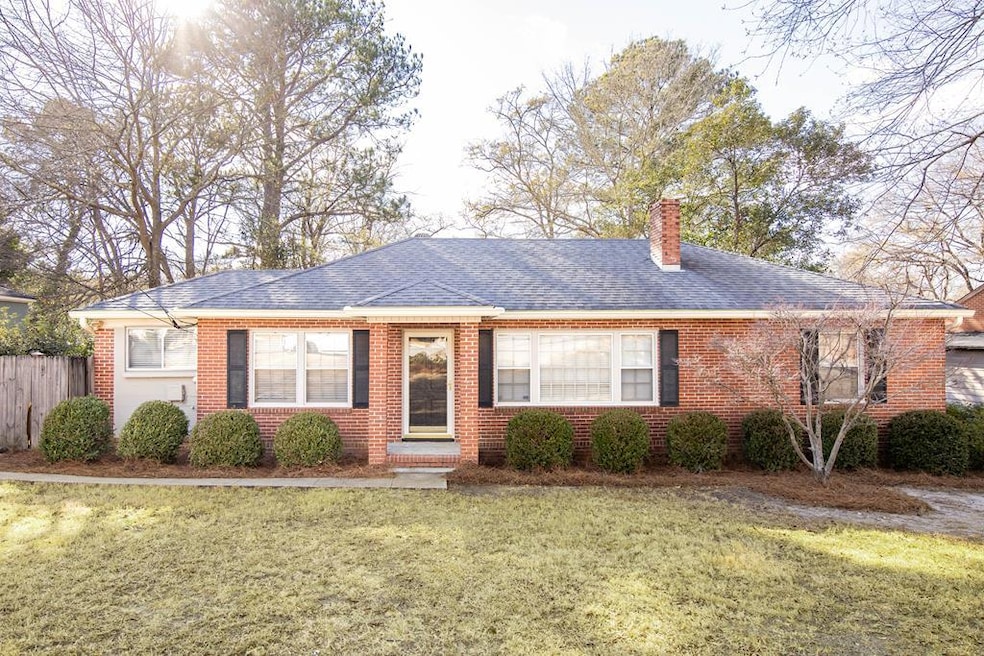
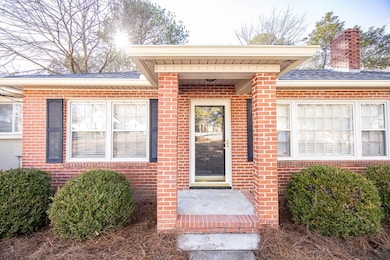
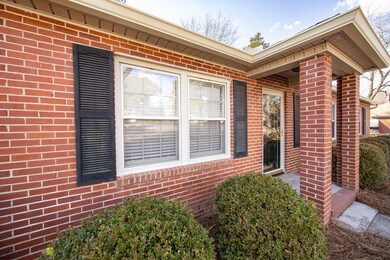
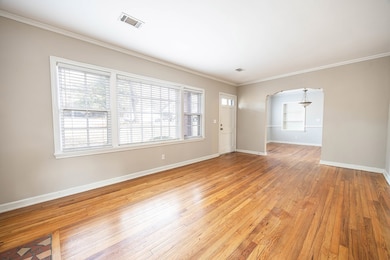
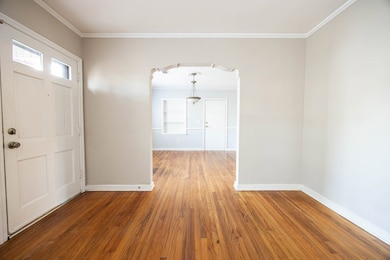
Welcome home to this beautifully updated and move-in ready 3-bedroom home, where charm meets modern convenience! This inviting property offers gorgeous hardwood floors, a separate dining room with built-in shelves, and a dedicated laundry room for added functionality. The spacious back deck is perfect for grilling and relaxing, overlooking a large, fenced-in backyard with a great storage building. Conveniently located near shopping, dining, hospitals, and major highways, this home provides easy access to everything you need while offering a peaceful retreat. An excellent opportunity for those seeking comfort and style—don't miss your chance to see it and make it yours!
Last Agent to Sell the Property
Alex Overby
Coldwell Banker / Kennon, Parker, Duncan & Davis Brokerage Phone: 7062561000 License #432231 Listed on: 01/27/2025

Co-Listed By
Coldwell Banker / Kennon, Parker, Duncan & Davis Brokerage Phone: 7062561000 License #407179
Last Buyer's Agent
Riedel Real Estate Team
Coldwell Banker / Kennon, Parker, Duncan & Davis
We collect this data history from publicly available records. To have your information removed, we recommend requesting removal directly through your county’s website.
We collect this data history from publicly available records. To have your information removed, we recommend requesting removal directly through your county’s website.
| Date | Buyer | Sale Price | Title Company |
|---|---|---|---|
| $188,000 | None Listed On Document | ||
| $123,000 | None Listed On Document | ||
| $113,000 | -- |
We collect this data history from publicly available records. To have your information removed, we recommend requesting removal directly through your county’s website.
| Date | Status | Borrower | Loan Amount |
|---|---|---|---|
| Open | $188,000 | ||
| Previous Owner | $110,953 | ||
| Previous Owner | $96,896 | ||
| Previous Owner | $115,500 | ||
| Previous Owner | $109,900 |
We collect this data history from publicly available records. To have your information removed, we recommend requesting removal directly through your county’s website.
| Date | Event | Price | List to Sale | Price per Sq Ft | Prior Sale |
|---|---|---|---|---|---|
| 03/19/2025 03/19/25 | Sold | $188,000 | -1.0% | $140 / Sq Ft | |
| 02/23/2025 02/23/25 | Pending | -- | -- | -- | |
| 01/27/2025 01/27/25 | For Sale | $189,900 | +54.4% | $141 / Sq Ft | |
| 12/30/2024 12/30/24 | Sold | $123,000 | -- | $92 / Sq Ft | View Prior Sale |
| 10/25/2024 10/25/24 | Pending | -- | -- | -- |
We collect this data history from publicly available records. To have your information removed, we recommend requesting removal directly through your county’s website.
| Year | Tax Paid | Tax Assessment Tax Assessment Total Assessment is a certain percentage of the fair market value that is determined by local assessors to be the total taxable value of land and additions on the property. | Land | Improvement |
|---|---|---|---|---|
| 2025 | $2,756 | $70,412 | $8,004 | $62,408 |
| 2024 | $1,252 | $51,892 | $8,004 | $43,888 |
| 2023 | $566 | $51,892 | $8,004 | $43,888 |
| 2022 | $1,306 | $39,724 | $8,004 | $31,720 |
| 2021 | $1,299 | $39,728 | $8,004 | $31,724 |
| 2020 | $1,299 | $39,728 | $8,004 | $31,724 |
| 2019 | $1,305 | $39,728 | $8,004 | $31,724 |
| 2018 | $1,305 | $39,728 | $8,004 | $31,724 |
| 2017 | $1,311 | $39,728 | $8,004 | $31,724 |
| 2016 | $1,317 | $45,200 | $3,410 | $41,790 |
| 2015 | $1,257 | $43,695 | $3,410 | $40,285 |
| 2014 | $1,259 | $43,695 | $3,410 | $40,285 |
| 2013 | -- | $43,695 | $3,410 | $40,285 |
A
Seller's Agent in 2025
Alex Overby
Coldwell Banker / Kennon, Parker, Duncan & Davis
Seller Co-Listing Agent in 2025
Morgan Scarbrough
Coldwell Banker / Kennon, Parker, Duncan & Davis
(706) 566-0101
100 in this area
176 Total Sales
R
Buyer's Agent in 2025
Riedel Real Estate Team
Coldwell Banker / Kennon, Parker, Duncan & Davis
M
Seller's Agent in 2024
Mls Non
Non MLS Sale
Source: Columbus Board of REALTORS® (GA)
MLS Number: 219097
APN: 035-019-022
Disclaimer: Certain information contained herein is derived from information provided by parties other than Homes.com. All information provided is deemed reliable, but is not guaranteed to be accurate and should be independently verified.
IDX information is provided exclusively for personal, non-commercial use, and may not be used for any purpose other than to identify prospective properties consumers may be interested in purchasing. Information is deemed reliable but not guaranteed.
Ask me questions while you tour the home.