
Janae Lincifort
Red 1 Realty
(380) 207-0835
70 Total Sales
1 in Beechwood
$185,000 Price
Estimated Value: $271,767
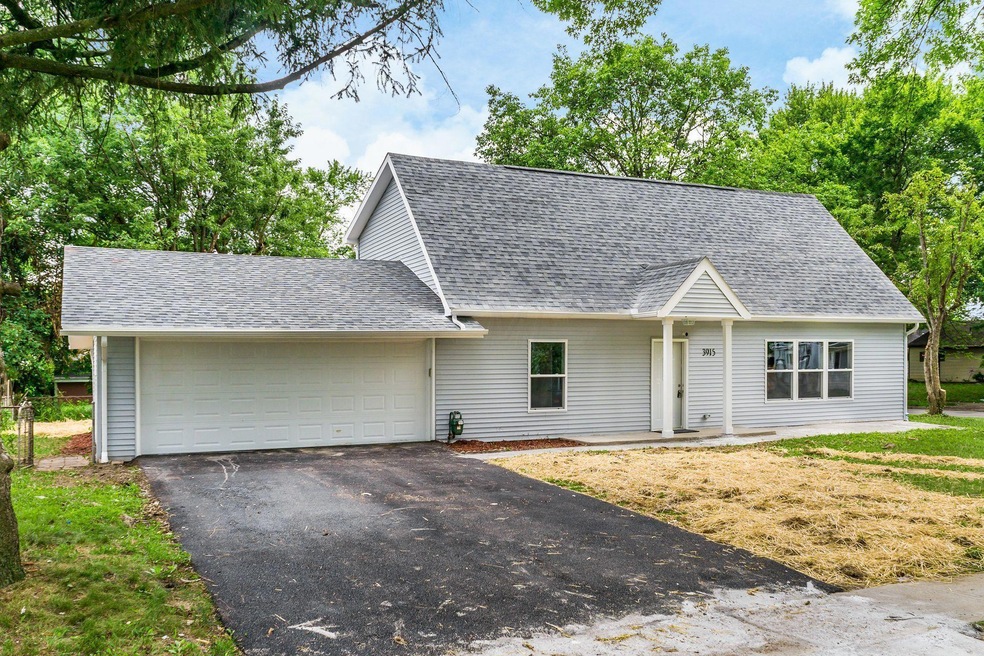
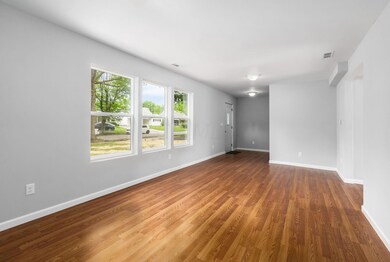
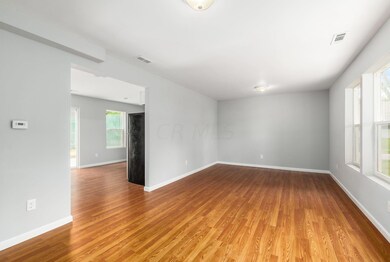
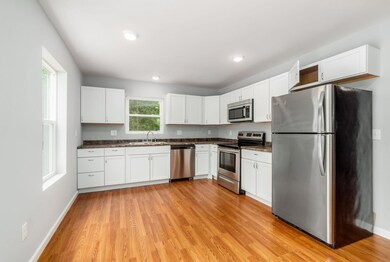
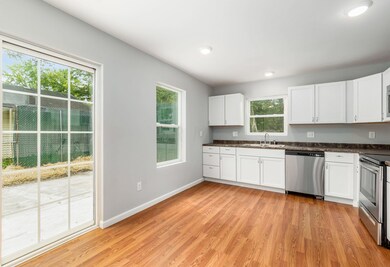
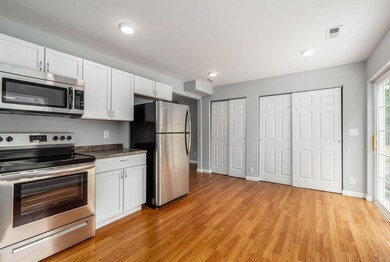
Beautifully remodeled home with a second story addition to include a master suite and 4th bedroom and 3rd full bathroom. Maintenance free exterior with new roof, siding and windows. Freshly painted throughout with new flooring throughout. All new kitchen with stainless steel appliances and 3 all new full bathrooms. All new HVAC, the fully fenced rear yard has a concrete patio to enjoy after a hard day at work.
Last Agent to Sell the Property
Cam Taylor Co. Ltd., Realtors License #409271 Listed on: 08/03/2021
Last Buyer's Agent
Gerardo Figueroa
Mi Casa Group Realty LLC.
We collect this data history from publicly available records. To have your information removed, we recommend requesting removal directly through your county’s website.
Janae Lincifort
Red 1 Realty
(380) 207-0835
70 Total Sales
1 in Beechwood
$185,000 Price
Randy Abrams
1% Premier Listings
(380) 205-9973
76 Total Sales
1 in Beechwood
$259,900 Price
Juli Ann Knecht
RE/MAX ONE
(380) 888-2512
85 Total Sales
1 in Beechwood
$289,900 Price
Jacqueline Cotugno
RE/MAX ONE
(866) 498-5931
40 Total Sales
1 in Beechwood
$190,000 Price
Kathryn Harr
RE/MAX ONE
(380) 333-5525
233 Total Sales
1 in Beechwood
$215,000 Price
Alissa Gilroy-Garafolo
Vision One Real EstateAdvisors
(380) 800-5660
64 Total Sales
1 in Beechwood
$92,000 Price
We collect this data history from publicly available records. To have your information removed, we recommend requesting removal directly through your county’s website.
| Date | Event | Price | List to Sale | Price per Sq Ft |
|---|---|---|---|---|
| 11/22/2021 11/22/21 | Sold | $224,900 | 0.0% | $134 / Sq Ft |
| 10/08/2021 10/08/21 | Pending | -- | -- | -- |
| 09/30/2021 09/30/21 | Price Changed | $224,900 | -1.7% | $134 / Sq Ft |
| 09/16/2021 09/16/21 | Price Changed | $228,900 | -0.4% | $136 / Sq Ft |
| 08/26/2021 08/26/21 | Price Changed | $229,900 | -4.2% | $137 / Sq Ft |
| 08/11/2021 08/11/21 | Price Changed | $239,900 | -3.8% | $143 / Sq Ft |
| 08/03/2021 08/03/21 | For Sale | $249,500 | 0.0% | $148 / Sq Ft |
| 07/27/2021 07/27/21 | Pending | -- | -- | -- |
| 07/24/2021 07/24/21 | For Sale | $249,500 | -- | $148 / Sq Ft |
We collect this data history from publicly available records. To have your information removed, we recommend requesting removal directly through your county’s website.
| Year | Tax Paid | Tax Assessment Tax Assessment Total Assessment is a certain percentage of the fair market value that is determined by local assessors to be the total taxable value of land and additions on the property. | Land | Improvement |
|---|---|---|---|---|
| 2025 | $3,444 | $76,730 | $15,930 | $60,800 |
| 2024 | $3,444 | $76,730 | $15,930 | $60,800 |
| 2023 | $3,400 | $76,730 | $15,930 | $60,800 |
| 2022 | $2,186 | $42,150 | $7,740 | $34,410 |
| 2021 | $2,974 | $42,150 | $7,740 | $34,410 |
| 2020 | $513 | $9,630 | $7,740 | $1,890 |
| 2019 | $898 | $7,640 | $6,200 | $1,440 |
| 2018 | $807 | $13,690 | $6,200 | $7,490 |
| 2017 | $1,104 | $13,690 | $6,200 | $7,490 |
| 2016 | $545 | $16,980 | $5,460 | $11,520 |
| 2015 | $495 | $16,980 | $5,460 | $11,520 |
| 2014 | $496 | $16,980 | $5,460 | $11,520 |
| 2013 | $333 | $19,950 | $6,405 | $13,545 |
Seller's Agent in 2021
Karl Schneider
Cam Taylor Co. Ltd., Realtors
(614) 570-6435
1 in this area
43 Total Sales
GF
Buyer's Agent in 2021
Gerardo Figueroa
Mi Casa Group Realty LLC.
Source: Columbus and Central Ohio Regional MLS
MLS Number: 221028091
APN: 010-100641
Disclaimer: Certain information contained herein is derived from information provided by parties other than Homes.com. All information provided is deemed reliable, but is not guaranteed to be accurate and should be independently verified.
IDX information is provided exclusively for personal, non-commercial use, and may not be used for any purpose other than to identify prospective properties consumers may be interested in purchasing.
Information is deemed reliable but not guaranteed.
Ask me questions while you tour the home.