
Bita Sheikhattar
Coldwell Banker Realty
(404) 996-1019
30 Total Sales
2 in Suwanee
$700,000 Price Range
Estimated Value: $398,693
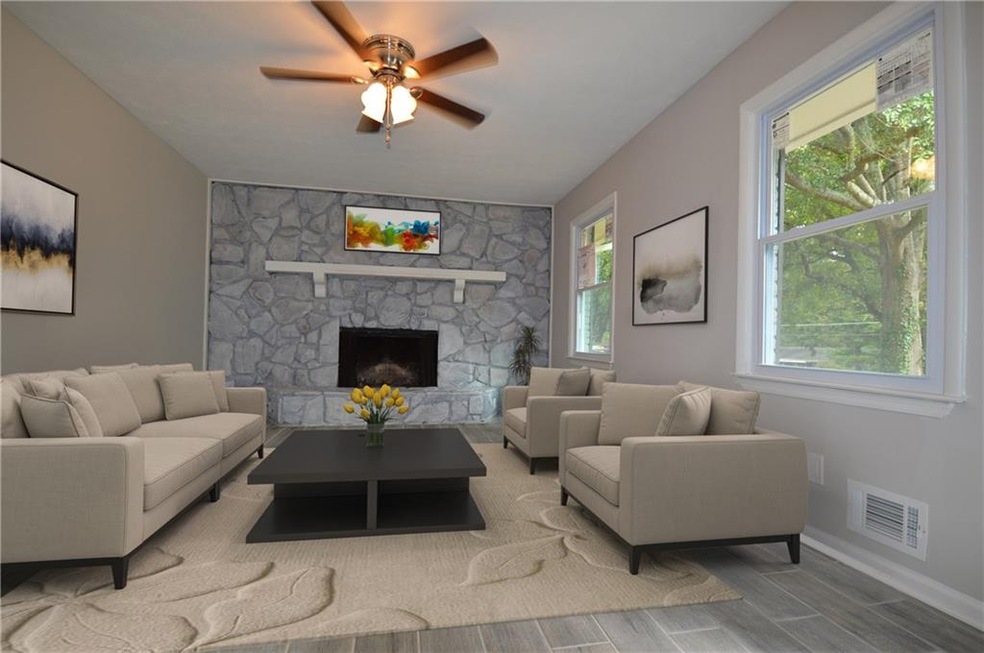
Opportunity to purchase impeccable renovation in top-rated North Gwinnett HS cluster. 3BRs/2BA + Bonus room. Brand New Kitchen w granite tops & SS appliances. All new baths. Dual vanity w granite counter top in Master Bath. Custom tile work in both showers. Gorgeous wood-look tile floors & carpet in BRs. Designer INT & Ext Paint. New glass slider to Screened Porch & new front deck. All new energy eff windows. Real, wood burning fireplace in Living Room. Walk to Pierce Park, Suwanee Town Cntr & Hiking Trail. Come live the Suwanee Lifestyle! Hurry or Not-You will get it.
Last Agent to Sell the Property
Carlos A Parada
Distinctive Properties of ATL. License #213540 Listed on: 11/29/2018
Bita Sheikhattar
Coldwell Banker Realty
(404) 996-1019
30 Total Sales
2 in Suwanee
$700,000 Price Range
Niyi Adewole
EXP Realty, LLC.
(610) 609-8418
129 Total Sales
2 in Suwanee
$406,000 Price Range
Caroline Nalisnick
HOME Luxury Real Estate
(470) 435-8489
77 Total Sales
2 in Suwanee
$725,000 Price Range
Nina Burkdoll
Real Broker, LLC
(706) 742-6194
192 Total Sales
4 in Suwanee
$600K - $770K Price Range
Julie Meinert
Keller Williams North Atlanta
(470) 673-7402
57 Total Sales
5 in Suwanee
$630K - $940K Price Range
Jaime Brock
ERA Sunrise Realty
(706) 979-6557
115 Total Sales
2 in Suwanee
$670,000 Price Range
We collect this data history from publicly available records. To have your information removed, we recommend requesting removal directly through your county’s website.
| Date | Buyer | Sale Price | Title Company |
|---|---|---|---|
| $231,500 | -- | ||
| Small Ken S | $119,000 | -- | |
| Homebanc Mtg | $130,232 | -- | |
| 3916 Cherokee Trail Land Trust | -- | -- | |
| Travers Sean M | $121,500 | -- | |
| Baker Patricia G | $79,900 | -- |
We collect this data history from publicly available records. To have your information removed, we recommend requesting removal directly through your county’s website.
| Date | Status | Borrower | Loan Amount |
|---|---|---|---|
| Open | $211,131 | ||
| Closed | Eginton Kimberly S | $211,996 | |
| Previous Owner | Small Ken S | $102,200 |
We collect this data history from publicly available records. To have your information removed, we recommend requesting removal directly through your county’s website.
| Date | Event | Price | List to Sale | Price per Sq Ft |
|---|---|---|---|---|
| 03/29/2019 03/29/19 | Sold | $231,500 | -3.1% | $148 / Sq Ft |
| 03/05/2019 03/05/19 | Pending | -- | -- | -- |
| 02/15/2019 02/15/19 | For Sale | $239,000 | 0.0% | $153 / Sq Ft |
| 02/11/2019 02/11/19 | Pending | -- | -- | -- |
| 01/24/2019 01/24/19 | Price Changed | $239,000 | -2.0% | $153 / Sq Ft |
| 01/16/2019 01/16/19 | Price Changed | $244,000 | -0.4% | $156 / Sq Ft |
| 01/06/2019 01/06/19 | Price Changed | $244,900 | -2.0% | $156 / Sq Ft |
| 11/29/2018 11/29/18 | For Sale | $249,900 | -- | $160 / Sq Ft |
We collect this data history from publicly available records. To have your information removed, we recommend requesting removal directly through your county’s website.
| Year | Tax Paid | Tax Assessment Tax Assessment Total Assessment is a certain percentage of the fair market value that is determined by local assessors to be the total taxable value of land and additions on the property. | Land | Improvement |
|---|---|---|---|---|
| 2025 | $3,961 | $161,640 | $28,120 | $133,520 |
| 2024 | $4,012 | $157,440 | $24,000 | $133,440 |
| 2023 | $4,012 | $141,400 | $24,000 | $117,400 |
| 2022 | $4,482 | $141,400 | $24,000 | $117,400 |
| 2021 | $3,208 | $92,600 | $16,400 | $76,200 |
| 2020 | $3,231 | $92,600 | $16,400 | $76,200 |
| 2019 | $2,776 | $84,240 | $14,960 | $69,280 |
| 2018 | $1,218 | $36,800 | $10,800 | $26,000 |
| 2016 | $1,217 | $36,800 | $10,800 | $26,000 |
| 2015 | $1,099 | $32,800 | $10,800 | $22,000 |
| 2014 | -- | $25,720 | $10,800 | $14,920 |
CP
Seller's Agent in 2019
Carlos A Parada
Distinctive Properties of ATL.
Buyer's Agent in 2019
Basil Malouf
EXP Realty, LLC.
(586) 260-5304
84 Total Sales
Source: First Multiple Listing Service (FMLS)
MLS Number: 6104940
APN: 7-235-080
Listings identified with the FMLS IDX logo come from FMLS and are held by brokerage firms other than the owner of this website. The listing brokerage is identified in any listing details. Information is deemed reliable but is not guaranteed. If you believe any FMLS listing contains material that infringes your copyrighted work please visit www.fmls.com/dmca to review our DMCA policy and learn how to submit a takedown request. © 2026 First Multiple Listing Service, Inc.
Disclaimer: Certain information contained herein is derived from information provided by parties other than Homes.com. All information provided is deemed reliable, but is not guaranteed to be accurate and should be independently verified.
Ask me questions while you tour the home.