
Jamie Rodriguez
Five Star Real Estate (Main)
(616) 980-4985
359 Total Sales
2 in Delta
$374,500 Price Range
Estimated Value: $401,000
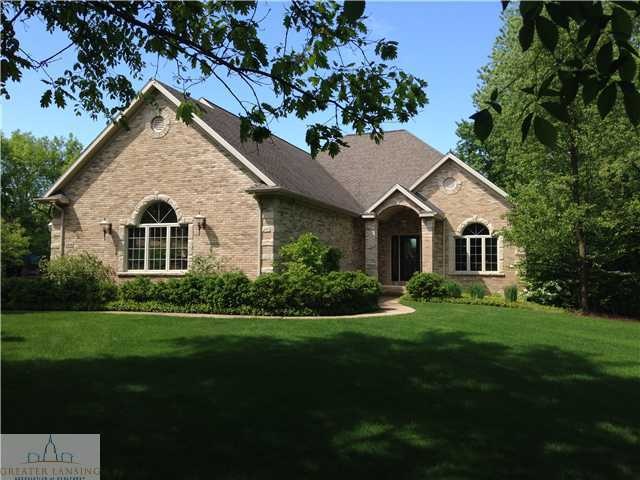
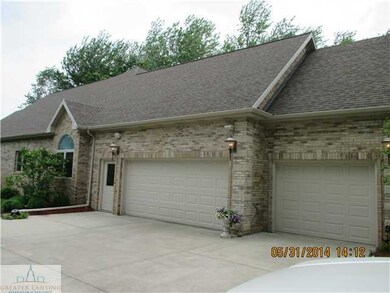
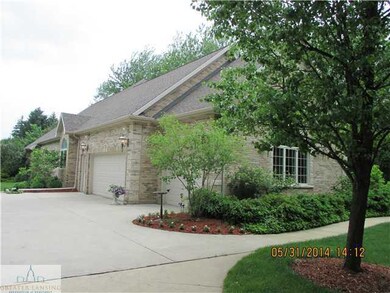
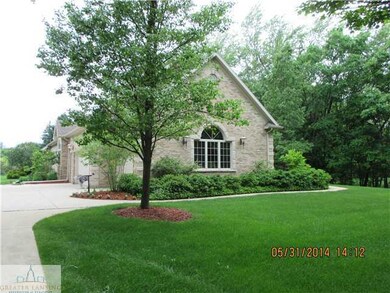
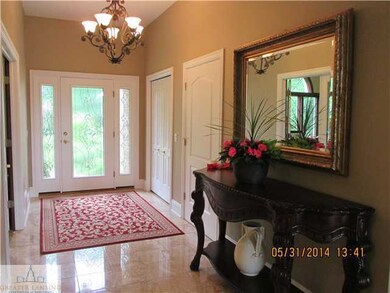
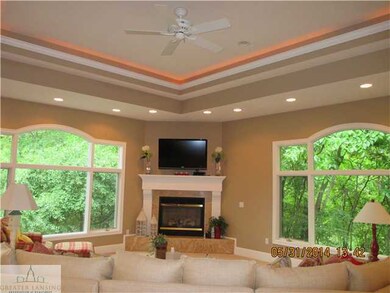
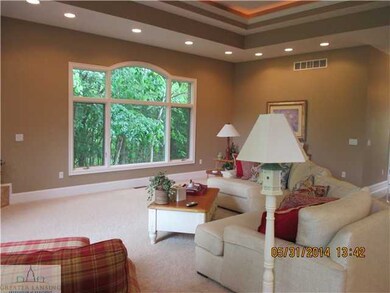
BEAUTIFUL CUSTOM BRICK RANCH HOME IN DELTA TWP AT RIVER COVE! BRIGHT EXECUTIVE/FAMILY HOME. THIS ALL BRICK HOME BOASTS 4 BEDROOMS, 3.5 BATHROOMS,TRAY-ED CEILING'S,BEAUTIFULTRIM DETAILS,WINDOW BLINDS, SURROUND A SOUND SYSTEM INSIDE & OUT,KITCHEN HAS CHERRY CABINETS,GRANITE COUNTER TOPS, BOSCH DISHWASHER, JEN AIR,DOUBLE PANTRY,TWO FIREPLACES, SUN ROOM,FINISHED LOWER LEVEL WITH FAMILY ROOM AND KITCHEN, MAIN FLOOR LAUNDRY, ENORMOUS CUSTOM BRICK PATIO, ETC. ON 1.74 ACRES. LOTS OF NATURAL LIGHT FLOW IN FROM THE OVER-SIZED WINDOWS, ALLOWING PANORAMIC VISTAS TO BE VIEWED THROUGHOUT THE HOME. EXPERIENCE THE ABUNDANT WILDLIFE, BEAUTIFUL SUNSETS, THE QUIET SETTING (WHILE BEING CLOSE TO INTERSTATES 96 &69) AND NEARLY 5000 SQ FT
Last Agent to Sell the Property
Kimberly Lawrence
Century 21 Affiliated Listed on: 06/02/2014
Last Buyer's Agent
JEANNIE DANCER
Coldwell Banker Professionals -Okemos License #6501355408
We collect this data history from publicly available records. To have your information removed, we recommend requesting removal directly through your county’s website.
Jamie Rodriguez
Five Star Real Estate (Main)
(616) 980-4985
359 Total Sales
2 in Delta
$374,500 Price Range
Thomas Barrett
Keller Williams Realty Lansing
(517) 777-0896
157 Total Sales
5 in Delta
$80K - $310K Price Range
Lisa Fletcher
Berkshire Hathaway HomeServices
(517) 816-8074
238 Total Sales
19 in Delta
$96K - $610K Price Range
Benjamin DeRosa
Bellabay Realty, LLC
(517) 220-0461
79 Total Sales
2 in Delta
$255K - $400K Price Range
Kristen Stout
Real Estate One Inc
(734) 821-6460
34 Total Sales
2 in Delta
$353,000 Price Range
Jason Aldrich
ERA Reardon Realty
(734) 822-0526
123 Total Sales
2 in Delta
$290,000 Price Range
We collect this data history from publicly available records. To have your information removed, we recommend requesting removal directly through your county’s website.
| Date | Buyer | Sale Price | Title Company |
|---|---|---|---|
| -- | None Available |
We collect this data history from publicly available records. To have your information removed, we recommend requesting removal directly through your county’s website.
| Date | Event | Price | List to Sale | Price per Sq Ft | Prior Sale |
|---|---|---|---|---|---|
| 08/22/2014 08/22/14 | Sold | $380,000 | -10.6% | $78 / Sq Ft | |
| 07/26/2014 07/26/14 | Pending | -- | -- | -- | |
| 06/02/2014 06/02/14 | For Sale | $425,000 | +37.1% | $88 / Sq Ft | |
| 02/07/2013 02/07/13 | Sold | $310,000 | -18.4% | $64 / Sq Ft | View Prior Sale |
| 01/10/2013 01/10/13 | Pending | -- | -- | -- | |
| 10/26/2012 10/26/12 | For Sale | $379,900 | -- | $78 / Sq Ft |
We collect this data history from publicly available records. To have your information removed, we recommend requesting removal directly through your county’s website.
| Year | Tax Paid | Tax Assessment Tax Assessment Total Assessment is a certain percentage of the fair market value that is determined by local assessors to be the total taxable value of land and additions on the property. | Land | Improvement |
|---|---|---|---|---|
| 2020 | -- | $0 | $0 | $0 |
| 2019 | -- | $0 | $0 | $0 |
| 2015 | -- | $189,300 | $0 | $0 |
| 2014 | -- | $183,100 | $0 | $0 |
| 2013 | -- | $184,200 | $0 | $0 |
K
Seller's Agent in 2014
Kimberly Lawrence
Century 21 Affiliated
J
Buyer's Agent in 2014
JEANNIE DANCER
Coldwell Banker Professionals -Okemos
Seller's Agent in 2013
Lynne VanDeventer
Coldwell Banker Professionals -Okemos
(517) 492-3274
708 Total Sales
B
Buyer's Agent in 2013
Brooke Norton
DeLong Realty Inc.
Source: Greater Lansing Association of Realtors®
MLS Number: 59667

APN: 040-070-100-150-00
Disclaimer: Certain information contained herein is derived from information provided by parties other than Homes.com. All information provided is deemed reliable, but is not guaranteed to be accurate and should be independently verified.
IDX information is provided exclusively for Consumers'
personal, non-commercial use, that it may not be used for any purpose other than to identify prospective properties Consumers may be interested in purchasing. Data is deemed reliable but is not guaranteed accurate by the MLS.
Copyright © 2026 Greater Lansing Association of REALTORS®
Ask me questions while you tour the home.