NOT LISTED FOR SALE

4035 River Cove Dr Lansing, MI 48917

Delta Area

Estimated Value: $804,974

4 Beds
4.5 Baths
4,841 Sq Ft
$166/Sq Ft Est. Value

Sale Details

Date Sold: June 5, 2020

Last sale price $765,000 $158 Per Sq Ft

Est. 5% increase in value since last sale

Current estimated payment $5,738 / mo

35 Days on Market

Highlights

  • River Front
  • Deck
  • Ranch Style House
  • 1.44 Acre Lot
  • Cathedral Ceiling
  • Whirlpool Bathtub

About This Home

As of June 2020

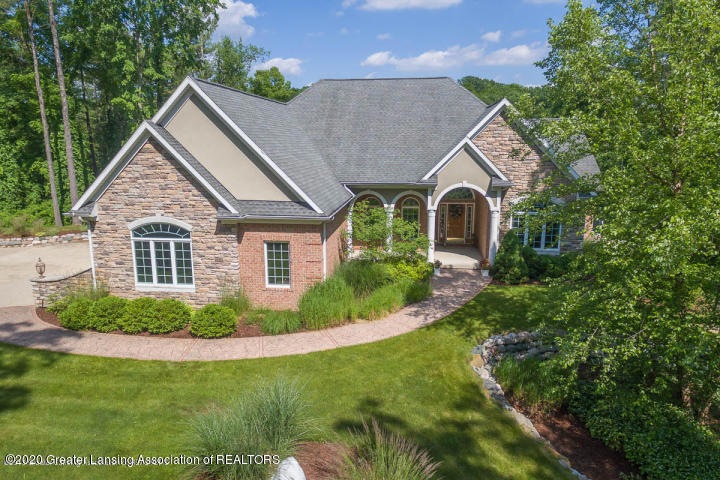
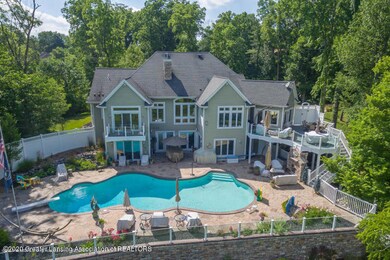
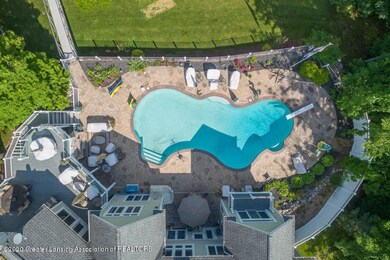
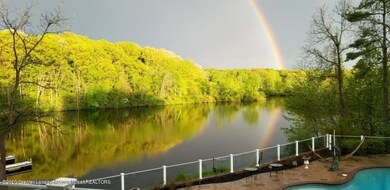
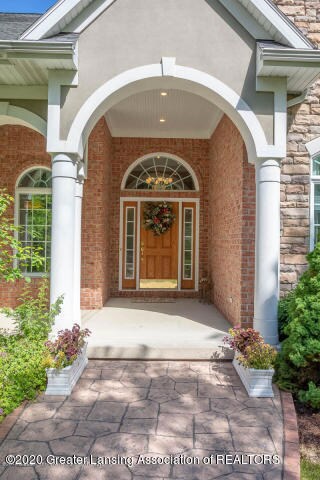
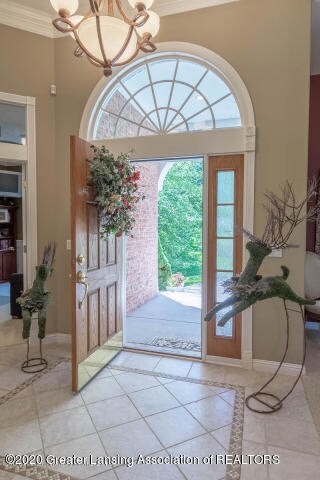
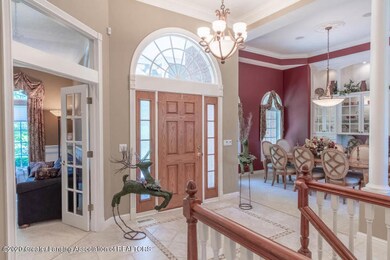
AMAZING OASIS ON THE GRAND RIVER! NESTLED ON ALMOST AN ACRE & A HALF. THIS CUSTOM BUILT APPROXIMATELY 4800 SQ. FT. WALK-OUT RANCH IS PURE PARADISE FROM THE BRIDGE TO THE EXTENSIVE DOCKING STATION, TO THE IN-GROUND POOL & CHANGING ROOM, ALL ON A QUIET CUL-DE-SAC IN DELTA TOWNSHIP! THIS MAJESTIC ONE OWNER CUSTOM BUILT HOME HAS AMAZING ATTENTION TO DETAIL THROUGHOUT! STUNNING FOYER ENTRY. BREATH TAKING OPEN FLOOR PLAN. SPECIAL CEILING EFFECTS & FLOOR TO CEILING WINDOWS. BEAUTIFUL FORMAL DINING ROOM INCLUDING SPECIAL ARCHES, PILLARS, & BUILT IN CHINA CABINET. MAIN FLOOR STUDY OFFERING A SPECIAL ARCHED WINDOW, CLOSET, & PRIVATE BATH WITH A STEAM SHOWER (COULD BE A 4TH BEDROOM). LOVELY GREAT ROOM WITH A 2 WAY FIRE PLACE PLUS AN ADJOINING HEARTH ROOM WHERE YOU CAN NESTLE UP TO ITS CORNER FIREPLACE & ENJOY THE GREAT WATER VIEWS. GORMET KITCHEN WITH ALL THE FRILLS INCLUDING HIGH END APPLIANCES, GRANITE COUNTERS, CENTER ISLAND, EATING BAR, PREP SINK, SREVING BAR, & HARDWOOD FLOORING. ENJOY THE OCTAGON 4 SEASONS ROOM WITH SPECIAL CEILING, EXTRA TRIM, & OUTSIDE WRAP AROUND DECKING. FIND PARADISE IN YOUR OWN BACKYARD. THE DREAMY MASTER SUITE OFFERS DRAMATIC CEILINGS, FIRE PLACE, SITTING AREA, & ACCESS TO THE DECK. OUT OF THIS WORLD MASTER BATH WITH WALK-IN SHOWER, WHIRL POOL TUB, ARCH & PILLARS, PLUS WALK-IN CLOSET. CONVENIENT 1ST FLOOR LAUNDRY. SEPARATE STAIRCASE FROM THE GENEROUS 3 CAR GARAGE TO THE AMAZING WALK-OUT LOWER LEVEL WITH 8 FT. OUTSIDE DOORS WITH DIRECT ACCESS TO THE POOL. FULL WALL COBBLESTONE FIRE PLACE, GAME ROOM, MEDIA CENTER, WET BAR WITH A COMPLETE KITCHEN INCLUDING GRANITE COUNTERS, 2ND LAUNDRY, 2 ADDITIONAL GENEROUS SIZE BEDROOMS, & 2 FULL BATHS OFFERING HIGH END FINISHES INCLUDING BATH FIXTURES, VANITIES, CABINETRY, LIGHT FIXTURES, & MORE! ENJOY THE HEATED TILE FLOORS IN THE LOWER LEVEL & MOST OF THE TILE FLOORS ON THE MAIN LEVEL. HUNDREDS OF THOUSANDS OF DOLLARS IN THE OUTSIDE LANDSCAPING INCLUDING OUTDOOR STONE FIREPLACE, COVERED SITTING AREA, EXTENSIVE STAMPED CONCRETE WALKWAY & PATIO WORK, STONE TERRACE WALLS, EXTENSIVE DECKING, & A BRIDGE TO THE COVERED BOAT DOCK STATION WITH A LIFT & 3 SLIPS, CUSTOM PRIVACY FENCE ACCENTS IN THE POOL AREA. FREE FORM CUSTOM POOL WITH SPRITZERS, DIVING BOARD, SELF-CLEANING BOTTOM COMPONENTS, & DIRECT CHANGING ROOM. SEE ATTACHED INFORMATION REGARDING THE POOL & DOCK STATION. ENJOY BOATING, FISHING, & DRAMATIC PRIVATE NATURE VIEWS FROM EVERY WINDOW!

Last Agent to Sell the Property

Lynne VanDeventer

Coldwell Banker Professionals -Okemos License #6501128440 Listed on: 04/10/2020

Coldwell Banker Professionals -Okemos

Last Buyer's Agent

Lynne VanDeventer

Coldwell Banker Professionals -Okemos License #6501128440 Listed on: 04/10/2020

Coldwell Banker Professionals -Okemos
Create a Home Valuation Report for This Property
The Home Valuation Report is an in-depth analysis detailing your home's value as well as a comparison with similar homes in the area

Home Details

Home Type

  • Single Family

Est. Annual Taxes

  • $11,277

Year Built

  • Built in 2002

Lot Details

  • 1.44 Acre Lot
  • River Front
  • Cul-De-Sac
  • West Facing Home
  • Sprinkler System

Parking

  • 3 Car Attached Garage
  • Heated Garage

Home Design

  • Ranch Style House
  • Brick Exterior Construction
  • Shingle Roof
  • Stone Exterior Construction
  • Hardboard
  • Stucco

Interior Spaces

  • Sound System
  • Cathedral Ceiling
  • Ceiling Fan
  • 3 Fireplaces
  • See Through Fireplace
  • Gas Fireplace
  • Entrance Foyer
  • Great Room
  • Family Room
  • Living Room
  • Formal Dining Room
  • Sun or Florida Room

Kitchen

  • Oven
  • Range
  • Microwave
  • Dishwasher
  • Granite Countertops
  • Disposal

Bedrooms and Bathrooms

  • 4 Bedrooms
  • Whirlpool Bathtub

Laundry

  • Laundry Room
  • Laundry on main level
  • Dryer
  • Washer

Finished Basement

  • Walk-Out Basement
  • Basement Fills Entire Space Under The House
  • Bedroom in Basement
  • Basement Window Egress

Home Security

  • Home Security System
  • Fire and Smoke Detector

Outdoor Features

  • River Access
  • Deck
  • Covered Patio or Porch

Utilities

  • Forced Air Heating and Cooling System
  • Heating System Uses Natural Gas
  • Vented Exhaust Fan
  • Well
  • Gas Water Heater
  • High Speed Internet
  • Satellite Dish
  • Cable TV Available

Community Details

Overview

  • Property has a Home Owners Association
  • River Cove Subdivision

Recreation

  • Community Pool

Home Details

Home Type

Single Family

Est. Annual Taxes

$11,277

Year Built

Built in 2002

Lot Details

1.44 Acres

Parking

3

Listing Details

  • Property Sub Type: Single Family Residence
  • Property Type: Residential
  • Year Built: 2002
  • Above Grade Finished Sq Ft: 2841.0
  • Architectural Style: Ranch
  • General Property Info:Lot Size Dimensions: Irregular
  • General Property Info:Reserved Items: No
  • General Property Info:Above Grade Finished Area: 2841.0
  • General Property Info:Level 1 Finished Area: 2841.0
  • General Property Info:Total Livable Area: 4841.0
  • Improvements:Formal Dining Room: Yes
  • Improvements:Great Room: Yes
  • Improvements:Whirlpool Bathtub: Yes
  • Architectural Style:Ranch: Yes
  • Other Equipment:Satellite Dish: Yes
  • Improvements:_four_ Season Room: Yes
  • General Property Info:Front Door: West
  • Special Features: None

Interior Features

  • Basement: Egress Windows, Finished, Full, Walk-Out Access
  • Heating: Forced Air, Natural Gas
  • Interior Amenities: Cathedral Ceiling(s), Ceiling Fan(s), Entrance Foyer, Granite Counters, High Speed Internet, Pantry, Primary Bathroom, Primary Downstairs, Sound System, Stove Hookup - Electric, Vaulted Ceiling(s)
  • Total Bedrooms: 4
  • Dining Room Level: First
  • Living Room Level: First
  • Levels: One
  • Other Equipment: Satellite Dish
  • Bedroom 3 Level: Basement
  • Family Room Level: First
  • Laundry Level: First
  • Other Level: First
  • Full Bathrooms: 4
  • Half Bathrooms: 1
  • Below Grade Sq Ft: 2000.0
  • Fireplace Features: See Through
  • Fireplaces: 3
  • Fireplace: Yes
  • Living Area: 4841.0
  • Baths:_pound_Full Baths 1: 2
  • Baths:_pound_Full Baths B: 2
  • Baths:_pound_Half Baths 1: 1
  • Appliances:Gas Water Heater: Yes
  • Rooms:Bedroom 2: Yes
  • Rooms:Bedroom 3: Yes
  • Rooms:Dining Room2: Yes
  • Rooms:Kitchen2: Yes
  • Rooms:Kitchen Level2: First
  • Rooms:Living Room2: Yes
  • Rooms:Primary Bedroom2: Yes
  • Primary Bedroom Level: First
  • Laundry Features:Main Level: Yes
  • Full Basement: Yes
  • Rooms:Family Room2: Yes
  • Laundry Features:Electric Dryer Hookup: Yes
  • Community Features:Curbs: Yes
  • Levels:One: Yes
  • Appliances Range: Yes
  • Appliances Dishwasher: Yes
  • Appliances:Oven: Yes
  • Interior Features:Cathedral Ceiling(s): Yes
  • Interior Features:Ceiling Fan(s): Yes
  • Interior Features:Pantry: Yes
  • Interior Features:Primary Downstairs: Yes
  • Interior Features:Entrance Foyer: Yes
  • Interior Features:Primary Bathroom: Yes
  • Fireplace Features:See Through: Yes
  • Percent Basement Finished: Yes
  • Basement:Walk-Out Access: Yes
  • Rooms:Laundry2: Yes
  • Interior Features:Granite Counters: Yes
  • Interior Features:Vaulted Ceiling(s): Yes
  • Interior Features:High Speed Internet: Yes
  • Basement:Egress Windows: Yes
  • Interior Features:Sound System: Yes
  • Improvements:Lower Level Kitchen: Yes
  • Interior Features:Stove Hookup - Electric: Yes
  • General Property Info:SqFt - Basement: 2957.0
  • Rooms:Other37: Yes
  • Fireplace Features:Gas5: Yes

Exterior Features

  • Roof: Shingle
  • Lot Features: Cul-De-Sac, Underground Sprinklers
  • RoadFrontageType: City Street
  • Patio And Porch Features: Covered, Deck, Patio
  • WaterfrontFeatures: River Access, Riverfront
  • Waterfront: Yes
  • Home Warranty: No
  • Construction Type: Brick, Stone, Stucco, Hardboard
  • Direction Faces: West
  • Patio Porch Features:Deck: Yes
  • Patio Porch Features:Covered: Yes
  • Roof:Shingle: Yes
  • Road Frontage Type:City Street: Yes
  • Exterior:Brick: Yes
  • Exterior:Stone: Yes
  • Patio Porch Features:Patio: Yes
  • Waterfront Features:Riverfront: Yes
  • Exterior:Hardboard: Yes
  • Waterfront Features:River Access: Yes
  • Exterior:Stucco: Yes
  • Lot Features:Cul-De-Sac: Yes

Garage/Parking

  • Parking Features: Asphalt, Attached, Finished, Floor Drain, Heated Garage, Water
  • Parking Features Garage Spaces: 3.0
  • Attached Garage: Yes
  • Garage Spaces: 3.0
  • Parking Features:Asphalt2: Yes
  • Parking Features:Attached: Yes
  • Parking Features:Floor Drain: Yes
  • Parking Features:Water6: Yes
  • Parking Features:Finished2: Yes
  • Parking Features:Heated Garage: Yes

Utilities

  • Sewer: Public Sewer
  • Appliances: Disposal, Gas Water Heater, Microwave, Washer, Refrigerator, Range, Oven, Dryer, Dishwasher
  • Cooling: Central Air, Exhaust Fan
  • LaundryFeatures: Electric Dryer Hookup, Main Level
  • Utilities: Cable Available
  • Water Source: Well
  • Cooling Y N: Yes
  • Heating Yn: Yes
  • Heating:Forced Air: Yes
  • Heating:Natural Gas: Yes
  • Appliances Dryer: Yes
  • Appliances Microwave: Yes
  • Appliances Refrigerators: Yes
  • Washers: Yes
  • Sewer:Public Sewer: Yes
  • Utilities:Cable Available: Yes
  • Security Features:Smoke Detector(s): Yes
  • Cooling:Central Air: Yes
  • Security Features:Security System: Yes
  • Cooling:Exhaust Fan: Yes

Condo/Co-op/Association

  • Community Features: Curbs
  • Association Amenities: Pool
  • Association: Yes

Association/Amenities

  • Association Amenities:Pool3: Yes

Schools

  • Junior High Dist: Waverly

Lot Info

  • Lot Size Acres: 1.44
  • Lot Size: Irregular
  • Lot Size Sq Ft: 62726.4
  • ResoLotSizeUnits: Acres
  • Land Acreage:_one_ thru 2 Acres: Yes
  • Lot Features:Underground Sprinklers: Yes
  • Location Legal Info:Association FeeYr: 200.0

Tax Info

  • Tax Carrier Route: 8542
  • Tax Annual Amount: 11277.0
  • Tax Info:Taxable Value: 250194.0
  • Tax Info:State Eq Value: 268500.0

Ownership History

We collect this data history from publicly available records. To have your information removed, we recommend requesting removal directly through your county’s website.

Date Name Owned For Owner Type

Purchase Details

Listed on
Apr 10, 2020
Closed on
Jun 5, 2020
Sold by
Bought by
Seller's Agent
Lynne VanDeventer
Coldwell Banker Professionals -Okemos
Buyer's Agent
Lynne VanDeventer
Coldwell Banker Professionals -Okemos
List Price
$849,900
Sold Price
$765,000
Premium/Discount to List
-$84,900
-9.99%
Current Estimated Value
$804,974

Home Financials for this Owner

Home Financials are based on the most recent Mortgage that was taken out on this home.
Estimated Appreciation
$39,974
Avg. Annual Appreciation
0.83%
Source: Public Records

Home Values in the Area

Source: Public Records

Average Home Value in this Area


Source: Public Records

Agents Specializing in Lansing, MI

See All Agents

Purchase History

We collect this data history from publicly available records. To have your information removed, we recommend requesting removal directly through your county’s website.

Date Buyer Sale Price Title Company
$765,000 Tri County Title Agency Llc
Source: Public Records

Mortgage History

We collect this data history from publicly available records. To have your information removed, we recommend requesting removal directly through your county’s website.

Date Status Borrower Loan Amount
Previous Owner $65,000
Previous Owner $510,400
Previous Owner $393,500
Previous Owner $300,000
Previous Owner $234,350
Previous Owner $593,000
Previous Owner $93,000
Previous Owner $600,000
Source: Public Records

Property History

We collect this data history from publicly available records. To have your information removed, we recommend requesting removal directly through your county’s website.

Date Event Price List to Sale Price per Sq Ft
06/05/2020 06/05/20 Sold $765,000 -10.0% $158 / Sq Ft
05/15/2020 05/15/20 Pending -- -- --
04/10/2020 04/10/20 For Sale $849,900 -- $176 / Sq Ft
Source: Greater Lansing Association of Realtors®

Tax History

We collect this data history from publicly available records. To have your information removed, we recommend requesting removal directly through your county’s website.

Year Tax Paid Tax Assessment Tax Assessment Total Assessment is a certain percentage of the fair market value that is determined by local assessors to be the total taxable value of land and additions on the property. Land Improvement
2026 $15,758 $388,600 $0 $0
2025 $8,842 $371,600 $0 $0
2024 $8,557 $346,200 $0 $0
2023 $8,226 $316,600 $0 $0
2022 $12,955 $305,200 $0 $0
2021 $12,454 $288,600 $0 $0
2020 $11,275 $268,500 $0 $0
2019 $11,277 $250,602 $0 $0
2018 $11,003 $247,500 $0 $0
2017 $10,744 $245,900 $0 $0
2016 -- $242,900 $0 $0
2015 -- $239,800 $0 $0
2014 -- $228,400 $0 $0
2013 -- $229,800 $0 $0
Source: Public Records

Agents Affiliated with this Home

  • Section Image
See All Agents

Map

Source: Greater Lansing Association of Realtors®

MLS Number: 245347

Greater Lansing Association of Realtors®

APN: 040-070-100-070-00

Your Personal Tour Guide

Ask me questions while you tour the home.