
Brian Wagner
Coldwell Banker Realty
(612) 230-8670
98 Total Sales
1 in Bryant
$265,000 Price
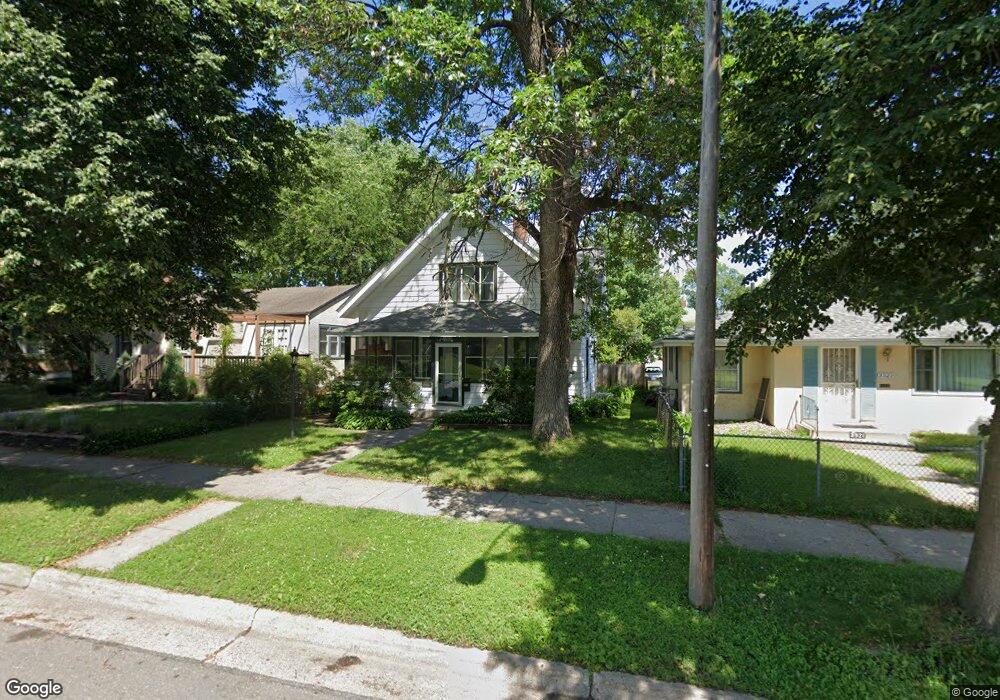

Estimated Value: $352,778
Stop! Look! Extremely well kept, tons of character charm with many updates set on a manicured lot complete with deck, gardens, privacy fence & 2 car garage. Enjoy the weather from the enclosed porch. See suppl for more.
Last Agent to Sell the Property
Rosemary Hildebrand
RE/MAX Results Listed on: 05/03/2012
Last Buyer's Agent
Tula Pelerine
Edina Realty, Inc.
We collect this data history from publicly available records. To have your information removed, we recommend requesting removal directly through your county’s website.
Brian Wagner
Coldwell Banker Realty
(612) 230-8670
98 Total Sales
1 in Bryant
$265,000 Price
Chuck Eckberg
RE/MAX Results
(651) 371-9602
177 Total Sales
1 in Bryant
$307,000 Price
Phong Cao
RE/MAX Advantage Plus
(651) 370-8755
83 Total Sales
1 in Bryant
$245,000 Price
Graham Smith
Keller Williams Realty Integrity Lakes
(763) 342-5386
339 Total Sales
1 in Bryant
$310,000 Price
Aileen Chan
Edina Realty, Inc.
(612) 441-2357
162 Total Sales
1 in Bryant
$285,100 Price
Chris Micko
RE/MAX Results
(612) 509-5582
95 Total Sales
1 in Bryant
$290,000 Price
We collect this data history from publicly available records. To have your information removed, we recommend requesting removal directly through your county’s website.
| Date | Event | Price | List to Sale | Price per Sq Ft |
|---|---|---|---|---|
| 06/29/2012 06/29/12 | Sold | $195,000 | +8.4% | $149 / Sq Ft |
| 05/15/2012 05/15/12 | Pending | -- | -- | -- |
| 05/03/2012 05/03/12 | For Sale | $179,900 | -- | $137 / Sq Ft |
We collect this data history from publicly available records. To have your information removed, we recommend requesting removal directly through your county’s website.
| Year | Tax Paid | Tax Assessment Tax Assessment Total Assessment is a certain percentage of the fair market value that is determined by local assessors to be the total taxable value of land and additions on the property. | Land | Improvement |
|---|---|---|---|---|
| 2025 | $4,564 | $311,600 | $96,000 | $215,600 |
| 2024 | $4,247 | $303,000 | $96,000 | $207,000 |
| 2023 | $3,796 | $300,000 | $85,000 | $215,000 |
| 2022 | $3,505 | $297,000 | $80,000 | $217,000 |
| 2021 | $2,924 | $265,000 | $45,000 | $220,000 |
| 2020 | $3,406 | $233,000 | $40,800 | $192,200 |
| 2019 | $3,336 | $233,000 | $27,200 | $205,800 |
| 2018 | $2,945 | $222,000 | $27,200 | $194,800 |
| 2017 | $2,867 | $187,000 | $24,700 | $162,300 |
| 2016 | $2,342 | $166,500 | $24,700 | $141,800 |
| 2015 | $2,298 | $157,500 | $24,700 | $132,800 |
| 2014 | -- | $147,000 | $24,700 | $122,300 |
RH
Seller's Agent in 2012
Rosemary Hildebrand
RE/MAX
TP
Buyer's Agent in 2012
Tula Pelerine
Edina Realty, Inc.
Source: REALTOR® Association of Southern Minnesota
MLS Number: 4125676
APN: 10-028-24-11-0053
Disclaimer: Certain information contained herein is derived from information provided by parties other than Homes.com. All information provided is deemed reliable, but is not guaranteed to be accurate and should be independently verified.
IDX information is provided exclusively for personal, non-commercial use, and may not be used for any purpose other than to identify prospective properties consumers may be interested in purchasing. Information is deemed reliable but not guaranteed.
Ask me questions while you tour the home.