NOT LISTED FOR SALE

Estimated Value: $279,900

3 Beds
2.5 Baths
1,411 Sq Ft
$198/Sq Ft Est. Value

Sale Details

Date Sold: September 26, 2025

90 Days on Market

Highlights

  • Traditional Architecture
  • Open Floorplan
  • Cul-De-Sac
  • Great Room
  • Covered Patio or Porch
  • 1 Car Attached Garage

About This Home

As of September 2025

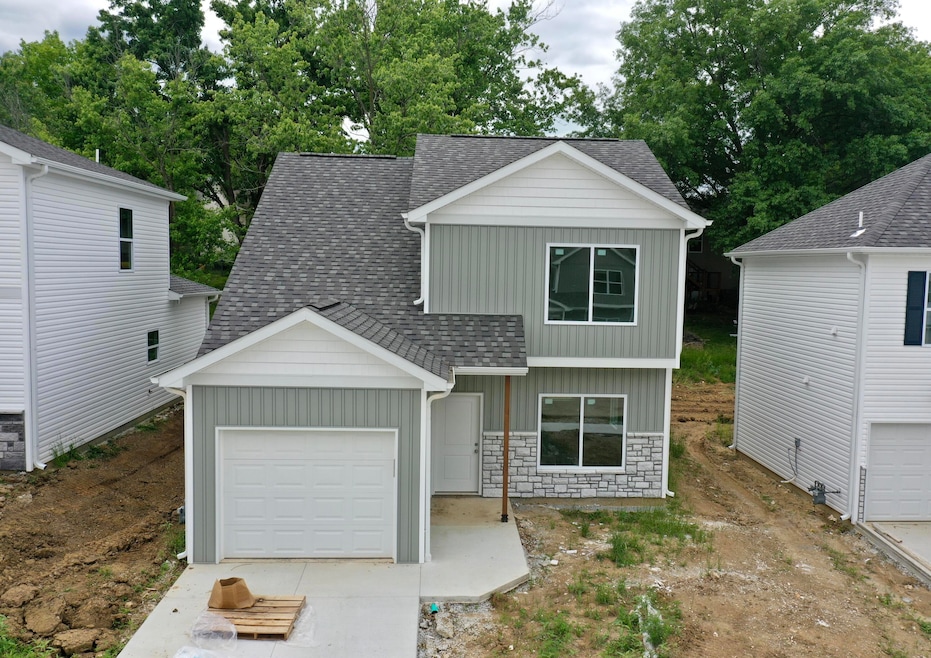
This 2-story new construction home built by Hemme Construction in The Cottages of Northridge has it all! Located in Northern Columbia, this new development is close to shops and restaurants and is located in the Blue Ridge Elementary, Oakland Middle School, and Battle High School districts. These 16 lots sit on a quiet street, ensuring privacy and safety. The main level features a spacious open concept living space, laundry room, drop zone, and half bath, while the upper level includes the primary suite (complete with walk in closet and full bath), 2 additional bedrooms (one with a walk-in closet), and a full bath 95% High efficiency furnace. *10 YEAR HOME WARRANTY INCLUDED.*

Last Agent to Sell the Property

Orie Hemme

Copper Creek Realty License #2017022976 Listed on: 05/22/2025

Co-Listed By

Emalee Gilberg

Copper Creek Realty License #2015044475

Last Buyer's Agent

Sean Moore

REMAX Boone Realty License #2004031970

REMAX Boone Realty
Create a Home Valuation Report for This Property
The Home Valuation Report is an in-depth analysis detailing your home's value as well as a comparison with similar homes in the area

Home Details

Home Type

  • Single Family

Year Built

  • Built in 2025

Lot Details

  • Lot Dimensions are 97.45 x 40.00
  • Cul-De-Sac
  • East Facing Home
  • Zoning described as R-S Single Family Residential

HOA Fees

  • $21 Monthly HOA Fees

Parking

  • 1 Car Attached Garage
  • Garage Door Opener
  • Driveway

Home Design

  • Traditional Architecture
  • Concrete Foundation
  • Slab Foundation
  • Poured Concrete
  • Architectural Shingle Roof
  • Stone Veneer
  • Vinyl Construction Material

Interior Spaces

  • 1,411 Sq Ft Home
  • 2-Story Property
  • Paddle Fans
  • Vinyl Clad Windows
  • Great Room
  • Open Floorplan
  • Dining Room
  • Fire and Smoke Detector
  • Washer and Dryer Hookup

Kitchen

  • Eat-In Kitchen
  • Electric Range
  • Microwave
  • Dishwasher
  • ENERGY STAR Qualified Appliances
  • Laminate Countertops
  • Disposal

Flooring

  • Carpet
  • Vinyl

Bedrooms and Bathrooms

  • 3 Bedrooms
  • Split Bedroom Floorplan
  • Walk-In Closet
  • Bathroom on Main Level
  • Bathtub with Shower
  • Shower

Outdoor Features

  • Covered Patio or Porch

Schools

  • Blue Ridge Elementary School
  • Oakland Middle School
  • Battle High School

Utilities

  • Forced Air Heating and Cooling System
  • Heating System Uses Natural Gas
  • Municipal Utilities District Water
  • Sewer District
  • High Speed Internet

Community Details

  • $250 Initiation Fee
  • Built by Hemme Construction
  • Cottages Of Northridge Subdivision

Listing and Financial Details

  • Home warranty included in the sale of the property
  • Assessor Parcel Number 1271500090120001

Home Details

Home Type

Single Family

Year Built

Built in 2025

Lot Details

0 Sq Ft Lot

HOA Fees

$21 per month

Parking

1

Listing Details

  • ColumbiaPubSchoolsElementarySchool20182019: Blue Ridge
  • ColumbiaPubSchoolsMiddleSchool20202021: Oakland
  • Directions: Take Hwy 63 North to Oakland Gravel/Brown School Rd exit. Left on Brown School Rd. Left on N Oakland Gravel Rd. Left onto Northridge Dr. Left on Bragg Ct. Home is on the left.
  • Lot Size: 97.45 x 40.00
  • Prop. Type: Residential
  • Bedroom 2 Level: Upper
  • Dining Room Level: Main
  • Full Bathroom Level: Upper
  • Half Bathroom Level: Main
  • Kitchen Level: Main
  • Primary Bedroom Level: Upper
  • Year Built: 2025
  • BathsFull34Total: 2
  • BathsFull34UpperLevel: 2
  • EnergyAuditEnergyAuditCompleted: No
  • PropertyDisclosurePropertyDisclosureToBeProvided: No
  • Property Sub Type: Single Family Residence
  • Road Surface Type: Paved, Public Maintained, Curbs and Gutters, Cul-de-sac
  • Subdivision Name: COTTAGES OF NORTHRIDGE
  • Above Grade Finished Sq Ft: 1411.0
  • Architectural Style: 2 Story
  • Contract Information:Agreement Type: Exclusive Right to Sell
  • Contract Information:Lic Assisting Seller: Designated Seller's Agent
  • Contract Information:Owner_squote_s Legal Name: JJR Development, LLC
  • Contract Information:Title Held by: A Missouri Limited Liability Company
  • General Property Description:AttachedDetached: Detached
  • General Property Description:Primary Style: 2 Story
  • General Property Description:Sq Ft Source: Builders Plans
  • General Property Description:Age Description: Under Construction
  • General Property Description:ExpDateComplete(NC): 2025-05-30
  • General Property Description:Lot Dimensions: 97.45 x 40.00
  • General Property Description:Appx Fin Sq Ft Main _pound_: 701.0
  • General Property Description:Appx Fin Sq Ft Upper _pound_: 710.0
  • General Property Description:Appx Above Grade Sq: 1411.0
  • General Property Description:Builder Name: Hemme Construction
  • Location Tax Legal:Zoning2: Single Family Res
  • Location Tax Legal:School District2: Columbia
  • Location Tax Legal:Elementary Sch2: Blue Ridge
  • Location Tax Legal:MiddleJr High Sch2: Oakland
  • Location Tax Legal:Senior Sch2: Battle
  • Location Tax Legal:HOACondo3: Yes
  • Location Tax Legal:HOACondo4: 250.0
  • Location Tax Legal:HOACondo Descrip2: Annual
  • Location Tax Legal:HOACondo Init3: Yes
  • Location Tax Legal:HOACondo Init4: 250.0
  • Location Tax Legal:Condo Ext Maint: None
  • Location Tax Legal:Legal Description2: THE COTTAGES OF NORTHRIDGE PLAT NO. 1 LOT 112
  • Location Tax Legal:Auction2: No
  • Location Tax Legal:Land Lease Descrip2: N/A
  • Remarks Misc:Directions: Take Hwy 63 North to Oakland Gravel/Brown School Rd exit. Left on Brown School Rd. Left on N Oakland Gravel Rd. Left onto Northridge Dr. Left on Bragg Ct. Home is on the left.
  • Status Change Info:Financing: Conventional
  • Status Change Info:Price Withheld: Yes
  • Status Change Info:Sold Status: Board Mbr
  • Status Change Info:List PriceSqft: 198.37
  • Status Change Info:Sold PriceSqft: 198.37
  • Licensee PerInt Dis:Lic is princ andor dir or ind owner int in Sel: Yes
  • Licensee PerInt Dis:Licensee is immediate family member of Seller: Yes
  • Garage Type Attached: Yes
  • Cooling:Central Electric: Yes
  • Possession:At Closing: Yes
  • Foundation Material:Poured Concrete: Yes
  • RestrictionEasement:Recorded Plat: Yes
  • RestrictionEasement:Subdiv Restrictions: Yes
  • ArchStyle:Traditional: Yes
  • Title Co:Boone Central Title Co: Yes
  • Roof:ArchitecturalShingle: Yes
  • Utilities:Gas-Natural: Yes
  • Water District: Yes
  • Will Sell:Cash: Yes
  • Will Sell:Conventional: Yes
  • Will Sell:FHA: Yes
  • Flooring:Carpet: Yes
  • Heat Fuel:Natural Gas: Yes
  • Heat Type:Forced Air: Yes
  • Patio:Back3: Yes
  • Baths-Half:Main Level2: 1
  • Baths-Half:Total2: 1
  • StreetRoads:Curbs and Gutters: Yes
  • StreetRoads:Paved: Yes
  • StreetRoads:Public Maintained: Yes
  • General Property Description:House Faces: E
  • Location Tax Legal:Other Fees2: NO
  • Rooms:Dining Room: Yes
  • Exterior Finish:Stone Veneer: Yes
  • Dining:Eat-In Kitchen: Yes
  • Dining:KitDin Combo: Yes
  • Zoning:R-S Single Family Residential: Yes
  • Flooring:Vinyl3: Yes
  • Patio:Concrete2: Yes
  • StreetRoads:Cul-de-sac: Yes
  • Exterior Finish:Vinyl2: Yes
  • Porch:Covered2: Yes
  • Porch:Front2: Yes
  • Foundation Type:Slab: Yes
  • Fence:None9: Yes
  • Licensee PerInt Dis:Licensee is Seller: Yes
  • Dining:KitchenFamily Combo: Yes
  • Rooms:Great Room: Yes
  • Utilities:Sewage-District: Yes
  • Location Tax Legal:USDA: No
  • Columbia Pub Schools High School 20252026: Battle
  • DelayedMarketingYN: No
  • Special Features: NewHome

Interior Features

  • Bedroom 3 Level: Upper
  • Great Room Level: Main
  • Flooring: Carpet, Vinyl
  • Interior Amenities: High Spd Int Access, Tub/Shower, Stand AloneShwr/MBR, Split Bedroom Design, Walk in Closet(s), Washer/DryerConnectn, Home Warranty, Eat-in Kitchen, Kit/Din Combo, Kitchen/Family Combo, Counter-Laminate, Counter-SolidSurface, Cabinets-Wood
  • Basement YN: No
  • Full Bathrooms: 2
  • Half Bathrooms: 1
  • Total Bedrooms: 3
  • Living Area: 1411.0
  • Window Features: Windows-Vinyl
  • General Property Description:_pound_ of Baths-Half: 1
  • General Property Description:Basement: No
  • InteriorFeatures:CeilingPaddleFan(s): Yes
  • InteriorFeatures:High Spd Int Access: Yes
  • InteriorFeatures:Smoke Detector(s): Yes
  • InteriorFeatures:Split Bedroom Design: Yes
  • InteriorFeatures:TubShower: Yes
  • InteriorFeatures:Walk in Closet(s): Yes
  • InteriorFeatures:WasherDryerConnectn: Yes
  • KitchenFeatures:Cabinets-Wood: Yes
  • KitchenFeatures:Counter-SolidSurface: Yes
  • KitchenFeatures:Dishwasher-Built In: Yes
  • KitchenFeatures:Garbage Disposal: Yes
  • KitchenFeatures:Microwave Oven: Yes
  • Rooms:Bedroom 2: Yes
  • Rooms:Bedroom 3: Yes
  • Rooms:Kitchen: Yes
  • Rooms:Master Bedroom: Yes
  • InteriorFeatures:ENERGY STAR Qualified Appliances: Yes
  • InteriorFeatures:Stand AloneShwrMBR: Yes
  • KitchenFeatures:Range-Electric: Yes
  • InteriorFeatures:Home Warranty: Yes
  • Rooms:Full Bathroom: Yes
  • KitchenFeatures:Counter-Laminate: Yes
  • Rooms:Half Bathroom: Yes

Exterior Features

  • Builder Name: Hemme Construction
  • Exterior Features: Driveway-Paved
  • Roof: ArchitecturalShingle
  • Fencing: None
  • Direction Faces: East
  • Foundation Details: Poured Concrete, Slab
  • Patio And Porch Features: Concrete, Back, Front Porch
  • Exterior Features:Driveway-Paved: Yes
  • Exterior Features:Windows-Vinyl: Yes

Garage/Parking

  • Garage Spaces: 1.0
  • Parking Features: Garage Dr Opener(s), Attached
  • General Property Description:Garage Capacity: 1
  • InteriorFeatures:Garage Dr Opener(s): Yes

Utilities

  • Utilities: Water-District, Gas-Natural, Sewage-District, Trash-Private
  • Cooling: Central Electric, Ceiling/PaddleFan(s)
  • Heating: Forced Air, Natural Gas
  • Security: Smoke Detector(s)
  • Cooling Y N: Yes
  • Heating Yn: Yes
  • Utilities:Trash-Private: Yes

Condo/Co-op/Association

  • Association #2 Fee: 250.0
  • Association Fee: 250.0
  • Association Fee Frequency: Annual
  • Association: Yes

Schools

  • Elementary School: Blue Ridge
  • Junior High Dist: Columbia
  • High School: Battle
  • Middle Or Junior School: Oakland

Lot Info

  • Land Lease Amount Frequency: N/A
  • Land Lease: No
  • Parcel #: 1271500090120001
  • Zoning Description: R-S Single Family Residential

Property History

We collect this data history from publicly available records. To have your information removed, we recommend requesting removal directly through your county’s website.

Date Event Price List to Sale Price per Sq Ft
09/26/2025 09/26/25 Sold -- -- --
08/20/2025 08/20/25 Pending -- -- --
05/22/2025 05/22/25 For Sale $279,900 -- $198 / Sq Ft
Source: Columbia Board of REALTORS®

Agents Affiliated with this Home

  • Section Image
  • Section Image
  • Section Image
See All Agents

Map

Source: Columbia Board of REALTORS®

MLS Number: 427298

Columbia Board of REALTORS®
Your Personal Tour Guide

Ask me questions while you tour the home.