
John Morgan
eXp Realty
(612) 547-2559
108 Total Sales
1 in Twin Lake
$320,000 Price


Estimated Value: $388,578
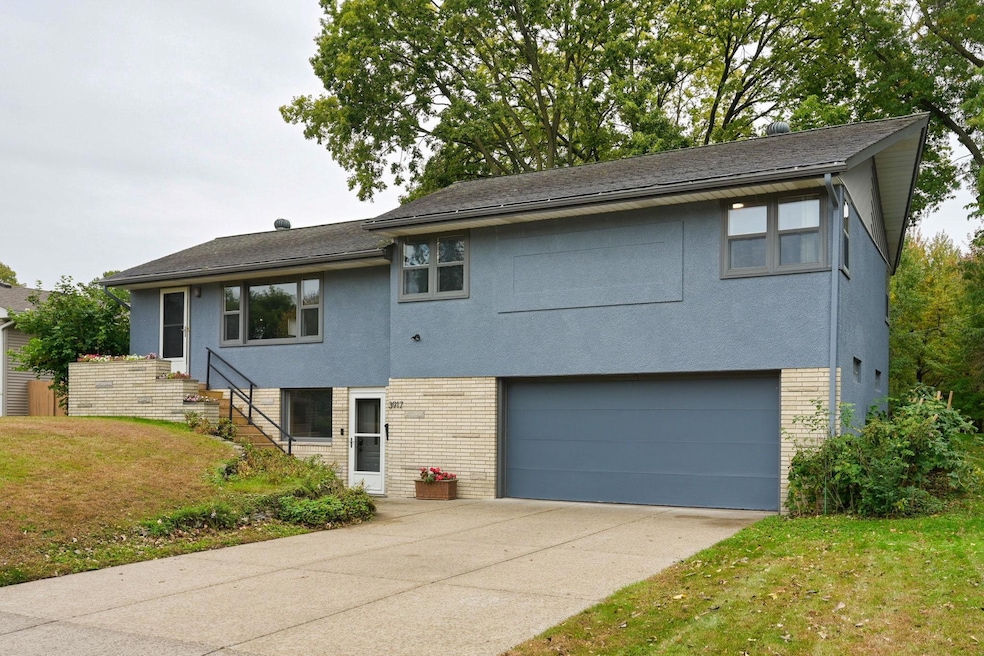
LAKE VIEW! This custom built mid century home has been thoughtfully renovated with the intention of maintaining the original charm while updating the systems for modern living. Almost every inch of the home has been restored. The exterior and interior have been painted. Kitchen, bathrooms, laundry room and deck were all renovated in the past 2 years. Please see the flyer with details of all improvements. Very close proximity to upper twin lake makes this home a nature lover's paradise. Enjoy the lake without leaving the deck. Lakeviews all year round. The tree canopy has been maintained by a professional arborist. The home is surrounded by decades old flower gardens. The raspberry bushes provide all you can possibly eat during summer and early fall. A boat ramp is a 3/10 mile away. Northport Park is 2 blocks away. Maple Grove, downtown Minneapolis and St Louis Park are all an easy 15 minute or less drive. Robbinsdale #281 School district. Lastly the walkout nature of the lower level is ideal for multi generational living. There is space to add a kitchenette to the lower level if desired. The fourth bedroom has close proximity to an exterior door exit but may be non conforming.
We collect this data history from publicly available records. To have your information removed, we recommend requesting removal directly through your county’s website.
John Morgan
eXp Realty
(612) 547-2559
108 Total Sales
1 in Twin Lake
$320,000 Price
Terri Rezac
Realty ONE Group Choice
(612) 249-7618
86 Total Sales
1 in Twin Lake
$547,000 Price
Jeff Vanderlinde
Vanderlinde Group | Edge Realty, Inc.
(612) 448-3557
457 Total Sales
1 in Twin Lake
$130,000 Price
Mridula Langlie
Coldwell Banker Realty
(651) 504-6093
47 Total Sales
1 in Twin Lake
$95,000 Price
Colleen Schultz
Keller Williams Premier Realty Lake Minnetonka
(952) 649-6656
102 Total Sales
2 in Twin Lake
$300K - $380K Price Range
Sally Scrimgeour
eXp Realty
(612) 441-2500
179 Total Sales
1 in Twin Lake
$259,500 Price
We collect this data history from publicly available records. To have your information removed, we recommend requesting removal directly through your county’s website.
| Date | Buyer | Sale Price | Title Company |
|---|---|---|---|
| $380,000 | Great North Title | ||
| Dehate Todd | $500 | None Listed On Document | |
| Dehate Harper | $245,000 | -- | |
| Dehate Harper | $245,000 | Titlesmart |
We collect this data history from publicly available records. To have your information removed, we recommend requesting removal directly through your county’s website.
| Date | Status | Borrower | Loan Amount |
|---|---|---|---|
| Closed | $196,000 |
We collect this data history from publicly available records. To have your information removed, we recommend requesting removal directly through your county’s website.
| Date | Event | Price | List to Sale | Price per Sq Ft |
|---|---|---|---|---|
| 11/20/2025 11/20/25 | Sold | $380,000 | 0.0% | $148 / Sq Ft |
| 11/08/2025 11/08/25 | Pending | -- | -- | -- |
| 10/29/2025 10/29/25 | Price Changed | $379,900 | -5.0% | $148 / Sq Ft |
| 10/23/2025 10/23/25 | For Sale | $399,900 | -- | $156 / Sq Ft |
We collect this data history from publicly available records. To have your information removed, we recommend requesting removal directly through your county’s website.
| Year | Tax Paid | Tax Assessment Tax Assessment Total Assessment is a certain percentage of the fair market value that is determined by local assessors to be the total taxable value of land and additions on the property. | Land | Improvement |
|---|---|---|---|---|
| 2025 | $4,584 | $307,800 | $102,000 | $205,800 |
| 2024 | $4,586 | $314,500 | $107,000 | $207,500 |
| 2023 | $4,111 | $290,500 | $82,000 | $208,500 |
| 2022 | $3,526 | $282,000 | $81,000 | $201,000 |
| 2021 | $3,287 | $245,000 | $71,000 | $174,000 |
| 2020 | $3,257 | $217,000 | $50,000 | $167,000 |
| 2019 | $3,328 | $210,000 | $50,000 | $160,000 |
| 2018 | $3,353 | $202,000 | $54,000 | $148,000 |
| 2017 | $2,830 | $174,000 | $41,000 | $133,000 |
| 2016 | $2,941 | $172,900 | $40,000 | $132,900 |
| 2015 | $2,664 | $160,000 | $35,900 | $124,100 |
| 2014 | -- | $138,700 | $34,400 | $104,300 |
Seller's Agent in 2025
Todd Dehate
Dwell Realty Partners, LLC
(414) 265-6004
3 in this area
46 Total Sales
Buyer's Agent in 2025
Colleen Schultz
Keller Williams Premier Realty Lake Minnetonka
(952) 221-5215
2 in this area
102 Total Sales
Source: NorthstarMLS
MLS Number: 6807938
APN: 03-118-21-31-0079
Disclaimer: Certain information contained herein is derived from information provided by parties other than Homes.com. All information provided is deemed reliable, but is not guaranteed to be accurate and should be independently verified.
All data is obtained from various sources and may not have been verified by broker or MLS GRID. Supplied Open House Information is subject to change without notice. All information should be independently reviewed and verified for accuracy. Properties may or may not be listed by the office/agent presenting the information. Some IDX listings have been excluded from this website.
Listings courtesy of NorthstarMLS as distributed by MLS GRID.
Based on information submitted to the MLS GRID
Ask me questions while you tour the home.