
Laura London
Compass
(240) 905-4870
122 Total Sales
1 in Alcova Heights
$1,185,000 Price
Estimated Value: $1,335,511
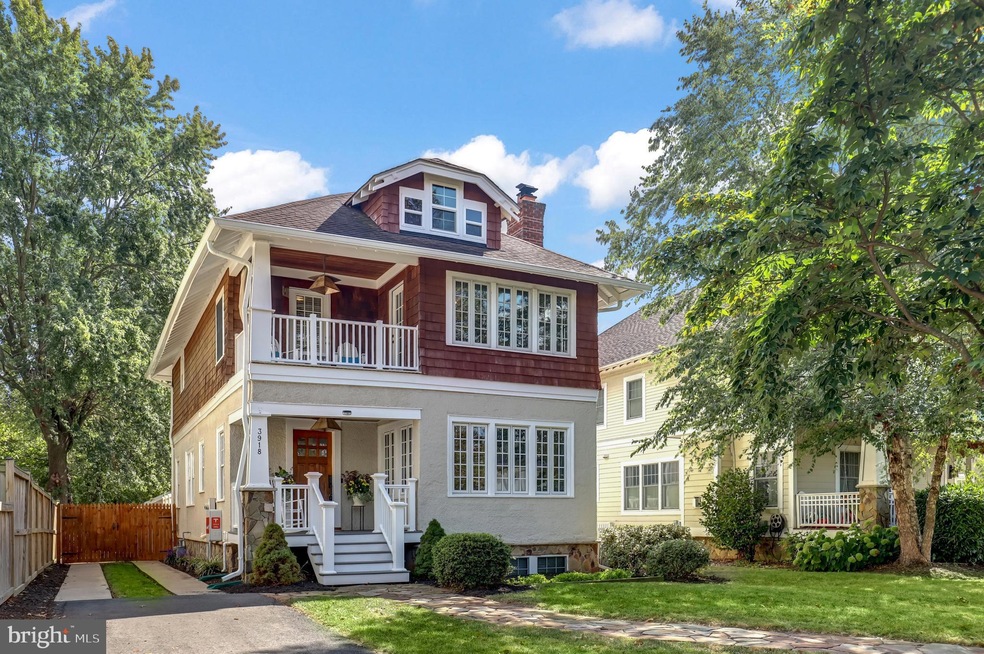
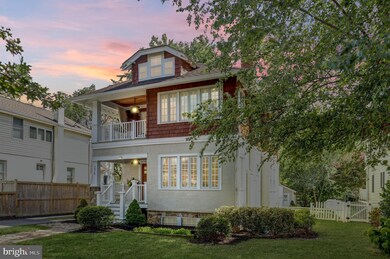
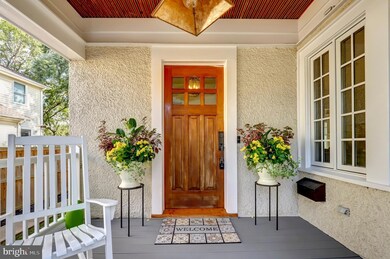
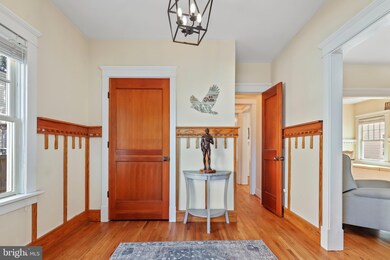
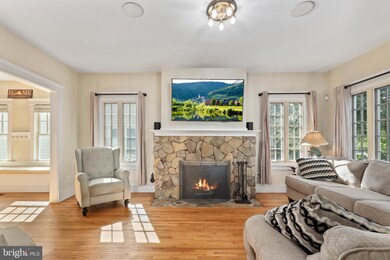
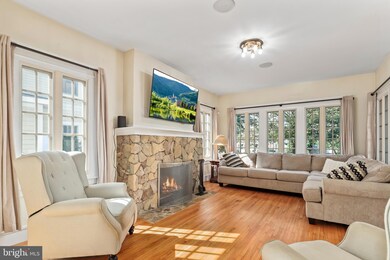
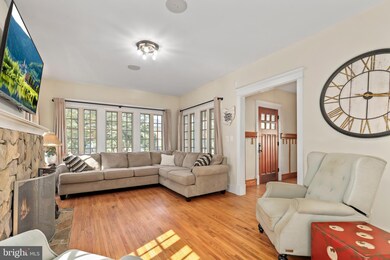
Don't miss this amazing opportunity to own this charming and elegant single-family home in the sought-after Alcova Heights neighborhood in Arlington! Comes complete with an EV charging unit! Conveniently located close to Glebe Rd and Columbia Pike this beautifully renovated three-level home features a relaxing primary suite with walk-in closets and a luxurious primary bathroom with tile floors, dual vanities, updated finishes and a separate soaking tub with a glass-enclosed shower. Enjoy two spacious secondary bedrooms on the upper level along with another updated full bathroom. One of the secondary bedrooms has a breathtaking covered walk-out balcony; great for taking in views of the neighborhood, having your morning coffee or enjoying beautiful sunny days! The main level features a welcoming entryway with a coat closet that opens up to the spacious living room complete with a cozy stone fireplace great for Fall or Winter evenings! The living room opens up to the formal dining room that leads to the stunning kitchen renovation complete with stainless steel appliances, a built-in microwave, a top-of-the-line chef's gas stove, refrigerator and oversized sink. The main level also features a powder room for guests. Hardwood floors throughout the first and second levels. Fall in love with the lower level of this home with the potential to convey the in-home state of the art gym. This could be an incredible offering to the right buyer at the right price! The lower level also features additional storage space along with the HVAC utility room. This home is situated on a large fenced-in lot over 8,900 sqft with the potential for future expansion of the current home and includes a detached oversized, two-car garage with storage and shelving. An incredible value for the location and pristine condition of this gorgeous home complete with a lovely rear deck that overlooks the beautiful backyard! Don't wait! Submit your offer today!
Last Agent to Sell the Property
Natalie Wiggins
(703) 665-6665 natalie.wiggins@redfin.com Redfin Corporation Listed on: 09/20/2023
We collect this data history from publicly available records. To have your information removed, we recommend requesting removal directly through your county’s website.
Laura London
Compass
(240) 905-4870
122 Total Sales
1 in Alcova Heights
$1,185,000 Price
John Peters
Compass
(877) 813-1859
64 Total Sales
1 in Alcova Heights
$1,130,000 Price
Michael Webb
RE/MAX Allegiance
(202) 902-8530
164 Total Sales
6 in Alcova Heights
$150K - $825K Price Range
Jurgen Gonzalez
Compass
(202) 883-6522
80 Total Sales
1 in Alcova Heights
$500,000 Price
Serif Soydan, Ph.D.
EXP Realty, LLC
(312) 626-7321
151 Total Sales
1 in Alcova Heights
$929,900 Price
Chris Owens
TTR Sotheby's International Realty
(202) 902-6445
74 Total Sales
1 in Alcova Heights
$1,535,000 Price
We collect this data history from publicly available records. To have your information removed, we recommend requesting removal directly through your county’s website.
| Date | Buyer | Sale Price | Title Company |
|---|---|---|---|
| $1,219,000 | First American Title Insurance | ||
| $925,000 | Commonwealth Land Title | ||
| $890,000 | -- | ||
| $500,000 | -- |
We collect this data history from publicly available records. To have your information removed, we recommend requesting removal directly through your county’s website.
| Date | Status | Borrower | Loan Amount |
|---|---|---|---|
| Open | $669,000 | ||
| Previous Owner | $718,000 | ||
| Previous Owner | $726,525 | ||
| Previous Owner | $105,975 | ||
| Previous Owner | $712,000 | ||
| Previous Owner | $992,000 | ||
| Previous Owner | $200,000 | ||
| Previous Owner | $384,000 |
We collect this data history from publicly available records. To have your information removed, we recommend requesting removal directly through your county’s website.
| Date | Event | Price | List to Sale | Price per Sq Ft | Prior Sale |
|---|---|---|---|---|---|
| 02/26/2024 02/26/24 | Sold | $1,219,000 | -9.7% | $321 / Sq Ft | |
| 10/07/2023 10/07/23 | Pending | -- | -- | -- | |
| 09/20/2023 09/20/23 | For Sale | $1,350,000 | +45.9% | $355 / Sq Ft | |
| 07/01/2019 07/01/19 | Sold | $925,000 | 0.0% | $432 / Sq Ft | View Prior Sale |
| 06/04/2019 06/04/19 | Pending | -- | -- | -- | |
| 05/30/2019 05/30/19 | For Sale | $925,000 | -- | $432 / Sq Ft |
We collect this data history from publicly available records. To have your information removed, we recommend requesting removal directly through your county’s website.
| Year | Tax Paid | Tax Assessment Tax Assessment Total Assessment is a certain percentage of the fair market value that is determined by local assessors to be the total taxable value of land and additions on the property. | Land | Improvement |
|---|---|---|---|---|
| 2026 | $12,749 | $1,210,700 | $674,000 | $536,700 |
| 2025 | $12,354 | $1,195,900 | $674,000 | $521,900 |
| 2024 | $11,150 | $1,079,400 | $669,000 | $410,400 |
| 2023 | $10,902 | $1,058,400 | $664,000 | $394,400 |
| 2022 | $10,667 | $1,035,600 | $634,000 | $401,600 |
| 2021 | $9,800 | $951,500 | $575,000 | $376,500 |
| 2020 | $9,398 | $916,000 | $520,000 | $396,000 |
| 2019 | $7,820 | $762,200 | $475,000 | $287,200 |
| 2018 | $7,458 | $741,400 | $460,000 | $281,400 |
| 2017 | $7,128 | $708,600 | $435,000 | $273,600 |
| 2016 | $6,919 | $698,200 | $435,000 | $263,200 |
| 2015 | $6,930 | $695,800 | $430,000 | $265,800 |
| 2014 | $6,576 | $660,200 | $410,000 | $250,200 |
N
Seller's Agent in 2024
Natalie Wiggins
Redfin Corporation
Buyer's Agent in 2024
Daniel Schuler
Compass
(301) 651-1895
1 in this area
231 Total Sales
S
Seller's Agent in 2019
Scott Shelton
L S Shelton & Company
16 Total Sales
Buyer's Agent in 2019
Gary Boylan
Serhant
(202) 604-7604
61 Total Sales
Source: Bright MLS
MLS Number: VAAR2036090
APN: 23-032-077
Disclaimer: Certain information contained herein is derived from information provided by parties other than Homes.com. All information provided is deemed reliable, but is not guaranteed to be accurate and should be independently verified.
The data relating to real estate for sale on this website appears in part through the BRIGHT Internet Data Exchange program, a voluntary cooperative exchange of property listing data between licensed real estate brokerage firms, and is provided by BRIGHT through a licensing agreement.
Listing information is from various brokers who participate in the Bright MLS IDX program and not all listings may be visible on the site.
The property information being provided on or through the website is for the personal, non-commercial use of consumers and such information may not be used for any purpose other than to identify prospective properties consumers may be interested in purchasing.
Some properties which appear for sale on the website may no longer be available because they are for instance, under contract, sold or are no longer being offered for sale.
Property information displayed is deemed reliable but is not guaranteed.
Copyright 2026 Bright MLS, Inc.
Ask me questions while you tour the home.