
Karen Close
Century 21 Redwood Realty
(301) 753-3608
108 Total Sales
3 in Bellevue Forest
$1.1M - $1.7M Price Range
Estimated Value: $1,252,000 - $1,355,700
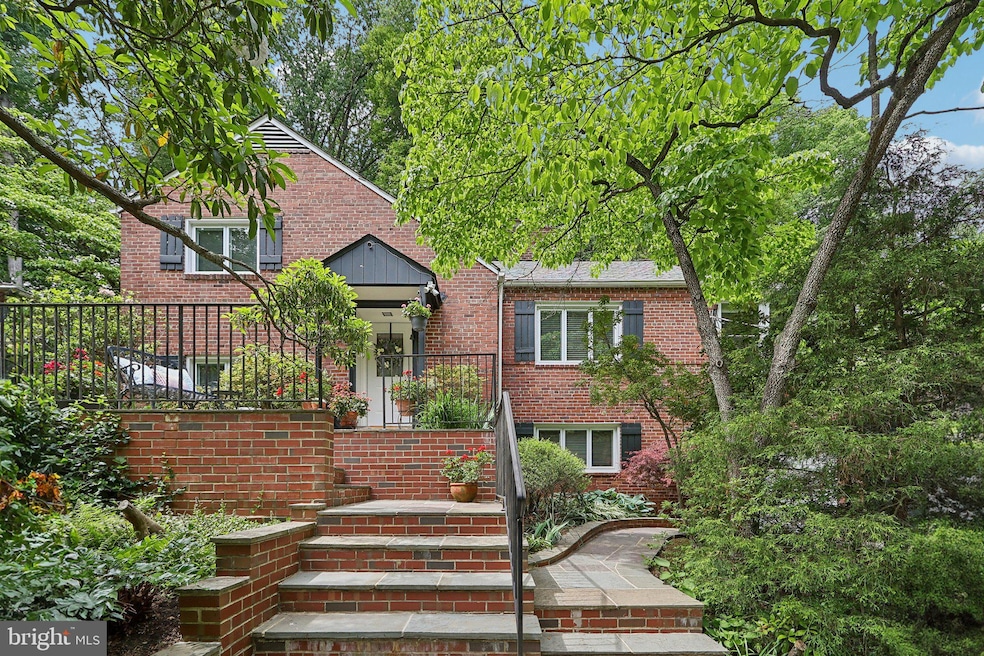
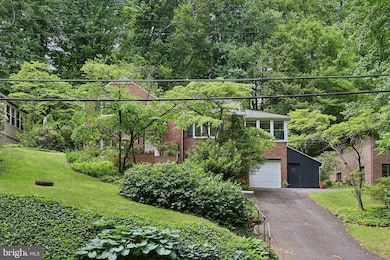
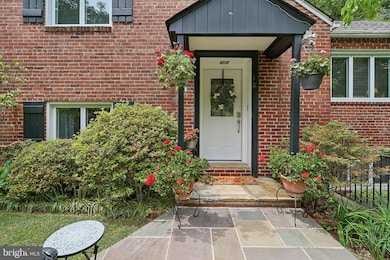
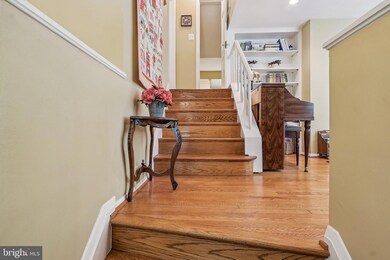
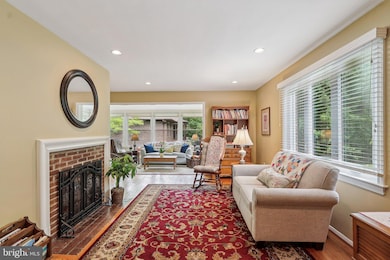
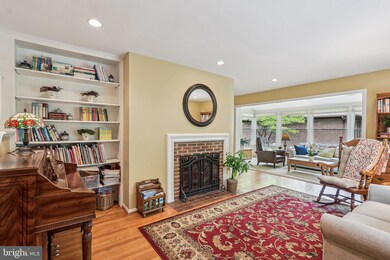
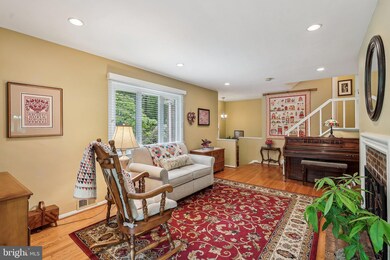
Tucked away on a peaceful, tree-lined street in Arlington’s beloved Bellevue Forest, this classic 1940s gem is a rare blend of timeless character, spacious living, and breathtaking natural surroundings. Overlooking the scenic trails of Donaldson Run Park, the home feels like a tranquil retreat, yet it's just minutes from the heart of North Arlington. Imagine waking up to birdsong, enjoying your morning coffee as sunlight filters through the trees, and heading straight from your front yard to miles of hiking, biking, and dog-friendly paths to Potomac Overlook. Inside, you’ll find 3 bedrooms, 2 full baths, and four well-designed levels that offer flexibility, privacy, and endless possibilities. The main level is filled with warmth and charm—from the inviting brick entry and cozy living room with wood-burning fireplace, to the light filled sunroom that offers front-row views of nature. Entertain in the formal dining room, complete with a pass-through buffet, or gather in the spacious eat-in kitchen featuring granite countertops, stainless steel appliances, and an abundance of cabinetry. Gleaming hardwood floors run throughout, adding to the home’s classic appeal. Upstairs, you’ll find two light-filled bedrooms and a full bath with a tub, as well as access to a spacious attic with a cedar-lined closet, ideal for organizing seasonal items. Every level of this home has been thoughtfully designed to provide comfort and convenience. On the lower level a generous laundry room with sink and storage makes everyday tasks a breeze. A private bedroom on this level features an updated en-suite bath and walk-in shower—perfect for guests, multi-generational living, or a quiet home office. The second lower level continues to impress with a large recreation room with gas line to the fireplace, a built-in wet bar for entertaining, a bonus storage room, utility space, and direct access to the one-car garage and attached shed. Step outside and you’ll find your own private sanctuary. The beautifully landscaped backyard features a charming brick patio perfect for grilling, hosting, or simply enjoying the quiet serenity of nature. Whether you're looking to unwind or entertain, the setting is unbeatable. Located within the Donaldson Run pool boundary and the highly sought-after Yorktown/Williamsburg/Jamestown pyramid, this home is perfectly positioned near parks, top-rated schools, and Arlington’s best shops and dining. With its unbeatable location, storybook setting, and solid bones, this is a home ready for its next chapter—whether you embrace its vintage charm or add your own modern touches, the potential is endless. 1 stop light to DC and GW Parkway.
Last Agent to Sell the Property
(703) 390-9460 heidi@heidirobbins.realtor RLAH @properties License #0225207299 Listed on: 05/14/2025
Last Buyer's Agent
Jake Barney
(703) 665-6665 jake.barney@redfin.com Redfin Corporation License #5010739
We collect this data history from publicly available records. To have your information removed, we recommend requesting removal directly through your county’s website.
Karen Close
Century 21 Redwood Realty
(301) 753-3608
108 Total Sales
3 in Bellevue Forest
$1.1M - $1.7M Price Range
Laurie Mensing
Long & Foster Real Estate, Inc.
(844) 760-1166
263 Total Sales
1 in Bellevue Forest
$860,000 Price
Candee Currie
Corcoran McEnearney
(240) 414-4641
75 Total Sales
3 in Bellevue Forest
$1.1M - $1.7M Price Range
Piedad Suarez
Spring Hill Real Estate, LLC.
(833) 427-2092
103 Total Sales
1 in Bellevue Forest
$1,399,000 Price
Kathleen Farrar
Compass
(980) 446-8958
66 Total Sales
1 in Bellevue Forest
$3,550,000 Price
Steve Michaels
KW Metro Center
(202) 883-3658
68 Total Sales
1 in Bellevue Forest
$1,650,000 Price
We collect this data history from publicly available records. To have your information removed, we recommend requesting removal directly through your county’s website.
| Date | Buyer | Sale Price | Title Company |
|---|---|---|---|
| $1,200,000 | Chicago Title | ||
| Sarah A Bidigare Trust | -- | None Listed On Document | |
| Bidigare Sarah Anne | -- | None Listed On Document | |
| Bidigare Thomas P | $790,000 | -- | |
| Gerlach Torge | $335,000 | -- |
We collect this data history from publicly available records. To have your information removed, we recommend requesting removal directly through your county’s website.
| Date | Status | Borrower | Loan Amount |
|---|---|---|---|
| Open | $960,000 | ||
| Previous Owner | Bidigare Thomas Patrick | $480,750 | |
| Previous Owner | Bidigare Thomas Patrick | $595,500 | |
| Previous Owner | Bidigare Thomas Patrick | $625,500 | |
| Previous Owner | Bidigare Thomas P | $615,200 |
We collect this data history from publicly available records. To have your information removed, we recommend requesting removal directly through your county’s website.
| Date | Event | Price | List to Sale | Price per Sq Ft |
|---|---|---|---|---|
| 06/17/2025 06/17/25 | Sold | $1,200,000 | +0.1% | $465 / Sq Ft |
| 05/14/2025 05/14/25 | For Sale | $1,199,000 | -- | $464 / Sq Ft |
We collect this data history from publicly available records. To have your information removed, we recommend requesting removal directly through your county’s website.
| Year | Tax Paid | Tax Assessment Tax Assessment Total Assessment is a certain percentage of the fair market value that is determined by local assessors to be the total taxable value of land and additions on the property. | Land | Improvement |
|---|---|---|---|---|
| 2026 | $12,583 | $1,195,000 | $919,200 | $275,800 |
| 2025 | $12,266 | $1,187,400 | $919,200 | $268,200 |
| 2024 | $11,674 | $1,130,100 | $889,200 | $240,900 |
| 2023 | $11,419 | $1,108,600 | $889,200 | $219,400 |
| 2022 | $10,799 | $1,048,400 | $819,200 | $229,200 |
| 2021 | $10,239 | $994,100 | $774,300 | $219,800 |
| 2020 | $9,607 | $936,400 | $724,300 | $212,100 |
| 2019 | $9,260 | $902,500 | $714,000 | $188,500 |
| 2018 | $9,097 | $904,300 | $688,500 | $215,800 |
| 2017 | $8,530 | $847,900 | $627,300 | $220,600 |
| 2016 | $8,434 | $851,100 | $627,300 | $223,800 |
| 2015 | $8,121 | $815,400 | $591,600 | $223,800 |
| 2014 | $7,836 | $786,700 | $550,800 | $235,900 |
Seller's Agent in 2025
Heidi Robbins
Real Living at Home
(571) 296-2312
1 in this area
186 Total Sales
JB
Buyer's Agent in 2025
Jake Barney
Redfin Corporation
Source: Bright MLS
MLS Number: VAAR2057390
APN: 04-008-032
Disclaimer: Certain information contained herein is derived from information provided by parties other than Homes.com. All information provided is deemed reliable, but is not guaranteed to be accurate and should be independently verified.
The data relating to real estate for sale on this website appears in part through the BRIGHT Internet Data Exchange program, a voluntary cooperative exchange of property listing data between licensed real estate brokerage firms, and is provided by BRIGHT through a licensing agreement.
Listing information is from various brokers who participate in the Bright MLS IDX program and not all listings may be visible on the site.
The property information being provided on or through the website is for the personal, non-commercial use of consumers and such information may not be used for any purpose other than to identify prospective properties consumers may be interested in purchasing.
Some properties which appear for sale on the website may no longer be available because they are for instance, under contract, sold or are no longer being offered for sale.
Property information displayed is deemed reliable but is not guaranteed.
Copyright 2026 Bright MLS, Inc.
Ask me questions while you tour the home.