
Khup Naulak
Coldwell Banker Select
(918) 416-6831
80 Total Sales
1 in Park Plaza East
$165,000 Price

Estimated Value: $311,308
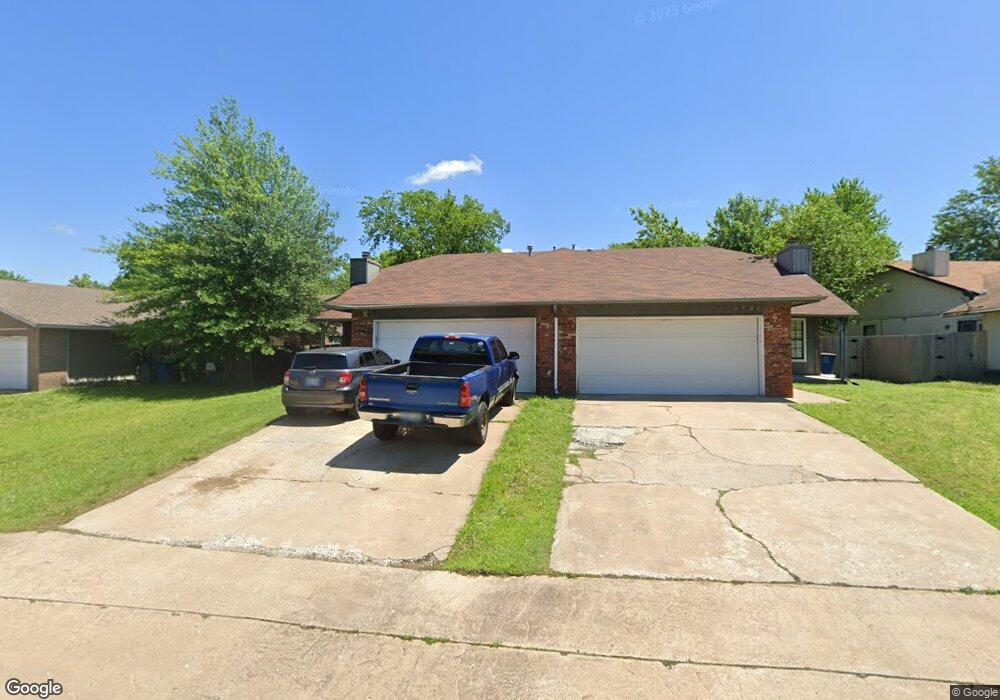
2 story home. Master Down. Lots of extra storage including walk in attic, Front Porch.
We collect this data history from publicly available records. To have your information removed, we recommend requesting removal directly through your county’s website.
Khup Naulak
Coldwell Banker Select
(918) 416-6831
80 Total Sales
1 in Park Plaza East
$165,000 Price
Francheska Umpierre
Tulsa United Realty Group
(918) 416-0729
139 Total Sales
8 in Park Plaza East
$145K - $275K Price Range
Tina Bell
Pennington & Assoc Realtors
(539) 666-7819
105 Total Sales
1 in Park Plaza East
$150,000 Price
Juliane McMurray
Realty One Group Dreamers
(918) 727-8332
97 Total Sales
1 in Park Plaza East
$210,000 Price
Ricky Underhill
Keller Williams Advantage
(918) 517-8067
102 Total Sales
3 in Park Plaza East
$163K - $200K Price Range
Lindsay Canady
MORE Agency
(918) 417-1694
49 Total Sales
1 in Park Plaza East
$209,000 Price
We collect this data history from publicly available records. To have your information removed, we recommend requesting removal directly through your county’s website.
| Date | Buyer | Sale Price | Title Company |
|---|---|---|---|
| $297,500 | Firstitle & Abstract Services | ||
| $180,000 | Allegiance Title & Escrow | ||
| $136,000 | None Available | ||
| $107,000 | Delta Title & Escrow Company | ||
| $60,000 | -- |
We collect this data history from publicly available records. To have your information removed, we recommend requesting removal directly through your county’s website.
| Date | Status | Borrower | Loan Amount |
|---|---|---|---|
| Open | $237,960 | ||
| Previous Owner | $176,739 | ||
| Previous Owner | $102,000 |
We collect this data history from publicly available records. To have your information removed, we recommend requesting removal directly through your county’s website.
| Date | Event | Price | List to Sale | Price per Sq Ft |
|---|---|---|---|---|
| 11/01/2012 11/01/12 | Rented | $800 | -8.6% | -- |
| 08/28/2012 08/28/12 | Under Contract | -- | -- | -- |
| 08/28/2012 08/28/12 | For Rent | $875 | -- | -- |
We collect this data history from publicly available records. To have your information removed, we recommend requesting removal directly through your county’s website.
| Year | Tax Paid | Tax Assessment Tax Assessment Total Assessment is a certain percentage of the fair market value that is determined by local assessors to be the total taxable value of land and additions on the property. | Land | Improvement |
|---|---|---|---|---|
| 2025 | $4,475 | $32,725 | $2,376 | $30,349 |
| 2024 | $2,532 | $32,725 | $2,376 | $30,349 |
| 2023 | $2,532 | $19,800 | $2,376 | $17,424 |
| 2022 | $2,638 | $19,800 | $2,376 | $17,424 |
| 2021 | $2,019 | $14,960 | $2,376 | $12,584 |
| 2020 | $1,990 | $14,960 | $2,376 | $12,584 |
| 2019 | $2,059 | $14,960 | $2,376 | $12,584 |
| 2018 | $2,055 | $14,960 | $2,376 | $12,584 |
| 2017 | $2,067 | $14,960 | $2,376 | $12,584 |
| 2016 | $2,021 | $14,960 | $2,376 | $12,584 |
| 2015 | $2,043 | $14,960 | $2,376 | $12,584 |
| 2014 | $2,011 | $14,960 | $2,376 | $12,584 |
D
Landlord's Agent in 2012
Dawn Elmore
Rich Stephens
(918) 289-5951
6 Total Sales
Source: MLS Technology
MLS Number: 1226364
APN: 76525-94-21-62270
Disclaimer: Certain information contained herein is derived from information provided by parties other than Homes.com. All information provided is deemed reliable, but is not guaranteed to be accurate and should be independently verified.
IDX information is provided exclusively for personal, non-commercial use, and may not be used for any purpose other than to identify prospective properties consumers may be interested in purchasing.
Information is deemed reliable but not guaranteed.
Ask me questions while you tour the home.