
Connie Moore
Responds Quickly
Keller Williams Realty
(706) 944-8294
185 Total Sales
2 in Brainerd
$190,000 Price Range
Estimated Value: $278,000 - $294,261
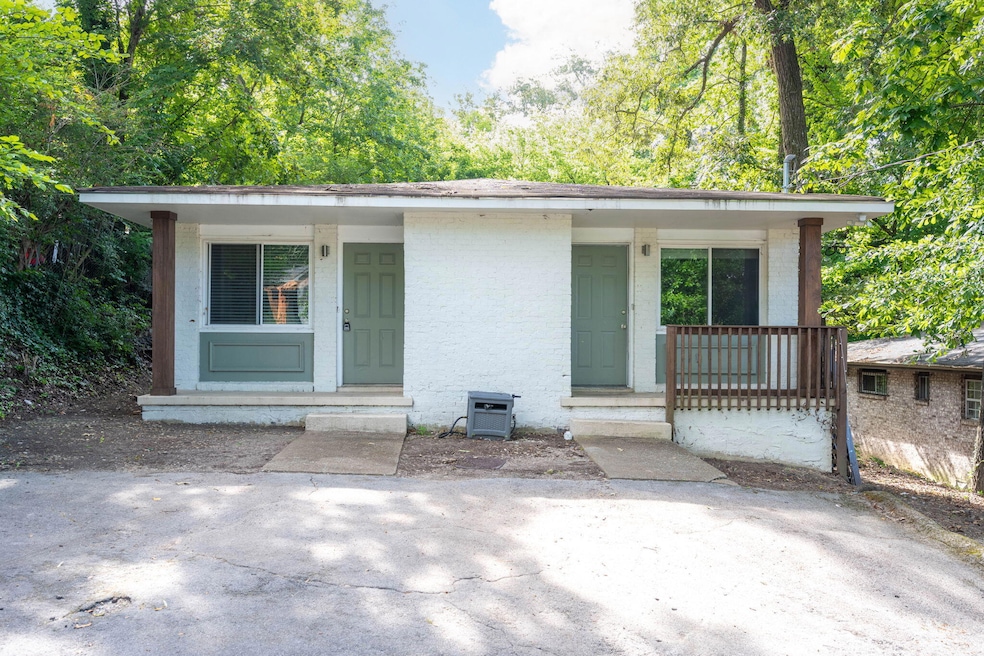
Welcome to 392 Booth Rd - a fully renovated duplex located in one of Chattanooga's fastest-growing areas, just minutes from downtown. This property is perfect for house hacking - live in one side and rent the other - or renting out both units for strong cash flow! Both units are vacant and move-in ready, allowing the new owner to hand-pick tenants. Market rents are estimated at $1,350-$1,400 per month per unit, making this a solid income-producing asset from day one. Each side was completely renovated in 2023, with finishes that go beyond typical rental-grade upgrades. Enjoy LVP flooring, newer cabinetry, and stainless steel appliances in both units, plus charming butcher block countertops that add warmth and style. Each unit also includes its own washer/dryer set, which conveys with the property. Don't miss this turn-key opportunity in a prime location with excellent access to dining, shopping, and all that downtown Chattanooga has to offer.
Last Agent to Sell the Property
Keller Williams Realty License #TN352704 Listed on: 11/07/2025
We collect this data history from publicly available records. To have your information removed, we recommend requesting removal directly through your county’s website.
Connie Moore
Keller Williams Realty
(706) 944-8294
185 Total Sales
2 in Brainerd
$190,000 Price Range
Brian Kelly
Real Broker
(423) 497-3735
109 Total Sales
10 in Brainerd
$215K - $295K Price Range
Yadi Rosales
Coldwell Banker Pryor Realty
(423) 589-1468
112 Total Sales
1 in Brainerd
$145,000 Price
Bri Goodrich
Keller Williams Realty
(224) 374-1855
177 Total Sales
11 in Brainerd
$18K - $299K Price Range
Wendy Dixon
Keller Williams Realty
(423) 509-0452
572 Total Sales
9 in Brainerd
$7K - $395K Price Range
Lisa Paller
Working Moms Realty LLC
(720) 459-4756
115 Total Sales
7 in Brainerd
$10K - $418K Price Range
We collect this data history from publicly available records. To have your information removed, we recommend requesting removal directly through your county’s website.
| Date | Buyer | Sale Price | Title Company |
|---|---|---|---|
| $285,000 | Cumberland Title & Guaranty | ||
| Contreras Jennifer | $292,000 | Bridge City Title | |
| Gentry Todd | $115,000 | None Available | |
| Solutions Real Estate Llc | $65,000 | None Available | |
| Sawyer Howard G | $130,000 | Realty Title & Escrow Servic | |
| Lind Charles W | $50,001 | -- | |
| Walker Claude B | $62,000 | Transcontinental Title Co |
We collect this data history from publicly available records. To have your information removed, we recommend requesting removal directly through your county’s website.
| Date | Status | Borrower | Loan Amount |
|---|---|---|---|
| Open | $285,000 | ||
| Previous Owner | Contreras Jennifer | $219,000 | |
| Previous Owner | Solutions Real Estate Llc | $61,000 |
We collect this data history from publicly available records. To have your information removed, we recommend requesting removal directly through your county’s website.
| Date | Event | Price | List to Sale | Price per Sq Ft | Prior Sale |
|---|---|---|---|---|---|
| 04/10/2026 04/10/26 | Sold | $285,000 | 0.0% | $180 / Sq Ft | |
| 12/24/2025 12/24/25 | Pending | -- | -- | -- | |
| 11/26/2025 11/26/25 | Price Changed | $285,000 | -3.4% | $180 / Sq Ft | |
| 11/13/2025 11/13/25 | Price Changed | $295,000 | -3.3% | $187 / Sq Ft | |
| 11/07/2025 11/07/25 | For Sale | $305,000 | +4.5% | $193 / Sq Ft | |
| 02/27/2023 02/27/23 | Sold | $292,000 | -0.2% | $185 / Sq Ft | View Prior Sale |
| 01/28/2023 01/28/23 | Pending | -- | -- | -- | |
| 01/23/2023 01/23/23 | For Sale | $292,500 | +350.0% | $185 / Sq Ft | |
| 07/15/2016 07/15/16 | Sold | $65,000 | -7.1% | $41 / Sq Ft | View Prior Sale |
| 07/08/2016 07/08/16 | Pending | -- | -- | -- | |
| 06/08/2016 06/08/16 | For Sale | $70,000 | -- | $44 / Sq Ft |
We collect this data history from publicly available records. To have your information removed, we recommend requesting removal directly through your county’s website.
| Year | Tax Paid | Tax Assessment Tax Assessment Total Assessment is a certain percentage of the fair market value that is determined by local assessors to be the total taxable value of land and additions on the property. | Land | Improvement |
|---|---|---|---|---|
| 2025 | $1,360 | $89,760 | $0 | $0 |
| 2024 | $902 | $40,320 | $0 | $0 |
| 2023 | $902 | $40,320 | $0 | $0 |
| 2022 | $902 | $40,320 | $0 | $0 |
| 2021 | $902 | $40,320 | $0 | $0 |
| 2020 | $731 | $26,440 | $0 | $0 |
| 2019 | $731 | $26,440 | $0 | $0 |
| 2018 | $729 | $26,440 | $0 | $0 |
| 2017 | $731 | $26,440 | $0 | $0 |
| 2016 | $717 | $0 | $0 | $0 |
| 2015 | $1,430 | $25,920 | $0 | $0 |
| 2014 | $1,430 | $0 | $0 | $0 |
CJ
Seller's Agent in 2026
Charles Jabaley
Keller Williams Realty
(423) 710-4602
3 in this area
74 Total Sales
LB
Buyer's Agent in 2026
LaChandra Brown
Zach Taylor - Chattanooga
(423) 740-1595
1 in this area
6 Total Sales
Seller's Agent in 2023
Collin Rogers
Greater Chattanooga Realty, Keller Williams Realty
(423) 316-7740
10 in this area
188 Total Sales
Source: Greater Chattanooga REALTORS®
MLS Number: 1523593
APN: 147P-H-032
Disclaimer: Certain information contained herein is derived from information provided by parties other than Homes.com. All information provided is deemed reliable, but is not guaranteed to be accurate and should be independently verified.
IDX information is provided exclusively for consumers’ personal, noncommercial use, that it may not be used for any purpose other than to identify prospective properties consumers may be interested in purchasing.
Data is deemed reliable but is not guaranteed accurate by the MLS.
Ten-X does not display the entire MLS of Chattanooga, Inc. database on this website. The listings of some real estate brokerage firms have been excluded. Some or all of the listings displayed may not belong to the firm whose website is being visited
Copyright© 2026 by Chattanooga Association of REALTORS®
Listing Information presented by local MLS brokerage: Ten-X, LLC dba Homes.com, local broker - Arlene Richardson - 888-952-6393 - 17600 Laguna Canyon Rd, Irvine, CA 92618.
Ask me questions while you tour the home.