
Lillian Barrett
First Team Real Estate North Tustin
(657) 500-0753
112 Total Sales
2 in Brea
$925K - $1.6M Price Range
Estimated Value: $1,137,000 - $1,182,453
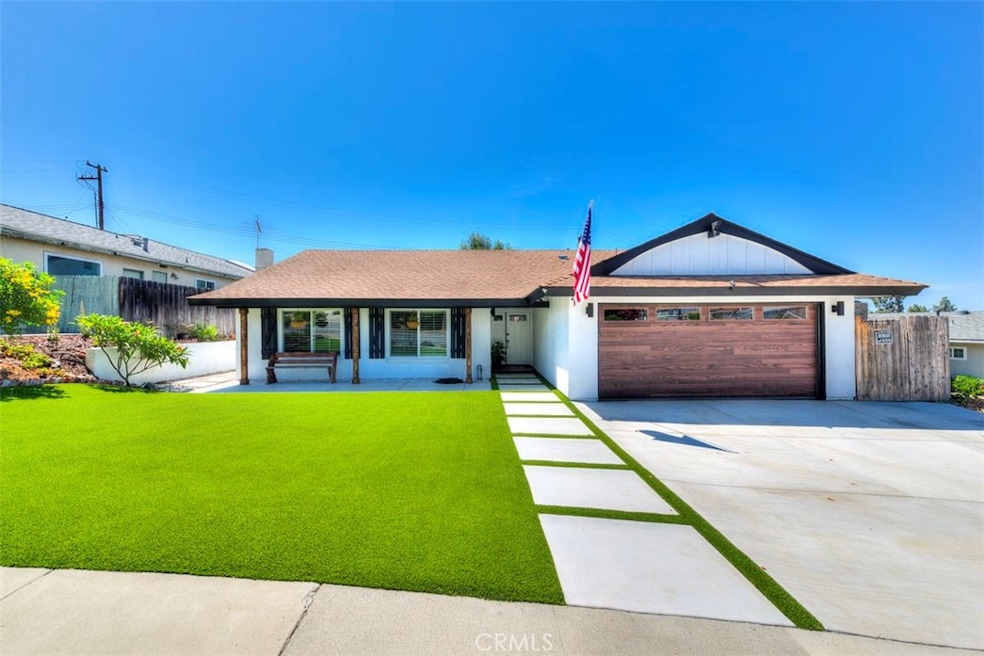
Welcome to this stunning, completely renovated turnkey home! A true testament to pride of ownership. This home is nestled in a quiet, prime neighborhood within the award-winning Brea Olinda School District. Over the last four years, the owners have meticulously updated the home with a variety of tasteful, custom upgrades. This home features a gorgeous open floor plan, fully renovated kitchen and bathrooms, new flooring, a versatile partially finished garage, an upgraded electrical panel, double-pane windows, central heat and air, and a whole house water filtration system with an alkaline filter at the tap. The large yards boast custom landscaping and outdoor lighting, with an expansive covered patio and backyard lights that create a cozy, inviting ambiance perfect for year-round relaxation and entertaining. Conveniently located close to freeways for easy commuting, this home provides the ideal balance of comfort and accessibility. Don’t miss the chance to make this exquisite property yours!
Last Agent to Sell the Property
HLS REALTY Brokerage Phone: 949-295-2945 License #01904435 Listed on: 08/08/2024
We collect this data history from publicly available records. To have your information removed, we recommend requesting removal directly through your county’s website.
Lillian Barrett
First Team Real Estate North Tustin
(657) 500-0753
112 Total Sales
2 in Brea
$925K - $1.6M Price Range
Nora Fregoso Rodriguez
Realty Executives All Cities
(949) 386-2896
49 Total Sales
12 in Brea
$65K - $189K Price Range
Kimber Wuerfel
Kimber/Alana Boutique Real Estate
(657) 220-6340
115 Total Sales
1 in Brea
$740,000 Price
Vicky Maliszewski
KALEO REAL ESTATE COMPANY
(951) 800-3156
63 Total Sales
1 in Brea
$725,000 Price
Megan Husri
Keller Williams Studio City
(747) 279-3321
89 Total Sales
1 in Brea
$1,200,000 Price
Sharon Smith
Berkshire Hathaway Homeservices California Realty
(760) 548-3262
65 Total Sales
1 in Brea
$780,000 Price
We collect this data history from publicly available records. To have your information removed, we recommend requesting removal directly through your county’s website.
| Date | Buyer | Sale Price | Title Company |
|---|---|---|---|
| $1,105,000 | Wfg National Title Company | ||
| Carlson Eric M | $656,000 | Orange Coast Ttl Co Of Socal | |
| Longoria Susan M | -- | Old Republic Title Company | |
| Longoria Susan M | $190,000 | -- |
We collect this data history from publicly available records. To have your information removed, we recommend requesting removal directly through your county’s website.
| Date | Status | Borrower | Loan Amount |
|---|---|---|---|
| Open | $825,000 | ||
| Closed | Mabanta Jonathan | $828,750 | |
| Previous Owner | Carlson Honey D | $50,000 | |
| Previous Owner | Carlson Eric M | $522,000 | |
| Previous Owner | Carlson Eric M | $524,800 | |
| Previous Owner | Longoria Susan M | $112,900 |
We collect this data history from publicly available records. To have your information removed, we recommend requesting removal directly through your county’s website.
| Date | Event | Price | List to Sale | Price per Sq Ft | Prior Sale |
|---|---|---|---|---|---|
| 09/02/2024 09/02/24 | Sold | $1,105,000 | +0.5% | $673 / Sq Ft | |
| 08/13/2024 08/13/24 | Pending | -- | -- | -- | |
| 08/08/2024 08/08/24 | For Sale | $1,099,900 | +67.7% | $670 / Sq Ft | |
| 01/27/2020 01/27/20 | Sold | $656,000 | +14.1% | $400 / Sq Ft | View Prior Sale |
| 01/06/2020 01/06/20 | Pending | -- | -- | -- | |
| 12/24/2019 12/24/19 | For Sale | $575,000 | -- | $350 / Sq Ft |
We collect this data history from publicly available records. To have your information removed, we recommend requesting removal directly through your county’s website.
| Year | Tax Paid | Tax Assessment Tax Assessment Total Assessment is a certain percentage of the fair market value that is determined by local assessors to be the total taxable value of land and additions on the property. | Land | Improvement |
|---|---|---|---|---|
| 2026 | $12,901 | $1,127,100 | $1,009,508 | $117,592 |
| 2025 | $8,101 | $1,105,000 | $989,713 | $115,287 |
| 2024 | $8,101 | $703,363 | $602,535 | $100,828 |
| 2023 | $7,879 | $689,572 | $590,721 | $98,851 |
| 2022 | $7,807 | $676,051 | $579,138 | $96,913 |
| 2021 | $7,660 | $662,796 | $567,783 | $95,013 |
| 2020 | $3,623 | $295,276 | $193,348 | $101,928 |
| 2019 | $3,453 | $289,487 | $189,557 | $99,930 |
| 2018 | $3,401 | $283,811 | $185,840 | $97,971 |
| 2017 | $3,336 | $278,247 | $182,197 | $96,050 |
| 2016 | $3,270 | $272,792 | $178,625 | $94,167 |
| 2015 | $3,224 | $268,695 | $175,942 | $92,753 |
| 2014 | $3,130 | $263,432 | $172,495 | $90,937 |
BL
Seller's Agent in 2024
Bryan Laam
HLS REALTY
(949) 295-2945
15 Total Sales
Buyer's Agent in 2024
Edward Luke Fitzsimons
SL&C Properties, Inc.
(949) 290-4576
7 Total Sales
Seller's Agent in 2020
Darryl Jones
ERA North Orange County
(714) 713-4663
353 Total Sales
Source: California Regional Multiple Listing Service (CRMLS)
MLS Number: PW24163702
APN: 304-017-01
Disclaimer: Certain information contained herein is derived from information provided by parties other than Homes.com. All information provided is deemed reliable, but is not guaranteed to be accurate and should be independently verified.
The multiple listing data appearing on this website, or contained in reports produced therefrom, is owned and copyrighted by California Regional Multiple Listing Service, Inc. ("CRMLS") and is protected by all applicable copyright laws. Information provided is for viewer's personal, non-commercial use and may not be used for any purpose other than to identify prospective properties the viewer may be interested in purchasing. All listing data, including but not limited to square footage and lot size is believed to be accurate, but the listing Agent, listing Broker and CRMLS and its affiliates do not warrant or guarantee such accuracy. The viewer should independently verify the listed data prior to making any decisions based on such information by personal inspection and/or contacting a real estate professional.
Based on information from California Regional Multiple Listing Service, Inc. and /or other sources. All data, including all measurements and calculations of area, is obtained from various sources and has not been, and will not be, verified by broker or MLS. All information should be independently reviewed and verified for accuracy. Properties may or may not be listed by the office/agent presenting the information
Ask me questions while you tour the home.