
Kim Hinske
RE/MAX Encore
(931) 567-0484
61 Total Sales
3 in Spring Hill
$359K - $769K Price Range


Estimated Value: $396,000 - $440,000
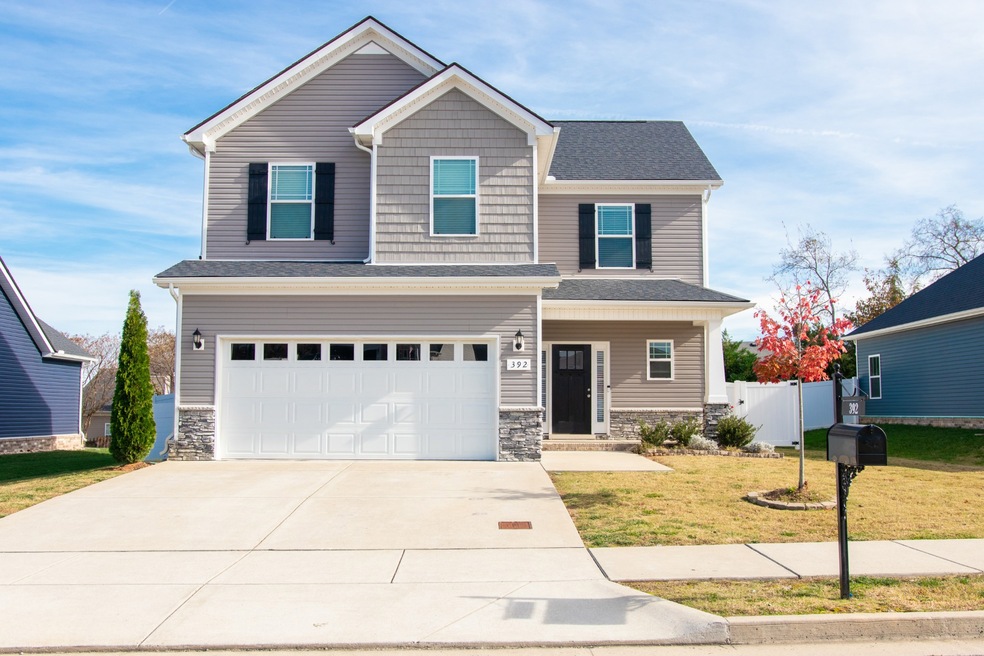
Just built in 2020, this 3 Bedroom and 2.5 bath home is perfectly located near I-65 and Port Royal's attractive new businesses. It sits in a charming neighborhood with sidewalks, playgrounds, and walking trails. This home has a versatile, open floor plan with the rear patio conveniently adjacent the living room & kitchen. The kitchen has several upgrades along with its' white cabinets with door pulls, granite countertops, and stainless steel appliances. The fenced in back yard provides security along with relaxation, and is a blank template for a new owner's dream yard. The master suite is spacious and private with a separate tub and shower with dual vanities. The large 2 car garage conveniently enters into the kitchen.
Last Agent to Sell the Property
Muletown Realty Brokerage Phone: 9319822935 License #368772 Listed on: 12/04/2024
We collect this data history from publicly available records. To have your information removed, we recommend requesting removal directly through your county’s website.
Kim Hinske
RE/MAX Encore
(931) 567-0484
61 Total Sales
3 in Spring Hill
$359K - $769K Price Range
Danielle Schellenberg
Compass RE
(615) 703-6055
119 Total Sales
3 in Spring Hill
$448K - $1.2M Price Range
Gina Old
RE/MAX PROS
(931) 321-2351
213 Total Sales
1 in Spring Hill
$520,000 Price
Julie Ricciardi
simpliHOM
(573) 615-8088
66 Total Sales
2 in Spring Hill
$343K - $350K Price Range
Carlos Ray
Cadence Real Estate
(319) 600-6704
103 Total Sales
3 in Spring Hill
$354K - $470K Price Range
Blake Cothran
Legacy Real Estate Group
(615) 640-4659
52 Total Sales
1 in Spring Hill
$415,000 Price
We collect this data history from publicly available records. To have your information removed, we recommend requesting removal directly through your county’s website.
| Date | Buyer | Sale Price | Title Company |
|---|---|---|---|
| $427,500 | None Listed On Document | ||
| Shelton Julia Calvert | $279,491 | None Listed On Document |
We collect this data history from publicly available records. To have your information removed, we recommend requesting removal directly through your county’s website.
| Date | Status | Borrower | Loan Amount |
|---|---|---|---|
| Open | $406,125 | ||
| Previous Owner | Shelton Julia Calvert | $259,491 |
We collect this data history from publicly available records. To have your information removed, we recommend requesting removal directly through your county’s website.
| Date | Event | Price | List to Sale | Price per Sq Ft | Prior Sale |
|---|---|---|---|---|---|
| 04/08/2025 04/08/25 | Sold | $427,500 | -2.8% | $246 / Sq Ft | |
| 03/05/2025 03/05/25 | Pending | -- | -- | -- | |
| 03/03/2025 03/03/25 | Price Changed | $439,900 | -1.1% | $253 / Sq Ft | |
| 02/19/2025 02/19/25 | Price Changed | $444,900 | -1.1% | $256 / Sq Ft | |
| 01/24/2025 01/24/25 | Price Changed | $449,900 | -2.2% | $259 / Sq Ft | |
| 01/02/2025 01/02/25 | Price Changed | $459,900 | -1.1% | $264 / Sq Ft | |
| 12/04/2024 12/04/24 | For Sale | $464,900 | +66.3% | $267 / Sq Ft | |
| 12/09/2020 12/09/20 | Sold | $279,491 | 0.0% | $162 / Sq Ft | View Prior Sale |
| 09/10/2020 09/10/20 | Pending | -- | -- | -- | |
| 09/10/2020 09/10/20 | For Sale | $279,491 | -- | $162 / Sq Ft |
We collect this data history from publicly available records. To have your information removed, we recommend requesting removal directly through your county’s website.
| Year | Tax Paid | Tax Assessment Tax Assessment Total Assessment is a certain percentage of the fair market value that is determined by local assessors to be the total taxable value of land and additions on the property. | Land | Improvement |
|---|---|---|---|---|
| 2026 | $9,240 | $493,518 | $82,800 | $410,718 |
| 2025 | $8,545 | $483,842 | $81,177 | $402,665 |
| 2023 | $8,545 | $465,056 | $78,026 | $387,030 |
| 2022 | $7,732 | $455,939 | $76,497 | $379,442 |
| 2021 | $7,590 | $447,000 | $74,998 | $372,002 |
| 2020 | $7,259 | $416,912 | $81,181 | $335,731 |
| 2019 | $7,078 | $408,739 | $79,590 | $329,149 |
| 2018 | $6,895 | $400,726 | $78,030 | $322,696 |
| 2017 | $6,024 | $392,869 | $76,500 | $316,369 |
| 2016 | $2,208 | $40,000 | $40,000 | $0 |
| 2015 | $251 | $20,000 | $20,000 | $0 |
| 2014 | $143 | $10,000 | $10,000 | $0 |
EP
Seller's Agent in 2025
Edward Pardon
Muletown Realty
(931) 548-3071
6 Total Sales
Buyer's Agent in 2025
Alison Eastburn
Compass RE
(615) 970-9545
65 Total Sales
Seller's Agent in 2020
Brandon Wise
Ole South Realty
(615) 423-2575
269 Total Sales
Buyer's Agent in 2020
Michelle Hunter
Poplar Hill Realty Company Inc.
(615) 300-8751
38 Total Sales
Source: Realtracs
MLS Number: RTC2766206
APN: 044I-D-006.00
Disclaimer: Certain information contained herein is derived from information provided by parties other than Homes.com. All information provided is deemed reliable, but is not guaranteed to be accurate and should be independently verified.
All data is obtained from various sources and may not have been verified by broker or MLS GRID. Supplied Open House Information is subject to change without notice. All information should be independently reviewed and verified for accuracy. Properties may or may not be listed by the office/agent presenting the information. Some IDX listings have been excluded from this website.
Listings courtesy of Realtracs as distributed by MLS GRID.
Listing Information presented by local MLS brokerage: Ten-X, LLC dba Homes.com, local broker - Arlene Richardson - 888-952-6393 - 17600 Laguna Canyon Rd, Irvine, CA 92618.
Based on information submitted to the MLS GRID
Ask me questions while you tour the home.