
Lynn Chheang
Engel & Volkers Minneapolis
(763) 710-3124
168 Total Sales
1 in Chaska
$726,295 Price
Estimated Value: $1,887,524
Your Dream Lake Life Starts Here on Lake Minnewashta.
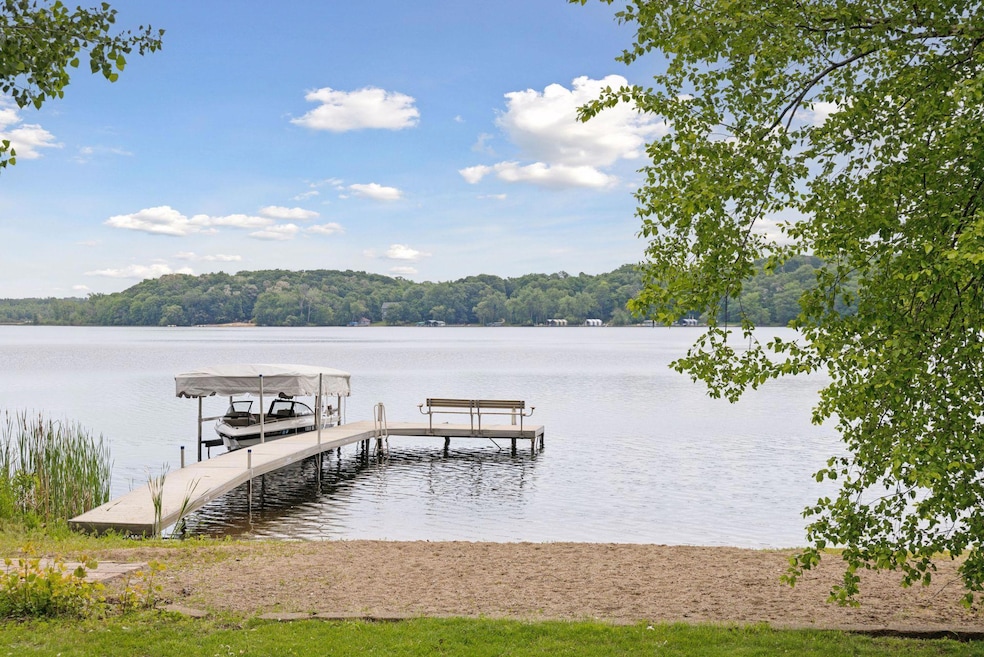
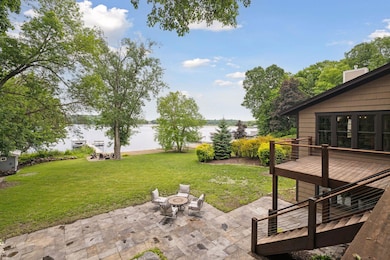
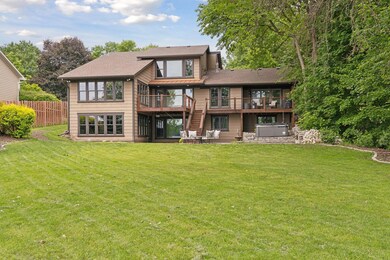
Welcome to your private slice of lakeside heaven - 82 feet of sandy shoreline, panoramic views, and a front-row seat to everything Lake Minnewashta living has to offer. This stunning waterfront home blends rustic elegance with refined modern finishes, offering luxury living wrapped in warmth and character.
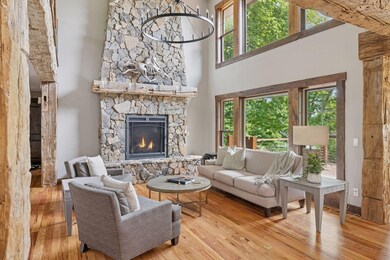
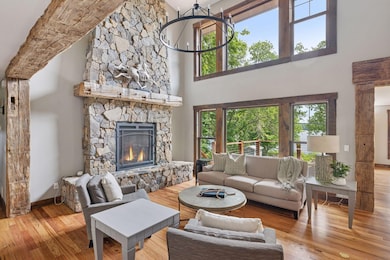


Inside, you’ll find hand-hewn timbers, vaulted ceilings, and a soaring 22-foot stone fireplace anchoring the great room. The chef’s kitchen is an entertainer’s dream - custom cabinetry, high-end stainless appliances, and generous prep space make it equally functional for quiet mornings and big, boisterous lake weekends.
With three fireplaces, multiple living areas, and a layout designed for connection and comfort, this is a home built for both relaxing and making memories. The primary suite? Total sanctuary vibes. Wake up to lake views, sip coffee on your private deck, and unwind in the newly remodeled ensuite that’s straight out of a design magazine.
Need flexible space? A main-level room with its own fireplace and killer lake views gives you options - use it as a den, office, 5th bedroom, or dreamy extension of the primary suite.
Downstairs, the walkout lower level is ready to host: gather around the custom redwood burl bar, cue up a game of billiards, or cozy up by another stone fireplace. Three more spacious bedrooms and two bathrooms round out the space.
Outside, it’s just magical. Multiple decks and patios provide the ultimate backdrop for outdoor entertaining or peaceful sunset lounging. Whether you're throwing lake parties or enjoying a quiet wine-at-dusk moment, you’ve got the perfect setup.
Easy access to Excelsior, Chanhassen, and Victoria - and top-rated Minnetonka and Chaska-Chanhassen schools - this is more than a home. It’s a whole vibe. Lake Minnewashta real estate doesn’t come along like this often.
Last Agent to Sell the Property
eXp Realty Brokerage Phone: 6128652840 Listed on: 07/12/2025
We collect this data history from publicly available records. To have your information removed, we recommend requesting removal directly through your county’s website.
Lynn Chheang
Engel & Volkers Minneapolis
(763) 710-3124
168 Total Sales
1 in Chaska
$726,295 Price
Andrea Kraft
Engel & Volkers Prior Lake
(952) 522-3238
121 Total Sales
7 in Chaska
$260K - $1.1M Price Range
Michelle Hoagland
Keller Williams Preferred Rlty
(877) 934-2194
137 Total Sales
2 in Chaska
$320K - $728K Price Range
Jennifer Fielding
eXp Realty
(507) 431-1625
105 Total Sales
1 in Chaska
$450,000 Price
Marcus Johannes
Coldwell Banker Realty
(763) 452-9665
125 Total Sales
2 in Chaska
$675K - $800K Price Range
Matthew Copley
Keller Williams Realty Integrity
(877) 848-4191
20 Total Sales
1 in Chaska
$775,000 Price
We collect this data history from publicly available records. To have your information removed, we recommend requesting removal directly through your county’s website.
| Date | Buyer | Sale Price | Title Company |
|---|---|---|---|
| $1,800,000 | Watermark Title | ||
| Worley Adam E | $630,000 | -- |
We collect this data history from publicly available records. To have your information removed, we recommend requesting removal directly through your county’s website.
| Date | Status | Borrower | Loan Amount |
|---|---|---|---|
| Previous Owner | $225,000 | ||
| Previous Owner | Worley Darcy R | $100,000 | |
| Previous Owner | Worley Darcy R | $548,250 | |
| Previous Owner | Worley Darcy R | $230,000 |
We collect this data history from publicly available records. To have your information removed, we recommend requesting removal directly through your county’s website.
| Date | Event | Price | List to Sale | Price per Sq Ft |
|---|---|---|---|---|
| 08/18/2025 08/18/25 | Sold | $1,800,000 | -5.0% | $411 / Sq Ft |
| 08/13/2025 08/13/25 | Pending | -- | -- | -- |
| 07/12/2025 07/12/25 | For Sale | $1,895,000 | -- | $433 / Sq Ft |
We collect this data history from publicly available records. To have your information removed, we recommend requesting removal directly through your county’s website.
| Year | Tax Paid | Tax Assessment Tax Assessment Total Assessment is a certain percentage of the fair market value that is determined by local assessors to be the total taxable value of land and additions on the property. | Land | Improvement |
|---|---|---|---|---|
| 2026 | $16,764 | $1,625,300 | $768,000 | $857,300 |
| 2025 | $16,764 | $1,391,800 | $764,000 | $627,800 |
| 2024 | $15,374 | $1,303,900 | $700,000 | $603,900 |
| 2023 | $14,618 | $1,335,700 | $700,000 | $635,700 |
| 2022 | $15,368 | $1,288,100 | $672,000 | $616,100 |
| 2021 | $14,864 | $1,176,700 | $640,000 | $536,700 |
| 2020 | $14,736 | $1,176,700 | $640,000 | $536,700 |
| 2019 | $14,182 | $1,059,900 | $548,300 | $511,600 |
| 2018 | $14,108 | $1,059,900 | $548,300 | $511,600 |
| 2017 | $14,898 | $1,027,000 | $548,300 | $478,700 |
| 2016 | $14,626 | $979,800 | $0 | $0 |
| 2015 | $13,010 | $890,800 | $0 | $0 |
| 2014 | $13,010 | $821,800 | $0 | $0 |
Seller's Agent in 2025
Beth Petersen Randall
eXp Realty
(612) 865-2840
162 Total Sales
Buyer's Agent in 2025
Lori Schneck
Coldwell Banker Burnet
(612) 868-4230
77 Total Sales
Source: NorthstarMLS
MLS Number: 6754251
APN: 25.3800040
Disclaimer: Certain information contained herein is derived from information provided by parties other than Homes.com. All information provided is deemed reliable, but is not guaranteed to be accurate and should be independently verified.
All data is obtained from various sources and may not have been verified by broker or MLS GRID. Supplied Open House Information is subject to change without notice. All information should be independently reviewed and verified for accuracy. Properties may or may not be listed by the office/agent presenting the information. Some IDX listings have been excluded from this website.
Listings courtesy of NorthstarMLS as distributed by MLS GRID.
Based on information submitted to the MLS GRID
Ask me questions while you tour the home.