
Seller's Agent in 2025
Andrew Undem
Berkshire Hathaway HomeServices Homesale Realty
(410) 322-3670
643 Total Sales


Estimated Value: $317,604
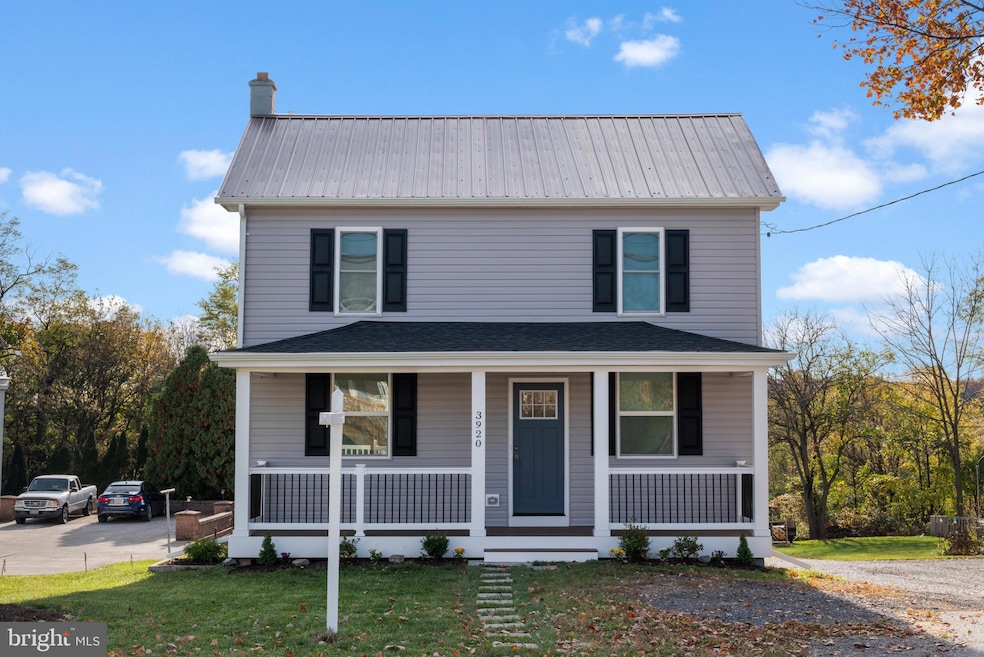
Recently renovated and move-in ready, this charming 3-bedroom, 1.5-bath home is perfect for modern living. The open floor plan provides a spacious feel, seamlessly connecting the living, dining, and kitchen areas. The kitchen boasts granite countertops and custom-built, soft-closing cabinets, complemented by all-new appliances. Central AC and heating systems have been updated for year-round comfort, and a brand-new metal roof extends over the home and detached one-car garage. New well installed 2025. Enjoy completely updated bathrooms, new light fixtures, and flooring throughout. Relax on the newly upgraded front porch with stylish vinyl rails or retreat to the private rear deck. The home features new windows, adding energy efficiency and style, while the unfinished basement offers ample storage space. A detached one-car garage sits at the rear of the property for convenient parking. This home offers comfort, convenience, and modern updates—all ready to welcome you home!
Last Agent to Sell the Property
(410) 814-2400 andrew@suresalesgroup.com Berkshire Hathaway HomeServices Homesale Realty Listed on: 02/25/2025
Co-Listed By
(410) 814-2400 mia@tealclise.com Berkshire Hathaway HomeServices Homesale Realty
We collect this data history from publicly available records. To have your information removed, we recommend requesting removal directly through your county’s website.
We collect this data history from publicly available records. To have your information removed, we recommend requesting removal directly through your county’s website.
| Date | Event | Price | List to Sale | Price per Sq Ft | Prior Sale |
|---|---|---|---|---|---|
| 05/15/2025 05/15/25 | Sold | $344,990 | 0.0% | $332 / Sq Ft | |
| 03/29/2025 03/29/25 | Pending | -- | -- | -- | |
| 02/25/2025 02/25/25 | For Sale | $344,990 | +200.0% | $332 / Sq Ft | |
| 12/22/2022 12/22/22 | Sold | $115,000 | 0.0% | $111 / Sq Ft | View Prior Sale |
| 12/07/2022 12/07/22 | Pending | -- | -- | -- | |
| 12/05/2022 12/05/22 | Price Changed | $115,000 | -25.8% | $111 / Sq Ft | |
| 11/30/2022 11/30/22 | For Sale | $155,000 | -- | $149 / Sq Ft |
We collect this data history from publicly available records. To have your information removed, we recommend requesting removal directly through your county’s website.
| Year | Tax Paid | Tax Assessment Tax Assessment Total Assessment is a certain percentage of the fair market value that is determined by local assessors to be the total taxable value of land and additions on the property. | Land | Improvement |
|---|---|---|---|---|
| 2026 | $2,039 | $299,200 | $0 | $0 |
| 2025 | $2,039 | $176,700 | $80,000 | $96,700 |
| 2024 | $1,898 | $164,133 | $0 | $0 |
| 2023 | $1,757 | $151,567 | $0 | $0 |
| 2022 | $1,617 | $139,000 | $75,000 | $64,000 |
| 2021 | $1,615 | $138,833 | $0 | $0 |
| 2020 | $1,613 | $138,667 | $0 | $0 |
| 2019 | $1,625 | $138,500 | $75,000 | $63,500 |
| 2018 | $1,588 | $136,433 | $0 | $0 |
| 2017 | $1,565 | $134,367 | $0 | $0 |
| 2016 | -- | $132,300 | $0 | $0 |
| 2015 | -- | $132,300 | $0 | $0 |
| 2014 | -- | $132,300 | $0 | $0 |
Seller's Agent in 2025
Andrew Undem
Berkshire Hathaway HomeServices Homesale Realty
(410) 322-3670
643 Total Sales
Seller Co-Listing Agent in 2025
Mia Rivera
Berkshire Hathaway HomeServices Homesale Realty
(443) 513-0504
35 Total Sales
Buyer's Agent in 2025
Richard Nease
Charis Realty Group
(240) 672-2827
13 Total Sales
Seller's Agent in 2022
Cynthia Grimes
BHHS PenFed (actual)
(443) 506-0359
85 Total Sales
Source: Bright MLS
MLS Number: MDCR2025468
APN: 03-009173
Disclaimer: Certain information contained herein is derived from information provided by parties other than Homes.com. All information provided is deemed reliable, but is not guaranteed to be accurate and should be independently verified.
The data relating to real estate for sale on this website appears in part through the BRIGHT Internet Data Exchange program, a voluntary cooperative exchange of property listing data between licensed real estate brokerage firms, and is provided by BRIGHT through a licensing agreement.
Listing information is from various brokers who participate in the Bright MLS IDX program and not all listings may be visible on the site.
The property information being provided on or through the website is for the personal, non-commercial use of consumers and such information may not be used for any purpose other than to identify prospective properties consumers may be interested in purchasing.
Some properties which appear for sale on the website may no longer be available because they are for instance, under contract, sold or are no longer being offered for sale.
Property information displayed is deemed reliable but is not guaranteed.
Copyright 2026 Bright MLS, Inc.
Ask me questions while you tour the home.