
Chris Phillis
EXP Realty LLC Ballantyne
(980) 391-6568
87 Total Sales
1 in Shannon Park
$375,000 Price

Estimated Value: $192,000 - $196,000
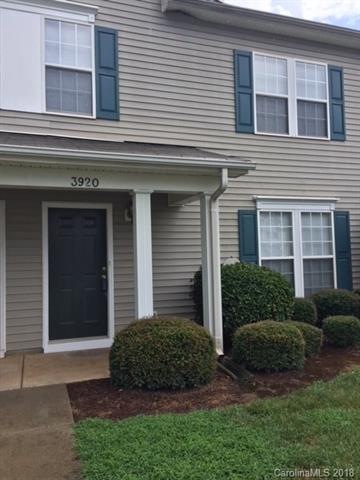
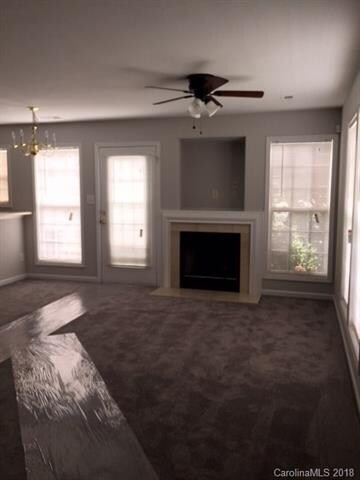
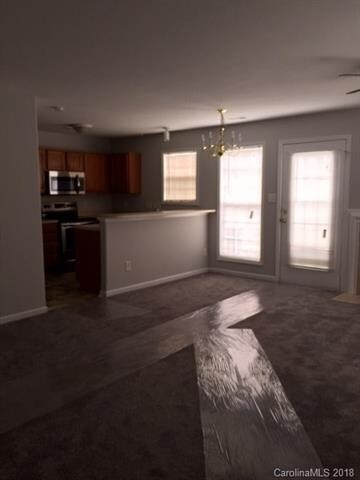
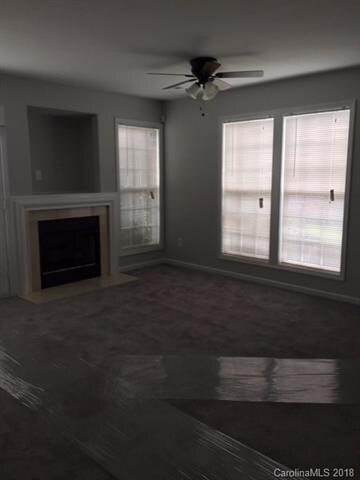
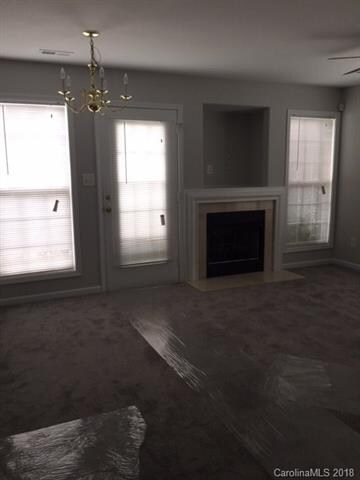
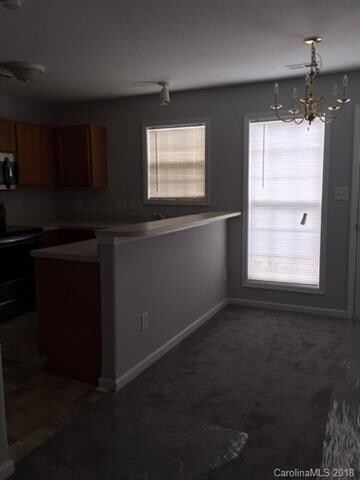
Great 2 bedroom, 1.5 bath townhouse in excellent condition. Freshly painted throughout, NEW carpet, NEW vinyl and brand NEW Stainless Steel appliances. Open great room with fireplace and privacy fence enclosed patio. Master bedroom and great room have ceiling fans. Excellent location with bus route nearby as well as shopping, dining and entertainment.
Last Agent to Sell the Property
Vision A Home Realty License #181393 Listed on: 07/30/2018
Co-Listed By
Carmen Marse
Real Estate Solutions, Inc License #196142
Last Buyer's Agent
Mena Effat
United Real Estate-Queen City License #296712
We collect this data history from publicly available records. To have your information removed, we recommend requesting removal directly through your county’s website.
Chris Phillis
EXP Realty LLC Ballantyne
(980) 391-6568
87 Total Sales
1 in Shannon Park
$375,000 Price
Matt Sarver
Keller Williams Lake Norman
(980) 430-6843
454 Total Sales
1 in Shannon Park
$300,000 Price
Cynthia Hogue
ERA Live Moore
(855) 935-3113
15 Total Sales
2 in Shannon Park
$168K - $375K Price Range
Robin Kielar
Keller Williams Unified
(980) 825-4171
62 Total Sales
2 in Shannon Park
$320K - $430K Price Range
Cynthia Wiley
Helen Adams Realty
(980) 580-7215
72 Total Sales
1 in Shannon Park
$437,000 Price
Cecilia Carbajal
America's Real Estate Group Inc
(980) 263-2139
158 Total Sales
1 in Shannon Park
$250,250 Price
We collect this data history from publicly available records. To have your information removed, we recommend requesting removal directly through your county’s website.
| Date | Buyer | Sale Price | Title Company |
|---|---|---|---|
| $103,000 | Chicago Title Insurance Co | ||
| -- | None Available | ||
| $101,450 | None Available | ||
| $102,000 | -- |
We collect this data history from publicly available records. To have your information removed, we recommend requesting removal directly through your county’s website.
| Date | Status | Borrower | Loan Amount |
|---|---|---|---|
| Open | $105,214 | ||
| Previous Owner | $98,350 |
We collect this data history from publicly available records. To have your information removed, we recommend requesting removal directly through your county’s website.
| Date | Event | Price | List to Sale | Price per Sq Ft |
|---|---|---|---|---|
| 09/24/2018 09/24/18 | Sold | $103,000 | -14.1% | $98 / Sq Ft |
| 08/24/2018 08/24/18 | Pending | -- | -- | -- |
| 08/10/2018 08/10/18 | Price Changed | $119,900 | -6.3% | $114 / Sq Ft |
| 07/30/2018 07/30/18 | For Sale | $127,900 | -- | $121 / Sq Ft |
We collect this data history from publicly available records. To have your information removed, we recommend requesting removal directly through your county’s website.
| Year | Tax Paid | Tax Assessment Tax Assessment Total Assessment is a certain percentage of the fair market value that is determined by local assessors to be the total taxable value of land and additions on the property. | Land | Improvement |
|---|---|---|---|---|
| 2025 | $1,559 | $185,675 | $185,675 | |
| 2024 | $1,559 | $185,675 | $185,675 | |
| 2023 | $1,501 | $185,675 | $0 | $185,675 |
| 2022 | $957 | $86,200 | $0 | $86,200 |
| 2021 | $946 | $86,200 | $0 | $86,200 |
| 2020 | $939 | $86,200 | $0 | $86,200 |
| 2019 | $923 | $86,200 | $0 | $86,200 |
| 2018 | $834 | $58,000 | $15,000 | $43,000 |
| 2017 | $814 | $58,000 | $15,000 | $43,000 |
| 2016 | $804 | $58,000 | $15,000 | $43,000 |
| 2015 | -- | $58,000 | $15,000 | $43,000 |
| 2014 | $784 | $58,000 | $15,000 | $43,000 |
J
Seller's Agent in 2018
Joe Marse
Vision A Home Realty
(704) 202-1488
5 Total Sales
C
Seller Co-Listing Agent in 2018
Carmen Marse
Real Estate Solutions, Inc
M
Buyer's Agent in 2018
Mena Effat
United Real Estate-Queen City
Source: Canopy MLS
MLS Number: CAR3413033
APN: 099-024-23
Disclaimer: Certain information contained herein is derived from information provided by parties other than Homes.com. All information provided is deemed reliable, but is not guaranteed to be accurate and should be independently verified.
All data is obtained from various sources and may not have been verified by broker or MLS GRID. Supplied Open House Information is subject to change without notice. All information should be independently reviewed and verified for accuracy. Properties may or may not be listed by the office/agent presenting the information. Some IDX listings have been excluded from this website.
Based on information submitted to the MLS GRID
Listings courtesy of Canopy MLS as distributed by MLS GRID
Ask me questions while you tour the home.