
Juan Esquivez
Berkshire Hathaway HomeServices Arizona Properties
(623) 240-4521
8 Total Sales
1 in North Mountain Village
$350,000 Price


Estimated Value: $406,909
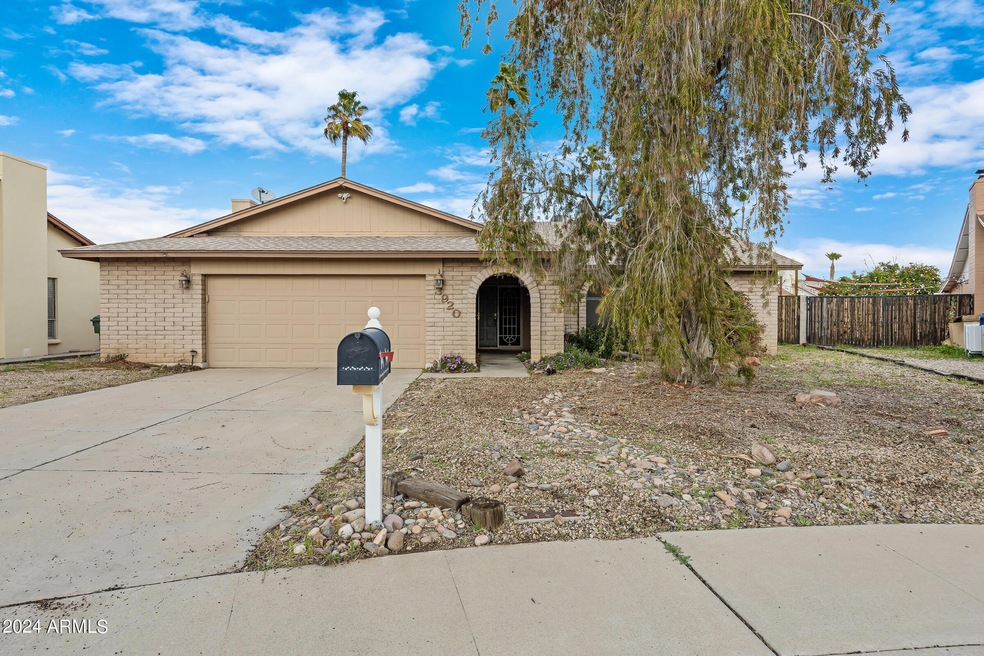
Welcome to your perfect retreat! This delightful 3-bedroom, 2-bathroom gem is ready for you to move right in, located in a NO HOA community - a real bonus! Bring all your belongings because this home offers ample storage space throughout. Outside, you'll find a spacious backyard complete with a large fenced diving pool, RV gate, and covered patio - ideal for outdoor gatherings. Inside, the master bedroom boasts built-in shelves, a walk-in closet, and extra cabinets, while the kitchen features granite countertops and laminate hardwood floors. With its cozy woodburning fireplace, quiet cul-de-sac location, and evident pride of ownership, this home truly stands out. Don't miss out, make this home yours! Professional listing photos coming soon!
Last Agent to Sell the Property
Jazz Palmer
My Home Group Real Estate License #SA701412000 Listed on: 02/06/2024
We collect this data history from publicly available records. To have your information removed, we recommend requesting removal directly through your county’s website.
Juan Esquivez
Berkshire Hathaway HomeServices Arizona Properties
(623) 240-4521
8 Total Sales
1 in North Mountain Village
$350,000 Price
Matthew Loomis
Realty ONE Group
(623) 257-8524
49 Total Sales
3 in North Mountain Village
$33K - $425K Price Range
Danielle Arvallo
Limitless Real Estate
(877) 640-8633
47 Total Sales
1 in North Mountain Village
$245,000 Price
Darren Anderson
Rincon Rising Real Estate
(520) 462-5025
65 Total Sales
1 in North Mountain Village
$235,000 Price
David Rucker
Arizona Real Estate Services
(855) 694-5952
220 Total Sales
1 in North Mountain Village
$325,000 Price
Jenna Walsh
eXp Realty
(623) 439-8219
91 Total Sales
2 in North Mountain Village
$209K - $315K Price Range
We collect this data history from publicly available records. To have your information removed, we recommend requesting removal directly through your county’s website.
| Date | Buyer | Sale Price | Title Company |
|---|---|---|---|
| $425,000 | First American Title Insurance | ||
| $330,000 | Magnus Title Agency | ||
| -- | -- |
We collect this data history from publicly available records. To have your information removed, we recommend requesting removal directly through your county’s website.
| Date | Status | Borrower | Loan Amount |
|---|---|---|---|
| Open | $417,302 | ||
| Closed | $16,692 | ||
| Previous Owner | $313,500 | ||
| Previous Owner | $155,300 | ||
| Previous Owner | $167,000 | ||
| Previous Owner | $113,500 |
We collect this data history from publicly available records. To have your information removed, we recommend requesting removal directly through your county’s website.
| Date | Event | Price | List to Sale | Price per Sq Ft | Prior Sale |
|---|---|---|---|---|---|
| 04/19/2024 04/19/24 | Sold | $425,000 | 0.0% | $237 / Sq Ft | |
| 02/06/2024 02/06/24 | For Sale | $425,000 | +28.8% | $237 / Sq Ft | |
| 02/08/2021 02/08/21 | Sold | $330,000 | +4.8% | $184 / Sq Ft | View Prior Sale |
| 01/16/2021 01/16/21 | Pending | -- | -- | -- | |
| 01/13/2021 01/13/21 | For Sale | $315,000 | -- | $176 / Sq Ft |
We collect this data history from publicly available records. To have your information removed, we recommend requesting removal directly through your county’s website.
| Year | Tax Paid | Tax Assessment Tax Assessment Total Assessment is a certain percentage of the fair market value that is determined by local assessors to be the total taxable value of land and additions on the property. | Land | Improvement |
|---|---|---|---|---|
| 2025 | $1,218 | $10,931 | ||
| 2024 | $1,148 | $10,410 | ||
| 2023 | $1,148 | $29,360 | $5,870 | $23,490 |
| 2022 | $1,108 | $23,410 | $4,680 | $18,730 |
| 2021 | $1,136 | $21,720 | $4,340 | $17,380 |
| 2020 | $1,106 | $19,400 | $3,880 | $15,520 |
| 2019 | $1,085 | $17,560 | $3,510 | $14,050 |
| 2018 | $1,055 | $16,280 | $3,250 | $13,030 |
| 2017 | $1,051 | $14,150 | $2,830 | $11,320 |
| 2016 | $1,033 | $13,420 | $2,680 | $10,740 |
| 2015 | $958 | $12,610 | $2,520 | $10,090 |
J
Seller's Agent in 2024
Jazz Palmer
My Home Group Real Estate
Buyer's Agent in 2024
Julia Mowry
Fathom Realty Elite
(480) 254-7586
1 in this area
16 Total Sales
Seller's Agent in 2021
Brooke Castaneda
HomeSmart
(480) 206-3658
1 in this area
64 Total Sales
Seller Co-Listing Agent in 2021
Monica Crowell
HomeSmart
(480) 677-0992
1 in this area
55 Total Sales
M
Buyer's Agent in 2021
Mia Garic
HomeSmart
Source: Arizona Regional Multiple Listing Service (ARMLS)
MLS Number: 6660557
APN: 149-34-336
Disclaimer: Certain information contained herein is derived from information provided by parties other than Homes.com. All information provided is deemed reliable, but is not guaranteed to be accurate and should be independently verified.
All information should be verified by the recipient and none is guaranteed as accurate by ARMLS
Listing Information presented by local MLS brokerage: Ten-X, local REALTOR®- Arlene Richardson - (888)-952-6393
Ask me questions while you tour the home.