
Allan Harsh
HomeSmart
(602) 962-2501
103 Total Sales
1 in North Mountain Village
$235,000 Price
Estimated Value: $432,000 - $480,000
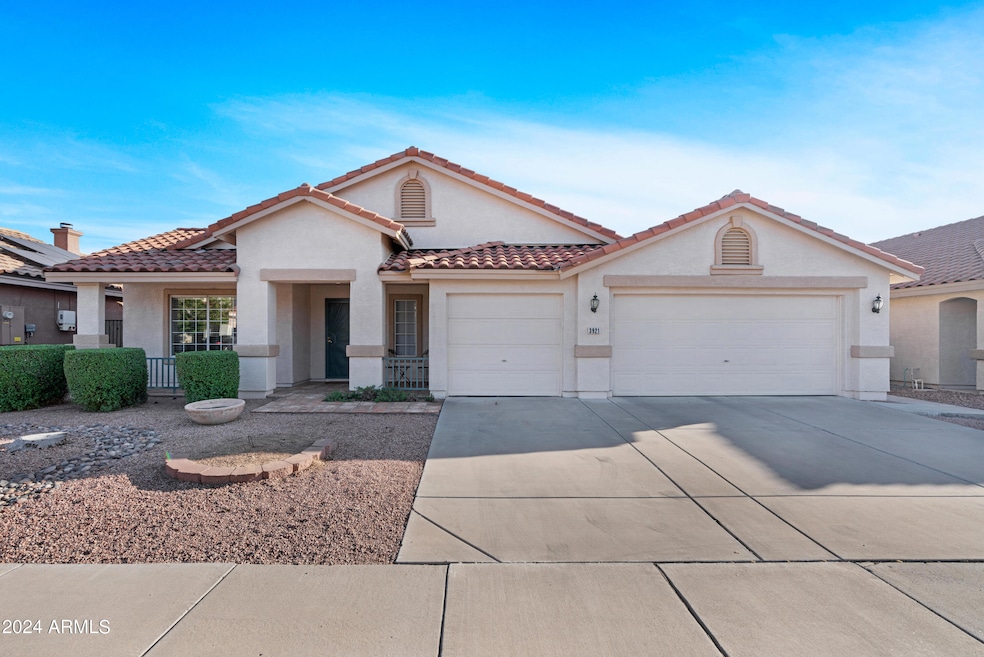
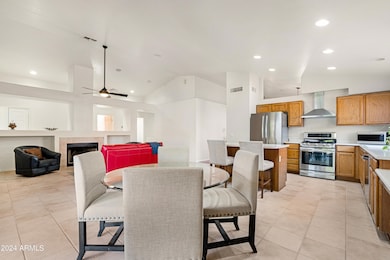
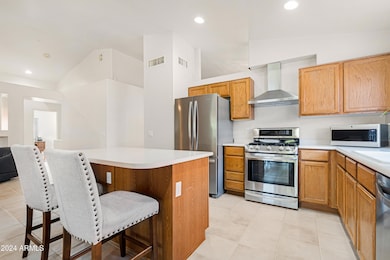
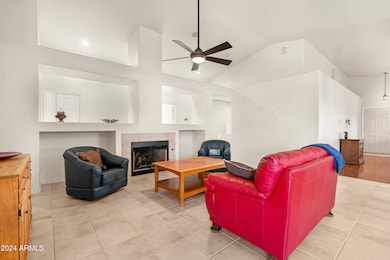
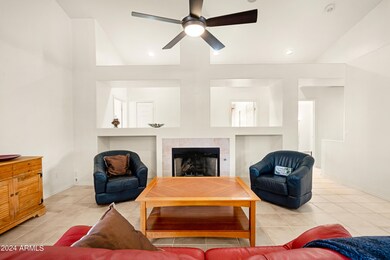
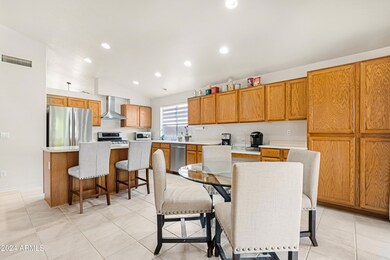
Spacious open floor plan, generously sized bedrooms, & endless possibilities for customizing and personalizing this home to suit your needs. Soaring vaulted ceilings welcome you in the formal living/dining room and continue throughout home. Thoughtfully upgraded with custom tile and laminate flooring (no carpet!) with complementing neutral paint. The kitchen possesses large island, expansive
counter top space and cabinetry, and has been updated with SS range hood and all new stainless appliances, including gas range/oven. Sprawling Great room features ceiling fan and gas fireplace. A tech-lover's dream with network drops in all the right places, Dolby Atmos ceiling speakers, pre-wired
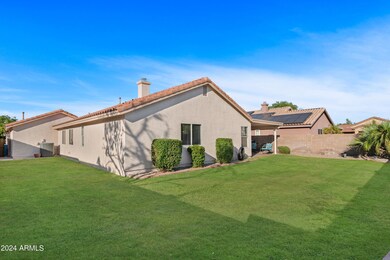
sound in common areas and central network closet! Bathrooms recently updated with new lights and.... fixtures. Use the enhanced wired (220 & 110), huge epoxy floored three car garage for your electric car or workshop. Mature and well-kept backyard with covered patio and landscaped with just the right amount of grass! Sprinklers front and rear yards.
House has been well cared for and is move-in ready!
Single-family 3 / 2/ 3 garage /2061sf Built 1996 7,150 sq ft lot
"
NEW AC 2015
"
AC serviced annually 2019 to present
"
New toilets 2019
"
Replaced all interior door hardware 2019
"
NEW Roof / 15 yr. Warranty 2021
"
NEW water heater 2021
"
Exterior painted 2024
"
NEW side gate 2024
"
ALL LEDs replaced 2024
We collect this data history from publicly available records. To have your information removed, we recommend requesting removal directly through your county’s website.
Allan Harsh
HomeSmart
(602) 962-2501
103 Total Sales
1 in North Mountain Village
$235,000 Price
George Ponce
Century 21 Northwest
(855) 526-3870
76 Total Sales
3 in North Mountain Village
$30K - $255K Price Range
Wende Bartolomeo
HomeSmart
(480) 576-5501
29 Total Sales
1 in North Mountain Village
$490,000 Price
Kimberly Childs
eXp Realty
(888) 623-3426
107 Total Sales
4 in North Mountain Village
$165K - $360K Price Range
Irma Rascon
HomeSmart
(888) 487-2412
68 Total Sales
1 in North Mountain Village
$350,000 Price
Lydia Magana
RE/MAX Fine Properties
(623) 323-7857
79 Total Sales
2 in North Mountain Village
$310K - $450K Price Range
We collect this data history from publicly available records. To have your information removed, we recommend requesting removal directly through your county’s website.
| Date | Buyer | Sale Price | Title Company |
|---|---|---|---|
| -- | None Listed On Document | ||
| Tang Kelly | $468,000 | Magnus Title Agency | |
| Triple S Familt Trust | -- | None Listed On Document | |
| Stern Sheila C | $413,600 | Security Title | |
| Snyder Gary W | $289,000 | American Title Svc Agcy Llc | |
| Bennett David C | $152,000 | Chicago Title | |
| Davis James M | $135,732 | First American Title |
We collect this data history from publicly available records. To have your information removed, we recommend requesting removal directly through your county’s website.
| Date | Status | Borrower | Loan Amount |
|---|---|---|---|
| Previous Owner | $276,000 | ||
| Previous Owner | Snyder Gary W | $150,000 | |
| Previous Owner | Bennett David C | $138,000 | |
| Previous Owner | Bennett David C | $148,146 | |
| Previous Owner | Davis James M | $35,000 | |
| Previous Owner | Davis James M | $25,000 | |
| Previous Owner | Davis James M | $20,000 | |
| Previous Owner | Davis James M | $120,800 |
We collect this data history from publicly available records. To have your information removed, we recommend requesting removal directly through your county’s website.
| Date | Event | Price | List to Sale | Price per Sq Ft | Prior Sale |
|---|---|---|---|---|---|
| 11/12/2024 11/12/24 | Sold | $468,000 | -3.5% | $227 / Sq Ft | |
| 11/02/2024 11/02/24 | Pending | -- | -- | -- | |
| 10/14/2024 10/14/24 | For Sale | $484,999 | +67.8% | $235 / Sq Ft | |
| 07/26/2019 07/26/19 | Sold | $289,000 | -3.6% | $140 / Sq Ft | View Prior Sale |
| 06/10/2019 06/10/19 | Pending | -- | -- | -- | |
| 06/05/2019 06/05/19 | For Sale | $299,900 | +3.8% | $145 / Sq Ft | |
| 06/02/2019 06/02/19 | Off Market | $289,000 | -- | -- | |
| 05/24/2019 05/24/19 | Price Changed | $305,000 | -1.3% | $148 / Sq Ft | |
| 04/25/2019 04/25/19 | For Sale | $309,000 | -- | $150 / Sq Ft |
We collect this data history from publicly available records. To have your information removed, we recommend requesting removal directly through your county’s website.
| Year | Tax Paid | Tax Assessment Tax Assessment Total Assessment is a certain percentage of the fair market value that is determined by local assessors to be the total taxable value of land and additions on the property. | Land | Improvement |
|---|---|---|---|---|
| 2025 | $2,730 | $21,485 | ||
| 2024 | $2,258 | $20,462 | ||
| 2023 | $2,258 | $32,530 | $6,500 | $26,030 |
| 2022 | $2,178 | $25,220 | $5,040 | $20,180 |
| 2021 | $2,233 | $23,000 | $4,600 | $18,400 |
| 2020 | $2,173 | $21,610 | $4,320 | $17,290 |
| 2019 | $2,133 | $21,230 | $4,240 | $16,990 |
| 2018 | $2,073 | $20,110 | $4,020 | $16,090 |
| 2017 | $2,067 | $17,810 | $3,560 | $14,250 |
| 2016 | $2,030 | $18,500 | $3,700 | $14,800 |
| 2015 | $1,883 | $18,020 | $3,600 | $14,420 |
Seller's Agent in 2024
John Evenson
Real Broker
(989) 233-3293
8 in this area
263 Total Sales
Buyer's Agent in 2024
Long Le
Real Broker
(480) 480-7948
3 in this area
134 Total Sales
CD
Seller's Agent in 2019
Cory Davidson
Coldwell Banker Realty
(602) 821-1390
5 Total Sales
Buyer's Agent in 2019
Pam Haycraft
Service First Realty
(602) 469-3112
1 in this area
37 Total Sales
Source: Arizona Regional Multiple Listing Service (ARMLS)
MLS Number: 6769520
APN: 149-27-587
Disclaimer: Certain information contained herein is derived from information provided by parties other than Homes.com. All information provided is deemed reliable, but is not guaranteed to be accurate and should be independently verified.
All information should be verified by the recipient and none is guaranteed as accurate by ARMLS
Listing Information presented by local MLS brokerage: Ten-X, local REALTOR®- Arlene Richardson - (888)-952-6393
Ask me questions while you tour the home.