NOT LISTED FOR SALE

Estimated Value: $649,100

4 Beds
2 Baths
2,433 Sq Ft
$267/Sq Ft Est. Value

Sale Details

Date Sold: March 20, 2026

Last sale price $625,000 $257 Per Sq Ft

Est. 4% increase in value since last sale

Current estimated payment $4,151 / mo

106 Days on Market

Highlights

  • Open-Concept Dining Room
  • Gated Community
  • Deck
  • Custom Home
  • View of Trees or Woods
  • Cathedral Ceiling

About This Home

As of March 2026

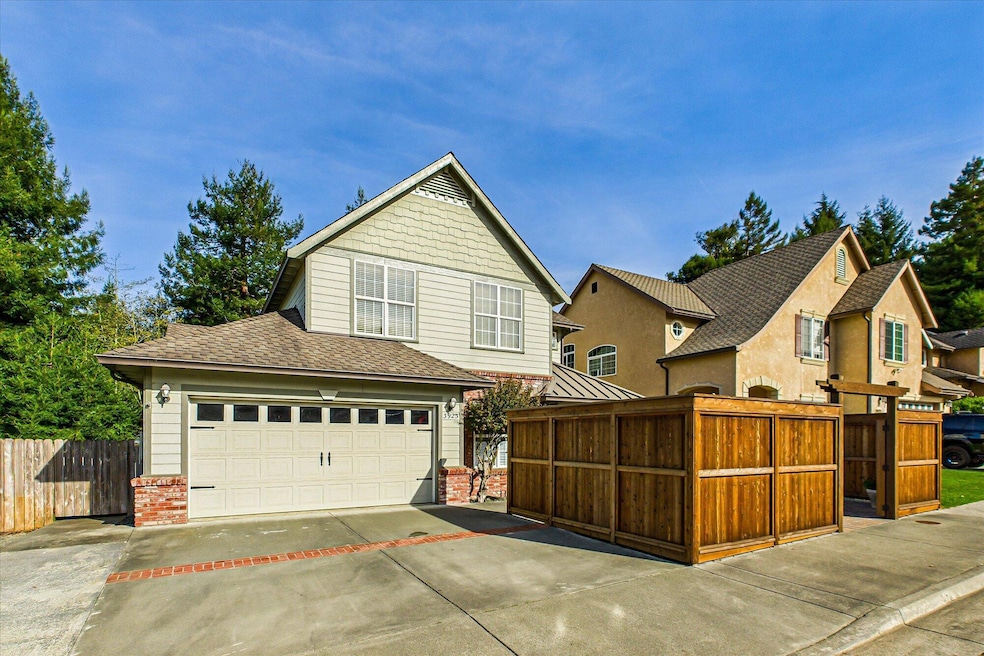
Let the redwood canopy and serenity of the ferns lead you to your happy place, home atop the hill in desirable Sunny Cutten. This charming but elegant custom built, family home is conveniently located to schools, shopping and medical, and is a good fit for any lifestyle. Beautifully designed vaulted ceilings and a floor plan that offers all primary living downstairs. Three bedrooms, open living space and a full bath upstairs. This house is perfectly designed for large or shared families. Luxury private primary en suite downstairs. A private back yard for warm summers and cozy winters and a stunning courtyard offering privacy and extending space. Both provide low maintenance landscaping. Private, gated community with no HOA. New carpet, Heater, water heater, dishwasher and disposal are new in 2023. Home equipped with automatic sprinkler system, and alarm system. Home is turn key ready. Home inspections and pest report are two years old and found under docs in MLS.

Last Agent to Sell the Property

Marc Matteoli

Benchmark Realty Group/MM Brokerage Email: marcm@benchmarkrealtygroup.com License #00619983 Listed on: 11/05/2025

Last Buyer's Agent

Pablo King Ortiz

NorCal Casas Realty Services License #02272639

Create a Home Valuation Report for This Property
The Home Valuation Report is an in-depth analysis detailing your home's value as well as a comparison with similar homes in the area

Home Details

Home Type

  • Single Family

Year Built

  • Built in 2002

Lot Details

  • 5,227 Sq Ft Lot
  • Lot Dimensions are 60 x 95
  • Property fronts a private road
  • Cul-De-Sac
  • Street terminates at a dead end
  • Gated Home
  • Partially Fenced Property
  • Level Lot
  • Property is in excellent condition

Parking

  • 2 Car Direct Access Garage
  • Garage Door Opener
  • Driveway

Home Design

  • Custom Home
  • Wood Frame Construction
  • Ceiling Insulation
  • Floor Insulation
  • Composition Shingle Roof
  • Siding
  • Concrete Perimeter Foundation

Interior Spaces

  • 2,433 Sq Ft Home
  • 2-Story Property
  • Cathedral Ceiling
  • Fireplace With Gas Starter
  • Double Pane Windows
  • Living Room with Fireplace
  • Open-Concept Dining Room
  • Den
  • Views of Woods

Kitchen

  • Eat-In Kitchen
  • Plumbed For Gas In Kitchen
  • Range with Range Hood
  • Dishwasher
  • Kitchen Island
  • Disposal

Flooring

  • Carpet
  • Vinyl

Bedrooms and Bathrooms

  • 4 Bedrooms
  • Primary Bedroom on Main
  • Low Flow Plumbing Fixtures

Laundry

  • Laundry on main level
  • Laundry in Garage
  • Dryer

Outdoor Features

  • Deck
  • Patio
  • Porch

Schools

  • Cutten Elementary School
  • Winship Middle School
  • Eureka High School

Utilities

  • Forced Air Heating System
  • Heating System Uses Natural Gas
  • Gas Available
  • Cable TV Available

Community Details

  • Greenbelt
  • Gated Community

Listing and Financial Details

  • Assessor Parcel Number 018-121-032

Home Details

Home Type

Single Family

Year Built

Built in 2002

Lot Details

5,227 Sq Ft Lot

Parking

2

Listing Details

  • Directions: Fern Drive to Bryeld Court
  • Unit Levels: Two
  • Miscellaneous Privacy: Partial
  • Prop. Type: Residential
  • R V Parking Room For R V Parking: No
  • Schools Middle School: Winship
  • Year Built: 2002
  • Attribution Contact: marcm@benchmarkrealtygroup.com
  • Property Sub-Type: Single Family Residence
  • Fencing: Partial
  • LaundryFeatures: Dryer Hookup, In Garage, Washer Hookup
  • LotFeatures: Flat, Green Belt, Sloping
  • Lot Size Acres: 0.12
  • Road Surface Type: Concrete
  • NAV29_Unit_1_Appliances: Elec, Gas, Hood, Kitchen has Island
  • Association Amenities: Gated
  • Co List Office Phone: 707-476-0200
  • MLS Status: Sold
  • Architectural Style: Custom
  • Fireplace Features: Gas Starter
  • Interior Features: Dining in Kitchen, Cathedral/Vault, Deck Off
  • New Construction: No
  • Window Features: Double Pane Windows
  • Listing Information Type SaleOwner Type: Owner
  • Property Description Lot Size2: City
  • General Property Description:Lot Dimensions: 60 X 95
  • Property Description Accessory Dwelling Unit: No
  • Property Description Style2: Custom
  • Property Description Gar Stls: 2
  • Property Description Lot Acres2: 0.12
  • Property Description Appearance2: Excellent
  • House Description Historic Registry3: No
  • House Description Gated Entry3: Yes
  • Location Legal and Taxes APN: 018-121-032
  • GroundsLandscaping Fenced Partial: Yes
  • View Woods: Yes
  • Lot Description:Flat: Yes
  • Construction:Wood Frame: Yes
  • Roof:Composition Shingle: Yes
  • Utilities Electric2: Yes
  • Garage Auto Door Opener: Yes
  • Schools High School2: Eureka
  • Lot Description:Sloping: Yes
  • Kitchen Dishwasher3: Yes
  • Water:Public2: Yes
  • Sewer Public3: Yes
  • Utilities Circuit Breaker: Yes
  • Building Info Insulation Ceiling: Yes
  • Insulation Dual Pane Window: Yes
  • Insulation Floor: Yes
  • Building Info Insulation Wall: Yes
  • Road:Private: Yes
  • Driveway Concrete2: Yes
  • Schools Elementary School2: Cutten
  • Utilities:Gas3: Yes
  • Foundation:Concrete Perimeter: Yes
  • Garage Dir Entry to House: Yes
  • Kitchen Range3: Yes
  • Laundry Washer Hookup: Yes
  • Flooring Carpeted: Yes
  • # of Baths per Level Full Baths Main: 1
  • # of Baths per Level Half Baths Main: 1
  • Road Cul De Sac: Yes
  • Kitchen Dining in Kitchen: Yes
  • Kitchen Disposal3: Yes
  • Kitchen Gas4: Yes
  • Kitchen Hood: Yes
  • Kitchen Kitchen has Island: Yes
  • 1st Floor Dining Room3: Yes
  • 1st Floor Laundry: Yes
  • 1st Floor Living Room3: Yes
  • 1st Floor Primary Bedroom: Yes
  • Siding Horizontal: Yes
  • Flooring:Vinyl: Yes
  • Lot Description:Green Belt: Yes
  • Dining Open2: Yes
  • Exterior Amenities Porch: Yes
  • # of Baths per Level Full Baths Upper: 1
  • Living CathedralVault: Yes
  • Heating # of Fireplace: 1
  • Living Deck Off: Yes
  • Living Fireplace2: Yes
  • Exterior Amenities Deck: Yes
  • Road Deadend: Yes
  • 1st Floor DenOffice2: Yes
  • Dining CathedralVault3: Yes
  • Interior Amenities Gas Srt Fireplace: Yes
  • Exterior Amenities Gated Subdivision: Yes
  • EcoGreen Features Low Flow Fixtures: Yes
  • Levels 2 Story: Yes
  • Special Features: None
  • Property Sub Type: Detached

Interior Features

  • Flooring: Carpeted, Vinyl
  • Total Bedrooms: 4
  • Fireplaces: 1
  • Fireplace: Yes
  • Laundry Dryer Hookup: Yes

Exterior Features

  • Roof: Shingle
  • View: Woods
  • Foundation Details: Concrete Perimeter
  • Patio And Porch Features: Deck, Patio, Porch
  • Road Paved: Yes

Garage/Parking

  • Attached Garage: No
  • Garage Spaces: 2.0
  • Attached Garage: Yes
  • Parking Features: Garage Door Opener, Direct Access
  • General Property Description:Garage Type2: Attached
  • Laundry:In Garage: Yes

Utilities

  • Heating: Forced Air, Natural Gas
  • Sewer: Public Sewer
  • HeatingYN: Yes
  • Water Source: Public
  • Heating:Forced Air: Yes
  • Utility: Yes
  • Heating:Natural Gas2: Yes

Association/Amenities

  • Exterior Amenities:Patio: Yes

Schools

  • Elementary School: Cutten
  • High School: Eureka
  • Middle Or Junior School: Winship

Lot Info

  • Zoning: No
  • Lot Dimensions: 60 X 95
  • Lot Size Sq Ft: 5227.2
  • ResoLotSizeUnits: Acres

Green Features

  • Green Sustainability: Low Flow Fixtures

Ownership History

We collect this data history from publicly available records. To have your information removed, we recommend requesting removal directly through your county’s website.

Date Name Owned For Owner Type

Purchase Details

Listed on
Nov 5, 2025
Closed on
Feb 25, 2026
Sold by
Bought by
Seller's Agent
Marc Matteoli
Benchmark Realty Group/MM
Buyer's Agent
Pablo King Ortiz
NorCal Casas Realty Services
List Price
$713,000
Sold Price
$625,000
Premium/Discount to List
-$88,000
-12.34%
Views
141
Current Estimated Value
$649,100

Home Financials for this Owner

Home Financials are based on the most recent Mortgage that was taken out on this home.
Estimated Appreciation
$24,100
Avg. Annual Appreciation
10.77%
Original Mortgage
$200,000
Outstanding Balance
$195,110
Interest Rate
6.11%
Mortgage Type
New Conventional
Estimated Equity
$453,990

Purchase Details

Listed on
Oct 12, 2023
Closed on
Dec 15, 2023
Sold by
Bought by
Seller's Agent
Cheri Champ
Corcoran Icon Properties Eureka
Buyer's Agent
Marc Matteoli
Benchmark Realty Group/MM
List Price
$615,000
Sold Price
$615,000
Views
27

Home Financials for this Owner

Home Financials are based on the most recent Mortgage that was taken out on this home.
Avg. Annual Appreciation
0.72%
Original Mortgage
$200,000
Interest Rate
7.5%
Mortgage Type
New Conventional

Purchase Details

Closed on
Mar 21, 2013
Sold by
Bought by

Purchase Details

Closed on
Mar 1, 2007
Sold by
Bought by

Home Financials for this Owner

Home Financials are based on the most recent Mortgage that was taken out on this home.
Original Mortgage
$25,000
Interest Rate
6.31%
Mortgage Type
Stand Alone Second

Purchase Details

Closed on
Nov 21, 2003
Sold by
Bought by

Home Financials for this Owner

Home Financials are based on the most recent Mortgage that was taken out on this home.
Original Mortgage
$322,700
Interest Rate
5.92%
Mortgage Type
Purchase Money Mortgage
Source: Public Records

Home Values in the Area

Source: Public Records

Average Home Value in this Area


Source: Public Records

Agents Specializing in Cutten, CA

See All Agents

Purchase History

We collect this data history from publicly available records. To have your information removed, we recommend requesting removal directly through your county’s website.

Date Buyer Sale Price Title Company
$625,000 Fidelity National Title Compan
$615,000 Fidelity National Title
-- None Available
$495,000 Fidelity Natl Title Co Of Ca
$409,500 Humboldt Land Title Company
Source: Public Records

Mortgage History

We collect this data history from publicly available records. To have your information removed, we recommend requesting removal directly through your county’s website.

Date Status Borrower Loan Amount
Open $200,000
Previous Owner $200,000
Previous Owner $330,650
Previous Owner $388,692
Previous Owner $25,000
Previous Owner $396,000
Previous Owner $249,000
Previous Owner $188,000
Previous Owner $322,700
Source: Public Records

Property History

We collect this data history from publicly available records. To have your information removed, we recommend requesting removal directly through your county’s website.

Date Event Price List to Sale Price per Sq Ft Prior Sale
03/20/2026 03/20/26 Sold $625,000 -3.8% $257 / Sq Ft
02/19/2026 02/19/26 Pending -- -- --
02/09/2026 02/09/26 Price Changed $650,000 -1.5% $267 / Sq Ft
01/21/2026 01/21/26 Price Changed $660,000 -2.2% $271 / Sq Ft
01/05/2026 01/05/26 Price Changed $675,000 -3.3% $277 / Sq Ft
12/17/2025 12/17/25 Price Changed $698,000 -2.1% $287 / Sq Ft
11/05/2025 11/05/25 For Sale $713,000 +15.9% $293 / Sq Ft
12/22/2023 12/22/23 Sold $615,000 0.0% $253 / Sq Ft View Prior Sale
10/15/2023 10/15/23 Pending -- -- --
10/11/2023 10/11/23 For Sale $615,000 -- $253 / Sq Ft
Source: Humboldt Association of REALTORS®

Tax History

We collect this data history from publicly available records. To have your information removed, we recommend requesting removal directly through your county’s website.

Year Tax Paid Tax Assessment Tax Assessment Total Assessment is a certain percentage of the fair market value that is determined by local assessors to be the total taxable value of land and additions on the property. Land Improvement
2025 $6,918 $627,300 $163,200 $464,100
2024 $6,918 $650,175 $210,155 $440,020
2023 $4,136 $389,000 $120,000 $269,000
2022 $4,412 $389,000 $120,000 $269,000
2021 $4,179 $389,000 $120,000 $269,000
2020 $4,144 $389,000 $120,000 $269,000
2019 $4,201 $389,000 $120,000 $269,000
2018 $4,102 $389,000 $120,000 $269,000
2017 $4,159 $389,000 $120,000 $269,000
2016 $4,247 $389,000 $120,000 $269,000
2015 $4,270 $389,000 $120,000 $269,000
2014 $4,068 $389,000 $120,000 $269,000
Source: Public Records

Agents Affiliated with this Home

  • Section Image
  • Section Image
  • Section Image
See All Agents

Map

Source: Humboldt Association of REALTORS®

MLS Number: 271008

Humboldt Association of REALTORS®

APN: 018-121-032-000

Your Personal Tour Guide

Ask me questions while you tour the home.