
Rafay Qamar
Real Broker LLC
(833) 359-9113
1,071 Total Sales
1 in Rose Hill Farm
$400,000 Price
Estimated Value: $419,089
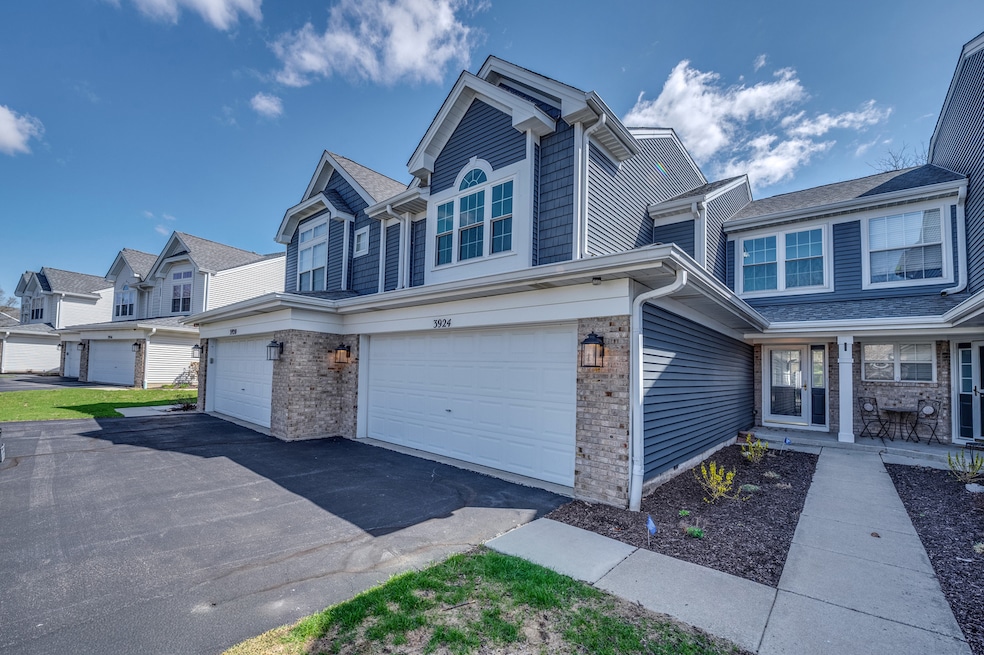
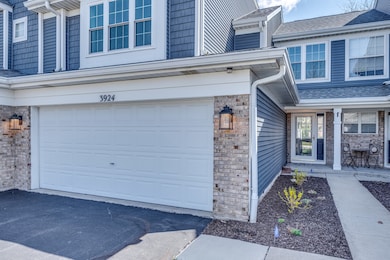
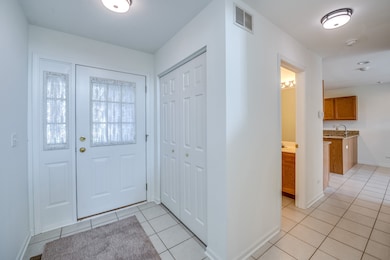
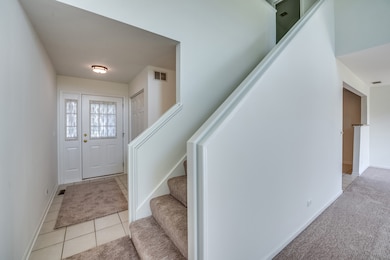
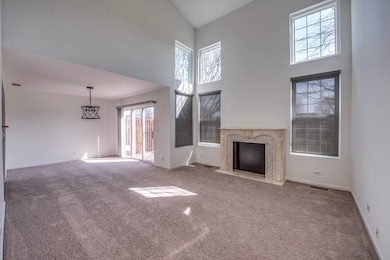
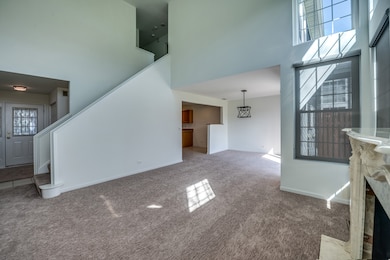
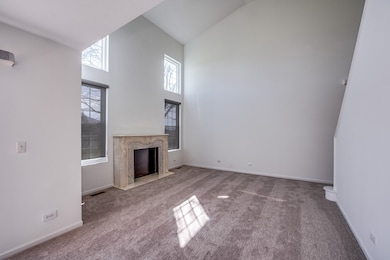
Desirable Rose Hill Farms Townhome backs to open green space! This Two-Story townhome is flooded with natural light. The two-story family room with a cozy fireplace is spacious and inviting. The kitchen features plenty of cabinet space, granite counters and eat-in table area. Upstairs, you'll find a spacious master suite with vaulted ceilings, a walk-in closet, and a private bathroom suite with double bowl vanity and separate shower. Additional 2 bedrooms upstairs adjacent to full bathroom. Convenient second floor laundry. Recent updates include: freshly painted (2025), new carpet (2025). Award winning Naperville School District 204 with Neuqua Valley High School. Welcome Home.
Last Agent to Sell the Property
RE/MAX of Naperville License #475132898 Listed on: 06/13/2025
We collect this data history from publicly available records. To have your information removed, we recommend requesting removal directly through your county’s website.
Rafay Qamar
Real Broker LLC
(833) 359-9113
1,071 Total Sales
1 in Rose Hill Farm
$400,000 Price
Vipin Gulati
RE/MAX Professionals Select
(708) 859-6295
264 Total Sales
1 in Rose Hill Farm
$355,500 Price
Vanessa Matthews
Keller Williams Preferred Rlty
(224) 458-2368
25 Total Sales
1 in Rose Hill Farm
$495,500 Price
Michael Giliano
Compass
(224) 258-0424
192 Total Sales
2 in Rose Hill Farm
$615K - $625K Price Range
Alice Chin
Compass
(630) 394-5561
423 Total Sales
1 in Rose Hill Farm
$629,900 Price
Jill Lejsek
Baird & Warner
(224) 258-0348
90 Total Sales
1 in Rose Hill Farm
$445,000 Price
We collect this data history from publicly available records. To have your information removed, we recommend requesting removal directly through your county’s website.
| Date | Buyer | Sale Price | Title Company |
|---|---|---|---|
| $395,000 | Chicago Title | ||
| -- | None Listed On Document | ||
| $151,500 | -- |
We collect this data history from publicly available records. To have your information removed, we recommend requesting removal directly through your county’s website.
| Date | Event | Price | List to Sale | Price per Sq Ft |
|---|---|---|---|---|
| 10/30/2025 10/30/25 | Sold | $395,000 | -1.3% | $221 / Sq Ft |
| 09/24/2025 09/24/25 | Pending | -- | -- | -- |
| 09/15/2025 09/15/25 | For Sale | $400,000 | 0.0% | $223 / Sq Ft |
| 08/29/2025 08/29/25 | Pending | -- | -- | -- |
| 07/22/2025 07/22/25 | Price Changed | $400,000 | -3.6% | $223 / Sq Ft |
| 06/13/2025 06/13/25 | For Sale | $415,000 | -- | $232 / Sq Ft |
We collect this data history from publicly available records. To have your information removed, we recommend requesting removal directly through your county’s website.
| Year | Tax Paid | Tax Assessment Tax Assessment Total Assessment is a certain percentage of the fair market value that is determined by local assessors to be the total taxable value of land and additions on the property. | Land | Improvement |
|---|---|---|---|---|
| 2024 | $6,392 | $107,790 | $25,252 | $82,538 |
| 2023 | $6,012 | $95,220 | $22,307 | $72,913 |
| 2022 | $5,313 | $84,334 | $21,102 | $63,232 |
| 2021 | $3,674 | $80,318 | $20,097 | $60,221 |
| 2020 | $3,665 | $79,046 | $19,779 | $59,267 |
| 2019 | $3,711 | $76,819 | $19,222 | $57,597 |
| 2018 | $3,779 | $69,888 | $18,798 | $51,090 |
| 2017 | $3,824 | $68,084 | $18,313 | $49,771 |
| 2016 | $3,904 | $66,619 | $17,919 | $48,700 |
| 2015 | $4,219 | $64,057 | $17,230 | $46,827 |
| 2014 | $4,219 | $64,057 | $17,230 | $46,827 |
| 2013 | $4,219 | $64,057 | $17,230 | $46,827 |
Seller's Agent in 2025
Christopher Cobb
RE/MAX
(630) 452-7007
1 in this area
98 Total Sales
Buyer's Agent in 2025
Olenka Shkrobut
Baird Warner
(630) 954-4600
1 in this area
43 Total Sales
Source: Midwest Real Estate Data (MRED)
MLS Number: 12393303
APN: 07-01-14-202-048
Disclaimer: Certain information contained herein is derived from information provided by parties other than Homes.com. All information provided is deemed reliable, but is not guaranteed to be accurate and should be independently verified.
All data is obtained from various sources and may not have been verified by broker or MLS GRID. Supplied Open House Information is subject to change without notice. All information should be independently reviewed and verified for accuracy. Properties may or may not be listed by the office/agent presenting the information. Some IDX listings have been excluded from this website.
Listings courtesy of Midwest Real Estate Data (MRED) as distributed by MLS GRID.
Based on information submitted to the MLS GRID
Ask me questions while you tour the home.