
Seller's Agent in 2025
Jesse Martin
JBM Realty Group
(575) 268-8001
213 Total Sales


Estimated Value: $412,333
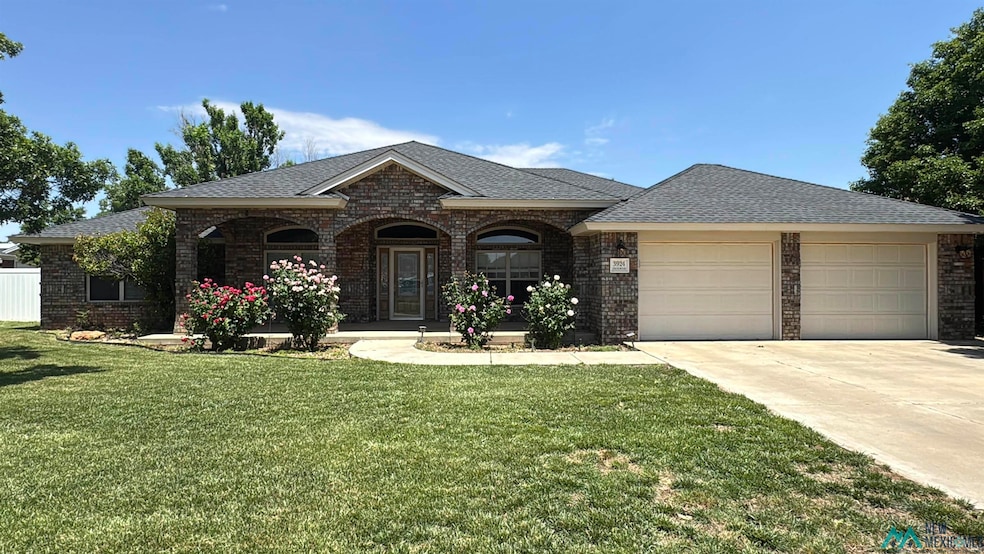
One-of-a-Kind Custom Raintree Home Spacious & Stunning! Built in 2005 and lovingly maintained by only two owners, this custom-built beauty offers over 2,900+ sq. ft. of thoughtfully designed living space. With 4 bedrooms, 2.5 baths, and a HUGE home office that can easily serve as a 5th bedroom, this home provides versatility, comfort, and style. From the moment you step inside, you'll feel right at home. The oversized family room is perfect for gatherings, featuring newer LVP flooring and a grand wood-burning fireplace as the centerpiece. The kitchen is designed for both function and charm, a cooktop stove, a butcher block island, and TWO pantries. Conveniently located near the spacious eat-in area, this space easily accommodates formal dining. The oversized laundry room is right off the expansive owners suite, featuring an en-suite bathroom with a Jacuzzi tub, a separate walk-in shower, double sinks, and an impressive wrap-around walk-in closet offering ample storage and organization. The large guest bedrooms provide plenty of space and comfort, each featuring large closets and sharing a Jack-and-Jill bathroom with double sinks, making it ideal for families or guests. Additionally, a conveniently located half bath is perfect for visitors. Step outside to a backyard built for entertaining, with plenty of space for family and friends. The long concrete driveway leads to your very own workshop, perfect for hobbies or additional storage. This one-of-a-kind Raintree home is truly a rare find. Dont miss your chance to create lasting memories in this exceptional property! Schedule your showing today!
We collect this data history from publicly available records. To have your information removed, we recommend requesting removal directly through your county’s website.
We collect this data history from publicly available records. To have your information removed, we recommend requesting removal directly through your county’s website.
| Date | Buyer | Sale Price | Title Company |
|---|---|---|---|
| -- | -- |
We collect this data history from publicly available records. To have your information removed, we recommend requesting removal directly through your county’s website.
| Date | Event | Price | List to Sale | Price per Sq Ft | Prior Sale |
|---|---|---|---|---|---|
| 09/18/2025 09/18/25 | Sold | -- | -- | -- | |
| 07/11/2025 07/11/25 | Pending | -- | -- | -- | |
| 06/05/2025 06/05/25 | For Sale | $399,900 | +0.5% | $137 / Sq Ft | |
| 08/06/2021 08/06/21 | Sold | -- | -- | -- | View Prior Sale |
| 06/17/2021 06/17/21 | Pending | -- | -- | -- | |
| 06/01/2021 06/01/21 | For Sale | $398,000 | -- | $136 / Sq Ft |
We collect this data history from publicly available records. To have your information removed, we recommend requesting removal directly through your county’s website.
| Year | Tax Paid | Tax Assessment Tax Assessment Total Assessment is a certain percentage of the fair market value that is determined by local assessors to be the total taxable value of land and additions on the property. | Land | Improvement |
|---|---|---|---|---|
| 2025 | $3,845 | $152,194 | $10,839 | $141,355 |
| 2024 | $3,845 | $148,077 | $10,839 | $137,238 |
| 2023 | $3,710 | $144,080 | $10,839 | $133,241 |
| 2022 | $3,534 | $140,200 | $10,839 | $129,361 |
| 2021 | $2,330 | $98,995 | $8,999 | $89,996 |
| 2020 | $2,277 | $96,112 | $8,737 | $87,375 |
| 2019 | $2,205 | $93,314 | $8,483 | $84,831 |
| 2018 | $2,127 | $90,597 | $8,236 | $82,361 |
| 2017 | $1,966 | $87,960 | $7,997 | $79,963 |
| 2016 | $1,966 | $85,399 | $7,765 | $77,634 |
| 2015 | $1,893 | $82,912 | $7,539 | $75,373 |
| 2014 | $1,825 | $80,498 | $7,320 | $73,178 |
Seller's Agent in 2025
Jesse Martin
JBM Realty Group
(575) 268-8001
213 Total Sales
Buyer's Agent in 2021
Meghan Foote
RE/MAX First Place Realtors Clovis
(575) 749-8075
114 Total Sales
Source: New Mexico MLS
MLS Number: 20253185
APN: 121301307625300
Disclaimer: Certain information contained herein is derived from information provided by parties other than Homes.com. All information provided is deemed reliable, but is not guaranteed to be accurate and should be independently verified.
IDX information is provided exclusively for personal, non-commercial use, and may not be used for any purpose other than to identify prospective properties consumers may be interested in purchasing. Information is deemed reliable but not guaranteed.
Ask me questions while you tour the home.