
Marcus Johannes
Coldwell Banker Realty
(763) 452-9665
125 Total Sales
1 in Linden Hills
$540,000 Price
Estimated Value: $1,380,625
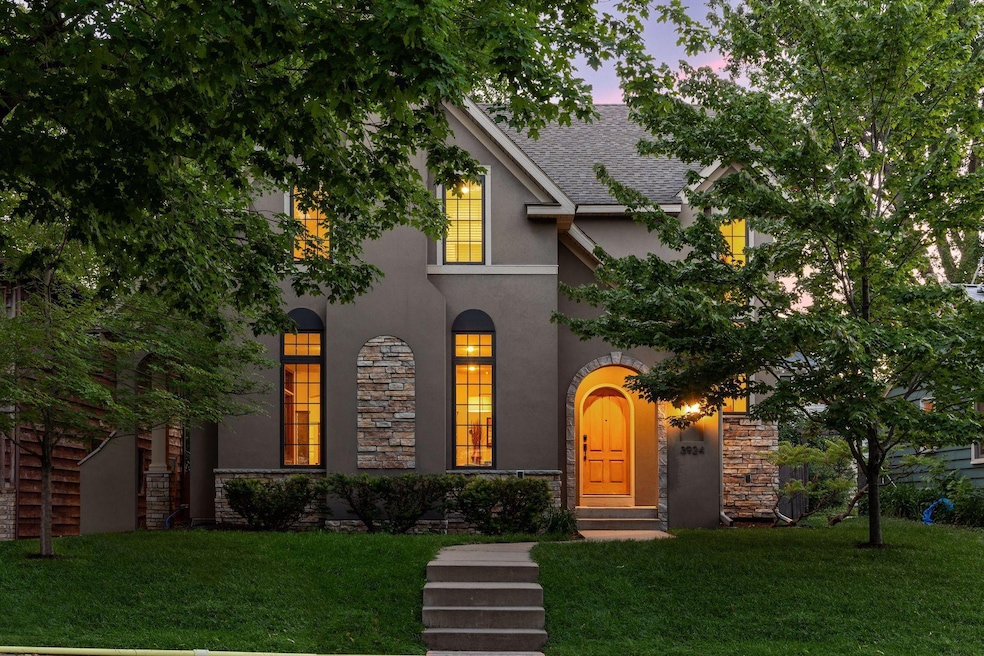
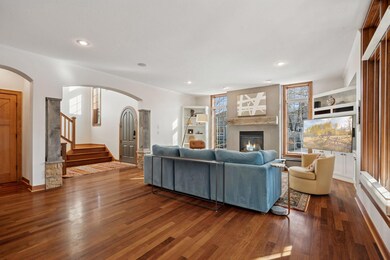
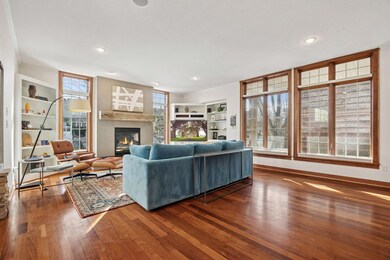
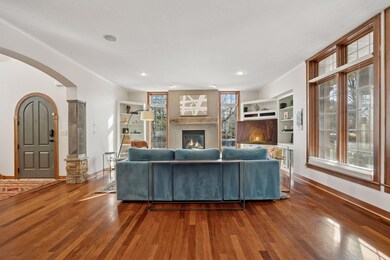
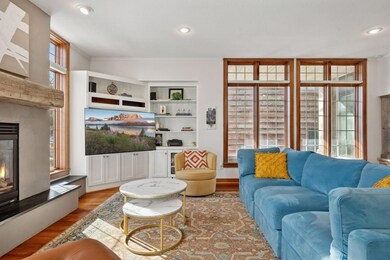
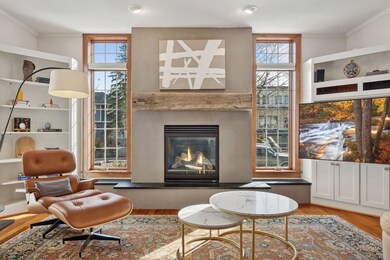
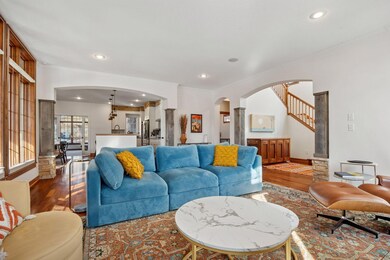
This newer construction offers an exceptional location just steps from Lake Bde Maka Ska and vibrant downtown Linden Hills. The main level features a spacious open floor plan with a cozy gas fireplace in the living room, seamlessly flowing into the kitchen and dining areas. The kitchen is a chef’s dream, boasting a large center island and a walk-in pantry. A charming sunroom provides a peaceful retreat. The main level also includes a highly sought-after bedroom or home office, a powder room and mudroom. Upstairs, the impressive primary suite includes two walk-in closets and spa-like full bathroom. Two additional bedrooms, a full bathroom, and a convenient laundry room complete the upper level. The finished lower level adds even more living space, including a large family room, a fifth bedroom, and a 3/4 bathroom—perfect for accommodating guests or multi-generational living. An exercise room and ample storage space further enhance the home’s practicality and versatility. With modern finishes, thoughtful design, and a prime location, this home offers the perfect blend of comfort and convenience in the heart of Linden Hills.
Last Agent to Sell the Property
Coldwell Banker Realty - Lakes Brokerage Phone: 6127352345 Listed on: 03/18/2025
We collect this data history from publicly available records. To have your information removed, we recommend requesting removal directly through your county’s website.
Marcus Johannes
Coldwell Banker Realty
(763) 452-9665
125 Total Sales
1 in Linden Hills
$540,000 Price
Matthew Copley
Keller Williams Realty Integrity
(877) 848-4191
20 Total Sales
1 in Linden Hills
$310,000 Price
Kellie Tabery
eXp Realty
(763) 710-3485
40 Total Sales
1 in Linden Hills
$393,000 Price
Cindy Carlson
Edina Realty, Inc.
(612) 445-3938
210 Total Sales
5 in Linden Hills
$482K - $970K Price Range
Luke DeLacey
Coldwell Banker Realty
(612) 662-1425
107 Total Sales
1 in Linden Hills
$528,000 Price
Adam Bury
Coldwell Banker Realty
(612) 260-4528
64 Total Sales
1 in Linden Hills
$1,817,500 Price
We collect this data history from publicly available records. To have your information removed, we recommend requesting removal directly through your county’s website.
| Date | Buyer | Sale Price | Title Company |
|---|---|---|---|
| $1,340,000 | Watermark Title | ||
| Overcash Rodney | -- | Nations Title Agency Of Minn | |
| Olson Jennifer J | $290,000 | -- | |
| Oakman Victoria D | $206,000 | -- | |
| Costello Brian | $167,000 | -- |
We collect this data history from publicly available records. To have your information removed, we recommend requesting removal directly through your county’s website.
| Date | Status | Borrower | Loan Amount |
|---|---|---|---|
| Open | $1,000,000 | ||
| Previous Owner | Overcash Rodney | $200,000 | |
| Previous Owner | Overcash Rodney | $707,000 | |
| Previous Owner | Overcash Rodney | $733,500 | |
| Previous Owner | Olson Jennifer J | $150,000 | |
| Previous Owner | Oakman Victoria D | $42,000 |
We collect this data history from publicly available records. To have your information removed, we recommend requesting removal directly through your county’s website.
| Date | Event | Price | List to Sale | Price per Sq Ft | Prior Sale |
|---|---|---|---|---|---|
| 06/23/2025 06/23/25 | Sold | $1,340,000 | -0.7% | $336 / Sq Ft | |
| 04/01/2025 04/01/25 | Pending | -- | -- | -- | |
| 03/20/2025 03/20/25 | For Sale | $1,349,000 | +65.5% | $338 / Sq Ft | |
| 01/25/2013 01/25/13 | Sold | $815,000 | -1.7% | $253 / Sq Ft | View Prior Sale |
| 11/19/2012 11/19/12 | Pending | -- | -- | -- | |
| 10/23/2012 10/23/12 | For Sale | $829,000 | -- | $257 / Sq Ft |
We collect this data history from publicly available records. To have your information removed, we recommend requesting removal directly through your county’s website.
| Year | Tax Paid | Tax Assessment Tax Assessment Total Assessment is a certain percentage of the fair market value that is determined by local assessors to be the total taxable value of land and additions on the property. | Land | Improvement |
|---|---|---|---|---|
| 2025 | $17,752 | $1,030,800 | $365,000 | $665,800 |
| 2024 | $18,308 | $1,095,000 | $365,000 | $730,000 |
| 2023 | $15,904 | $1,083,000 | $353,000 | $730,000 |
| 2022 | $15,187 | $1,083,000 | $353,000 | $730,000 |
| 2021 | $15,677 | $981,000 | $289,000 | $692,000 |
| 2020 | $16,864 | $1,043,500 | $335,800 | $707,700 |
| 2019 | $16,784 | $1,043,500 | $227,400 | $816,100 |
| 2018 | $15,236 | $1,013,000 | $227,400 | $785,600 |
| 2017 | $14,761 | $877,000 | $206,700 | $670,300 |
| 2016 | $13,966 | $812,000 | $206,700 | $605,300 |
| 2015 | $13,146 | $738,000 | $206,700 | $531,300 |
| 2014 | -- | $738,000 | $206,700 | $531,300 |
Seller's Agent in 2025
Joshua W. Zuehlke
Coldwell Banker Burnet
(612) 735-2345
34 in this area
172 Total Sales
Buyer's Agent in 2025
Chris Bjorling
Rize Realty
(612) 314-5563
1 in this area
73 Total Sales
DA
Seller's Agent in 2013
David Azbill
Coldwell Banker Burnet
CH
Buyer's Agent in 2013
Chad Hanson
eGreen Realty & Property Mgmt
Source: NorthstarMLS
MLS Number: 6687138
APN: 08-028-24-12-0210
Disclaimer: Certain information contained herein is derived from information provided by parties other than Homes.com. All information provided is deemed reliable, but is not guaranteed to be accurate and should be independently verified.
All data is obtained from various sources and may not have been verified by broker or MLS GRID. Supplied Open House Information is subject to change without notice. All information should be independently reviewed and verified for accuracy. Properties may or may not be listed by the office/agent presenting the information. Some IDX listings have been excluded from this website.
Listings courtesy of NorthstarMLS as distributed by MLS GRID.
Based on information submitted to the MLS GRID
Ask me questions while you tour the home.