
Amanda Hamilton
Regency Realty, LLC
(901) 586-1842
196 Total Sales
1 in Hernando
$415,000 Price
Estimated Value: $333,000 - $412,487

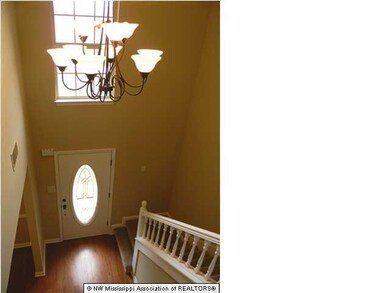
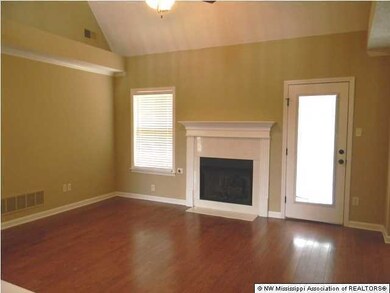
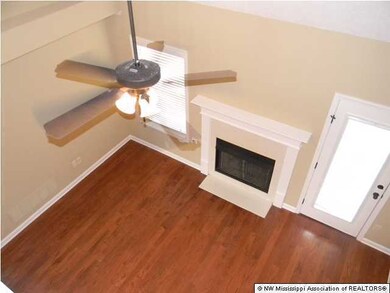
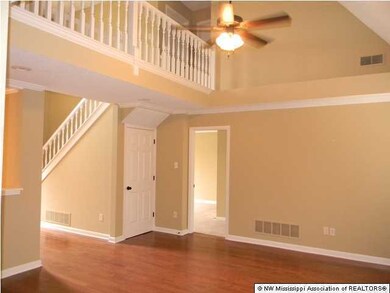
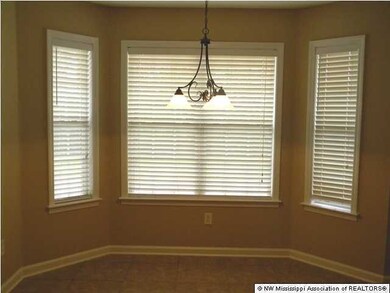
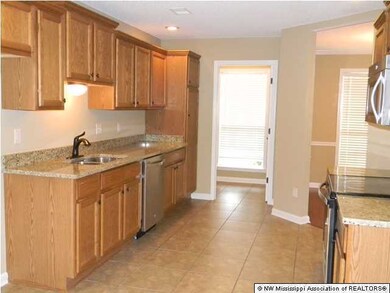
Peace and Quiet at its finest!! Enormous home that sits on 1.5 acres of wide open space! As you enter into the open foyer, you immediately notice the beautiful chandelier. The Freshly painted Neutral color throughout the house makes for easy decorating! Formal dining room with hardwood floors that looks into the Great room. Gorgeous Hardwood Floors and gas log fireplace in the spacious Great Room. Enjoy sitting around the table in the breakfast area watching the wildlife in the backyard. The Kitchen has Granite countertops, lots of cabinet space, and tile floors. The Master bath recently received a MAKE OVER!! Brand New Jetted tub! Luxurious New Vanity with a gorgeous New Mirror!! New Tile in the walk in shower! Separate toilet room and HUGE walk in closet! Upstairs has additional bedrooms , office or craft room, and a Large Bonus room that all have new carpet and fresh paint! Bring the boat, ATV's, Motorcycles, or your collection of cars! There is plenty of parking for all! 2 car garage attached to the house and an ENORMOUS garage detached. It is a 25x30 garage that is heated and wired for 110 and 220. The home is definitely a steal!! Schedule your appointment today!
Last Agent to Sell the Property
Allstar Management License #20823 Listed on: 04/03/2013
Last Buyer's Agent
MIKE ANDERSON
Keller Williams Realty
We collect this data history from publicly available records. To have your information removed, we recommend requesting removal directly through your county’s website.
Amanda Hamilton
Regency Realty, LLC
(901) 586-1842
196 Total Sales
1 in Hernando
$415,000 Price
Rita Hallum
Crye-Leike, Inc., REALTORS
(901) 979-6147
100 Total Sales
3 in Hernando
$283K - $344K Price Range
Missy Horst
Coldwell Banker Graham
(769) 210-8460
107 Total Sales
1 in Hernando
$630,000 Price
Amy Woods
Crye-Leike, Inc., REALTORS
(901) 295-3319
98 Total Sales
2 in Hernando
$395,000 Price Range
Michele Johnston
Marx-Bensdorf, REALTORS
(662) 863-2952
241 Total Sales
57 in Hernando
$160K - $2.2M Price Range
Bang Nguyen
Re/Max Experts
(901) 370-1653
121 Total Sales
1 in Hernando
$415,000 Price
We collect this data history from publicly available records. To have your information removed, we recommend requesting removal directly through your county’s website.
| Date | Buyer | Sale Price | Title Company |
|---|---|---|---|
| -- | None Available | ||
| $161,694 | None Available |
We collect this data history from publicly available records. To have your information removed, we recommend requesting removal directly through your county’s website.
| Date | Status | Borrower | Loan Amount |
|---|---|---|---|
| Open | $204,250 |
We collect this data history from publicly available records. To have your information removed, we recommend requesting removal directly through your county’s website.
| Date | Event | Price | List to Sale | Price per Sq Ft |
|---|---|---|---|---|
| 12/10/2013 12/10/13 | Sold | -- | -- | -- |
| 11/20/2013 11/20/13 | Pending | -- | -- | -- |
| 04/03/2013 04/03/13 | For Sale | $249,900 | -- | $116 / Sq Ft |
We collect this data history from publicly available records. To have your information removed, we recommend requesting removal directly through your county’s website.
| Year | Tax Paid | Tax Assessment Tax Assessment Total Assessment is a certain percentage of the fair market value that is determined by local assessors to be the total taxable value of land and additions on the property. | Land | Improvement |
|---|---|---|---|---|
| 2025 | $1,744 | $24,782 | $1,330 | $23,452 |
| 2024 | $1,395 | $16,951 | $1,330 | $15,621 |
| 2023 | $1,395 | $16,951 | $0 | $0 |
| 2022 | $1,395 | $16,951 | $1,330 | $15,621 |
| 2021 | $1,395 | $16,951 | $1,330 | $15,621 |
| 2020 | $1,270 | $15,700 | $0 | $0 |
| 2019 | $1,270 | $15,700 | $1,330 | $14,370 |
| 2017 | $1,049 | $25,468 | $13,399 | $12,069 |
| 2016 | $1,349 | $13,399 | $1,330 | $12,069 |
| 2015 | $1,349 | $25,468 | $13,399 | $12,069 |
| 2014 | $1,349 | $13,399 | $0 | $0 |
| 2013 | $1,106 | $13,398 | $0 | $0 |
C
Seller's Agent in 2013
Chris Newsom
Allstar Management
(662) 510-5692
48 Total Sales
Seller Co-Listing Agent in 2013
Ricky Lewis
Allstar Management
(901) 497-4863
53 Total Sales
M
Buyer's Agent in 2013
MIKE ANDERSON
Keller Williams Realty
Source: MLS United
MLS Number: 2283100
APN: 3078270000000202
Disclaimer: Certain information contained herein is derived from information provided by parties other than Homes.com. All information provided is deemed reliable, but is not guaranteed to be accurate and should be independently verified.
Information is deemed to be reliable but not guaranteed. Copyright 2026 MLS United, LLC.
Ask me questions while you tour the home.