NOT LISTED FOR SALE

Estimated Value: $1,869,000 - $2,447,000

4 Beds
3.5 Baths
4,114 Sq Ft
$537/Sq Ft Est. Value

Sale Details

Date Sold: November 15, 2024

Last sale price $2,330,000 $566 Per Sq Ft

Est. 5% decrease in value since last sale

Current estimated payment $12,668 / mo

111 Days on Market

Highlights

  • Tennis Courts
  • Spa
  • Open Floorplan
  • Foothill Elementary School Rated A
  • Solar Power System
  • Deck

About This Home

As of November 2024


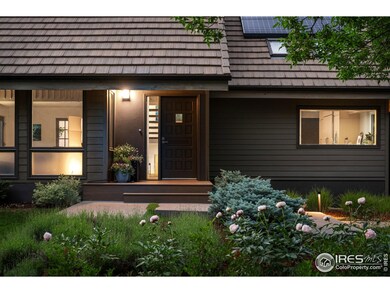
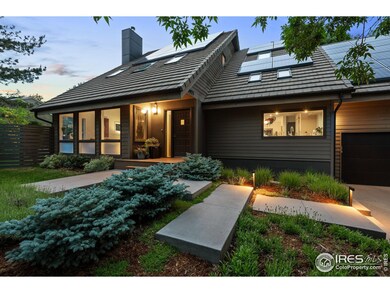


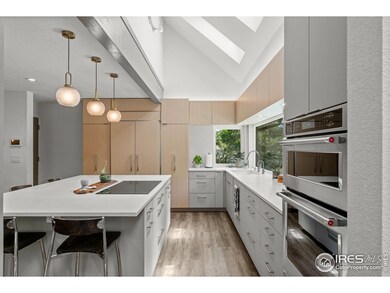

Exquisite Contemporary Home in Boulder - Welcome to this warm and inviting contemporary residence. This light-filled, modern home seamlessly blends indoor and outdoor living, creating a refreshing and harmonious environment. The entire home has undergone a comprehensive remodel by a renowned Boulder architect, ensuring beautiful and efficient living. Every detail has been thoughtfully considered to create a space that is both luxurious and practical. Upon entering, you'll be captivated by the open floor plan on the main level, perfect for both everyday living and elegant entertaining. The modern kitchen features large windows and skylights, custom rift white oak and Rehau cabinets, honed Caesarstone countertops, panel-ready appliances, and layered lighting. The pull-out pantries provide generous storage for dry goods, oils, spices and coffee. The Wolf induction cooktop is a dream to use and clean up is easy with the recessed compost bin, large Blanco sink and extra wide Fisher Paykel dishdrawer. Upstairs, you will find the primary suite plus two spacious bedrooms and one additional bathroom. The primary suite includes a large bedroom, walk-in closet and a generous bathroom. The bathroom features a furniture vanity, extra-wide recessed medicine cabinet, porcelain tile and black fixtures for a modern look. The lower level is a tranquil haven featuring an extra large bedroom suite with an oversized shower, a large rec room for entertainment, and ample storage space. Step outside to the private, lushly landscaped yard, an extension of the home that provides a variety of outdoor areas for relaxing, dining, soaking, and play. The outdoor covered patio is a perfect gathering space for unwinding and entertaining. The HOA amenities include a private park with children's play area and an exclusive pair of tennis/pickleball courts. Utilize the neighborhood trail system to connect throughout Boulder's extensive hiking and biking trails including a short walk to Wonderland Lake.

Last Agent to Sell the Property

Shannon McGuire

Madison & Company Properties - Boulder License #100094521 Listed on: 06/27/2024

Last Buyer's Agent

Anne Wells

The Agency - Boulder License #100087416

The Agency - Boulder

Home Details

Home Type

  • Single Family

Est. Annual Taxes

  • $9,362

Year Built

  • Built in 1983

Lot Details

  • 9,568 Sq Ft Lot
  • Cul-De-Sac
  • South Facing Home
  • Wood Fence
  • Level Lot
  • Sprinkler System
  • Landscaped with Trees

HOA Fees

  • $22 Monthly HOA Fees

Parking

  • 2 Car Attached Garage
  • Garage Door Opener

Home Design

  • Contemporary Architecture
  • Wood Frame Construction
  • Shake Roof

Interior Spaces

  • 4,114 Sq Ft Home
  • 2-Story Property
  • Open Floorplan
  • Skylights
  • Self Contained Fireplace Unit Or Insert
  • Includes Fireplace Accessories
  • Window Treatments
  • Family Room
  • Living Room with Fireplace
  • Dining Room
  • Home Office
  • Loft
  • Property Views

Kitchen

  • Eat-In Kitchen
  • Electric Oven or Range
  • Self-Cleaning Oven
  • Microwave
  • Freezer
  • Dishwasher
  • Kitchen Island
  • Disposal

Flooring

  • Carpet
  • Laminate

Bedrooms and Bathrooms

  • 4 Bedrooms
  • Walk-In Closet
  • Primary Bathroom is a Full Bathroom

Laundry

  • Laundry on upper level
  • Dryer
  • Washer

Basement

  • Basement Fills Entire Space Under The House
  • Natural lighting in basement

Home Security

  • Security System Owned
  • Radon Detector
  • Fire and Smoke Detector

Outdoor Features

  • Spa
  • Tennis Courts
  • Deck
  • Patio

Schools

  • Foothill Elementary School
  • Centennial Middle School
  • Boulder High School

Utilities

  • Cooling System Mounted To A Wall/Window
  • Heating Available
  • High Speed Internet
  • Satellite Dish
  • Cable TV Available

Additional Features

  • Garage doors are at least 85 inches wide
  • Solar Power System

Listing and Financial Details

  • Assessor Parcel Number R0071392

Community Details

Overview

  • Association fees include common amenities
  • Forest Glen Recreation Assoc. Association
  • Wonderland Hill Subdivision

Recreation

  • Tennis Courts
  • Community Playground
  • Park
  • Hiking Trails

Home Details

Home Type

Single Family

Est. Annual Taxes

$9,362

Year Built

Built in 1983

Lot Details

9,568 Sq Ft Lot

HOA Fees

$22 per month

Parking

2

Listing Details

  • Inclusions: Window Coverings,Electric Range/Oven,Self-Cleaning Oven,Dishwasher,Refrigerator,Clothes Washer,Clothes Dryer,Microwave,Freezer,Security System Owned,Garage Door Opener,Fireplace Tools Included,Disposal,Smoke Alarm(s)
  • Year Built: 1983
  • Property Sub Type: Residential-Detached
  • Prop. Type: Residential
  • Horses: No
  • Lot Size Acres: 0.22
  • Road Frontage Type: City Street
  • Road Surface Type: Paved, Asphalt
  • Subdivision Name: Wonderland Hill
  • Directions: Broadway to West on Poplar, left on Orange Court, property is on the right
  • Architectural Style: Contemporary/Modern
  • Garage Yn: Yes
  • Unit Levels: Two
  • New Construction: No
  • Green Power: Solar PV Owned
  • Building Stories: 2
  • Power Production Type: Photovoltaics
  • Kitchen Level: Main
  • IRESDS_HasWaterRights: No
  • IRESDS_Total Sq Ft: 4114
  • Special Features: VirtualTour
  • Stories: 2

Interior Features

  • Possible Use: Single Family
  • Private Spa: No
  • Appliances: Electric Range/Oven, Self Cleaning Oven, Dishwasher, Refrigerator, Washer, Dryer, Microwave, Freezer, Disposal
  • Has Basement: Full, Partially Finished, Daylight, Built-In Radon
  • Full Bathrooms: 3
  • Half Bathrooms: 1
  • Total Bedrooms: 4
  • Fireplace Features: Insert, Living Room, Single Fireplace, Fireplace Tools Included
  • Fireplace: Yes
  • Interior Amenities: Study Area, Satellite Avail, High Speed Internet, Eat-in Kitchen, Separate Dining Room, Open Floorplan, Walk-In Closet(s), Loft, Kitchen Island
  • Window Features: Window Coverings, Skylight(s)
  • Room Bedroom3 Features: Carpet
  • Dining Room Features: Laminate Floor
  • IRESDS_HasFamilyRoom: Yes
  • Room Bedroom4 Level: Basement
  • Living Room Living Room Level: Main
  • Room Bedroom4 Features: Luxury Vinyl Floor
  • Master Bedroom Master Bedroom Level: Upper
  • Room Bedroom3 Level: Upper
  • Room Bedroom2 Level: Main
  • Room Bedroom2 Features: Carpet
  • Master Bedroom Features: Carpet
  • Room Family Room Level: Lower
  • Room Kitchen Features: Laminate Floor
  • Family Room Features: Laminate Floor
  • Living Room Features: Laminate Floor
  • Dining Room Dining Room Level: Main
  • Master Bathroom Features: Full Primary Bath

Exterior Features

  • Roof: Cement Shake
  • Fencing: Fenced, Wood
  • Lot Features: Sidewalks, Fire Hydrant within 500 Feet, Lawn Sprinkler System, Cul-De-Sac, Level
  • View: Foothills View
  • View: Yes
  • Waterfront: No
  • Disclosures: Seller's Property Disclosure
  • Home Warranty: No
  • Construction Type: Wood/Frame
  • Direction Faces: South
  • Exterior Features: Hot Tub Included, Recreation Association Required, Tennis Court(s)
  • Patio And Porch Features: Patio, Deck
  • Property Condition: Not New, Previously Owned

Garage/Parking

  • Attached Garage: Yes
  • Covered Parking Spaces: 2
  • Garage Spaces: 2
  • Parking Features: Garage Door Opener, >8' Garage Door
  • IRESDS_GarageType: Attached

Utilities

  • Cooling: Wall/Window Unit(s)
  • Electric: Electric, Xcel
  • Heating: 2 or more Heat Sources
  • Utilities: Electricity Available, Cable Available
  • Laundry Features: Washer/Dryer Hookups, Upper Level
  • Security: Security System Owned, Smoke Detector(s)
  • Cooling Y N: Yes
  • Heating Yn: Yes
  • Electricity On Property: No
  • Water Source: City Water, City of Boulder

Condo/Co-op/Association

  • HOA Fee Includes: Common Amenities
  • Community Features: Tennis Court(s), Playground, Park, Hiking/Biking Trails
  • Senior Community: No
  • Association Fee: 265
  • Association Fee Frequency: Annually
  • Association Name: Forest Glen Recreation Assoc.
  • Association: Yes

Association/Amenities

  • IRESDS_HasAssociationReserve: No
  • IRESDS_HasAssociationFee: Yes

Schools

  • Elementary School: Foothill
  • HighSchool: Boulder
  • Junior High Dist: Boulder Valley Dist RE2
  • Middle Or Junior School: Centennial

Lot Info

  • Zoning: RES
  • Lot Size Sq Ft: 9568
  • Parcel #: R0071392
  • Irrigation Water Rights: No

Tax Info

  • Tax Year: 2023
  • Tax Annual Amount: 9362

Multi Family

Ownership History

We collect this data history from publicly available records. To have your information removed, we recommend requesting removal directly through your county’s website.

Date Name Owned For Owner Type

Purchase Details

Listed on
Jun 27, 2024
Closed on
Nov 15, 2024
Sold by
Bought by
Seller's Agent
Shannon McGuire
Madison & Company Properties - Boulder
Buyer's Agent
Anne Wells
The Agency - Boulder
List Price
$2,395,000
Sold Price
$2,330,000
Premium/Discount to List
-$65,000
-2.71%
Views
60
Current Estimated Value
$2,208,157

Home Financials for this Owner

Home Financials are based on the most recent Mortgage that was taken out on this home.
Estimated Appreciation
-$121,843
Avg. Annual Appreciation
-3.11%
Original Mortgage
$1,568,000
Interest Rate
0.0644%
Mortgage Type
Credit Line Revolving

Purchase Details

Closed on
Mar 24, 2017
Sold by
Bought by

Home Financials for this Owner

Home Financials are based on the most recent Mortgage that was taken out on this home.
Original Mortgage
$730,800
Interest Rate
0.0375%
Mortgage Type
Adjustable Rate Mortgage/ARM

Purchase Details

Listed on
Nov 6, 2015
Closed on
Jan 5, 2016
Sold by
Bought by
Seller's Agent
Tansy Foster
LIV Sotheby's Intl Realty
Buyer's Agent
Leyla Steele
RE/MAX Alliance-Boulder
List Price
$895,000
Sold Price
$885,000
Premium/Discount to List
-$10,000
-1.12%

Home Financials for this Owner

Home Financials are based on the most recent Mortgage that was taken out on this home.
Avg. Annual Appreciation
9.04%
Original Mortgage
$417,000
Interest Rate
0.0394%
Mortgage Type
New Conventional

Purchase Details

Closed on
Mar 30, 1983
Bought by

Purchase Details

Closed on
Apr 22, 1982
Bought by
Source: Public Records

Range of Values:

--
Value Increase
--
Percent Increase
--
Adjusted for Inflation
Collateral Analytics

Collateral Analytics Collateral Analytics AVMs (Automated Valuation Model) employ a number of statistical approaches combined with neighborhood-specific comparable selection guarantees the most up-to-date and precise valuations.

Not Available

Collateral Analytics does not have data for the current month. Please view the chart for historical values.

ICE

ICE Mortgage Technology ICE Mortgage Technology’s AVM (Automated Valuation Model) is a state-of-the-art online residential property valuation tool that provides a quick and accurate estimate of the value of almost any home in the U.S.

Not Available

ICE Mortgage Technology does not have data for the current month. Please view the chart for historical values.

First American

First American First American Data & Analytics’ next-generation AVM combines unrivaled data assets with a blended ensemble of valuation models to produce highly accurate, reliable valuations you can trust.

Not Available

First American does not have data for the current month. Please view the chart for historical values.

Quantarium

Quantarium Quantarium’s valuation service, repeatedly proven the industry’s most accurate and comprehensive, is supercharged with a self-learning and auto-tuning AI engine that continually becomes smarter and more accurate as it processes daily inputs from the industry’s leading RE data lake.

Not Available

Quantarium does not have data for the current month. Please view the chart for historical values.

Average Value
Not Available
List Price
Sold Price
Create a Home Valuation Report for This Property
The Home Valuation Report is an in-depth analysis detailing your home's value as well as a comparison with similar homes in the area

Home Values in the Area

Source: Public Records

Average Home Value in this Area


Source: Public Records

Purchase History

We collect this data history from publicly available records. To have your information removed, we recommend requesting removal directly through your county’s website.

Date Buyer Sale Price Title Company
$2,330,000 Land Title Guarantee
$913,500 First American Title
$885,000 First American
$37,000 --
-- --
Source: Public Records

Mortgage History

We collect this data history from publicly available records. To have your information removed, we recommend requesting removal directly through your county’s website.

Date Status Borrower Loan Amount
Open $1,568,000
Previous Owner $300,000
Previous Owner $730,800
Previous Owner $417,000
Source: Public Records

Property History

We collect this data history from publicly available records. To have your information removed, we recommend requesting removal directly through your county’s website.

Date Event Price List to Sale Price per Sq Ft Prior Sale
11/15/2024 11/15/24 Sold $2,330,000 -2.7% $566 / Sq Ft
10/18/2024 10/18/24 Pending -- -- --
10/18/2024 10/18/24 For Sale $2,395,000 0.0% $582 / Sq Ft
08/21/2024 08/21/24 Price Changed $2,395,000 -2.2% $582 / Sq Ft
06/29/2024 06/29/24 For Sale $2,450,000 +176.8% $596 / Sq Ft
01/28/2019 01/28/19 Off Market $885,000 -- --
01/05/2016 01/05/16 Sold $885,000 -1.1% $215 / Sq Ft View Prior Sale
12/06/2015 12/06/15 Pending -- -- --
11/06/2015 11/06/15 For Sale $895,000 -- $218 / Sq Ft
Source: IRES MLS

Tax History

We collect this data history from publicly available records. To have your information removed, we recommend requesting removal directly through your county’s website.

Year Tax Paid Tax Assessment Tax Assessment Total Assessment is a certain percentage of the fair market value that is determined by local assessors to be the total taxable value of land and additions on the property. Land Improvement
2026 $11,126 $136,878 $79,268 $57,610
2025 $11,126 $136,878 $79,268 $57,610
2024 $11,480 $115,150 $72,856 $42,294
2023 $11,249 $128,607 $79,509 $52,783
2022 $9,362 $99,128 $63,704 $35,424
2021 $8,908 $101,981 $65,537 $36,444
2020 $7,864 $89,211 $47,691 $41,520
2019 $7,770 $89,211 $47,691 $41,520
2018 $5,859 $66,686 $32,040 $34,646
2017 $5,674 $88,587 $35,422 $53,165
2016 $5,526 $70,979 $45,292 $25,687
2015 $5,235 $54,231 $17,114 $37,117
2014 $4,038 $54,231 $17,114 $37,117
Source: Public Records

Agents Affiliated with this Home

  • Section Image
  • Section Image
  • Section Image
See All Agents

Map

Source: IRES MLS

MLS Number: IRE1013148

IRES MLS

APN: 1461134-14-022

Your Personal Tour Guide

Ask me questions while you tour the home.