
Janet Rung
Coldwell Banker Realty
(888) 373-0592
44 Total Sales
1 in Dexter Falls
$342,000 Price

Estimated Value: $357,930 - $369,000
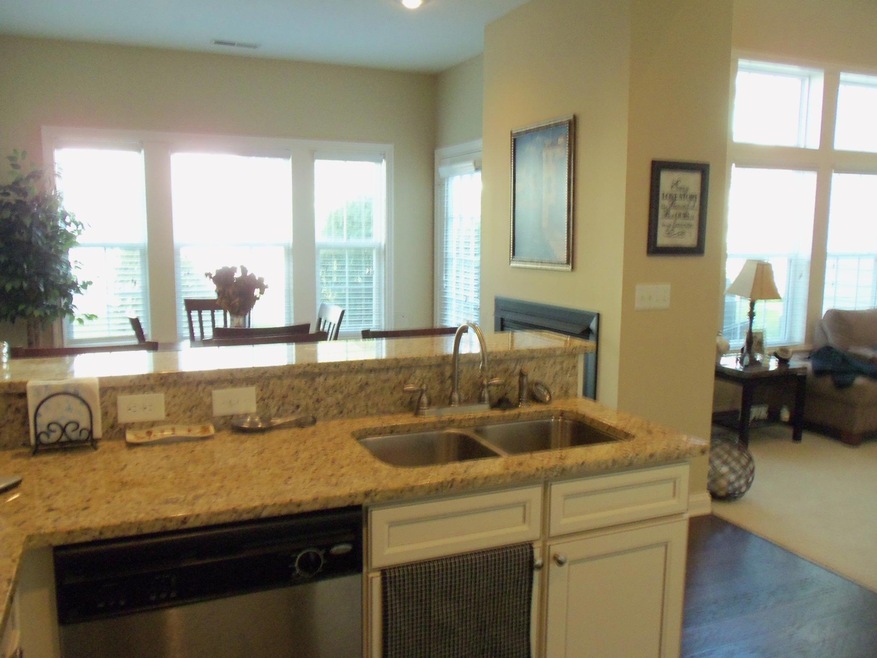


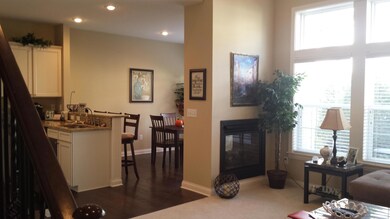
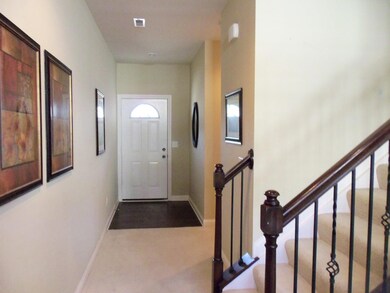
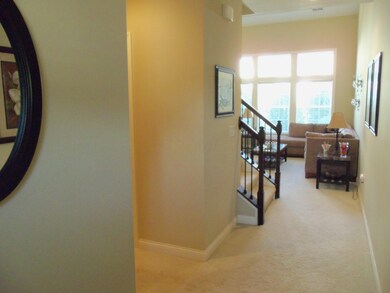
PRICE REDUCED! Former Model! 1st Master, Upgrades Galore! Brittany Place. You will LOVE IT! 3BR, 2 1/2 baths! Transom window Greatroom with see thru fireplace to dining room. Upgraded wood flooring, deluxe buff glazed cabinetry, granite countertops, stainless appliances, walk-in pantry. Spacious 1st Owners suite has two separate vanities, huge walk-in closet. Amazing 2nd floor with Jack & Jill Bath, private vanities in each of the two bedrooms! Den/Nook for desk! Privacy patio. Don't miss seeing! Clubhouse,fitness center and pool.
Last Agent to Sell the Property
Christopher Clapham
Howard Hanna Real Estate Svcs License #2012000312 Listed on: 11/19/2014
Last Buyer's Agent
Michele McClaine
Coldwell Banker Realty
We collect this data history from publicly available records. To have your information removed, we recommend requesting removal directly through your county’s website.
Janet Rung
Coldwell Banker Realty
(888) 373-0592
44 Total Sales
1 in Dexter Falls
$342,000 Price
Kyle Snyder
RE/MAX Partners
(380) 204-9218
58 Total Sales
1 in Dexter Falls
$300,000 Price
Omar El Mejjaty
Carleton Realty, LLC
(380) 208-0537
421 Total Sales
1 in Dexter Falls
$210,000 Price
Sean O'Neil
C. R. O'Neil & Co.
(614) 972-1638
39 Total Sales
1 in Dexter Falls
$490,000 Price
Steve Smith
Keller Williams Consultants
(380) 208-0446
340 Total Sales
2 in Dexter Falls
$190K - $330K Price Range
Jennifer Kessel-White
KW Classic Properties Realty
(380) 333-6311
182 Total Sales
1 in Dexter Falls
$370,000 Price
We collect this data history from publicly available records. To have your information removed, we recommend requesting removal directly through your county’s website.
| Date | Buyer | Sale Price | Title Company |
|---|---|---|---|
| $184,000 | First Ohio Title Ins Box | ||
| $187,900 | Hummel Titl |
We collect this data history from publicly available records. To have your information removed, we recommend requesting removal directly through your county’s website.
| Date | Status | Borrower | Loan Amount |
|---|---|---|---|
| Open | $175,749 | ||
| Closed | $187,956 | ||
| Closed | $171,000 | ||
| Closed | $169,110 | ||
| Previous Owner | $1,800,000 |
We collect this data history from publicly available records. To have your information removed, we recommend requesting removal directly through your county’s website.
| Date | Event | Price | List to Sale | Price per Sq Ft |
|---|---|---|---|---|
| 05/29/2015 05/29/15 | Sold | $184,000 | -9.3% | $101 / Sq Ft |
| 04/29/2015 04/29/15 | Pending | -- | -- | -- |
| 11/17/2014 11/17/14 | For Sale | $202,850 | -- | $111 / Sq Ft |
We collect this data history from publicly available records. To have your information removed, we recommend requesting removal directly through your county’s website.
| Year | Tax Paid | Tax Assessment Tax Assessment Total Assessment is a certain percentage of the fair market value that is determined by local assessors to be the total taxable value of land and additions on the property. | Land | Improvement |
|---|---|---|---|---|
| 2025 | $4,403 | $98,110 | $17,850 | $80,260 |
| 2024 | $4,403 | $98,110 | $17,850 | $80,260 |
| 2023 | $4,347 | $98,110 | $17,850 | $80,260 |
| 2022 | $3,640 | $70,180 | $18,130 | $52,050 |
| 2021 | $3,646 | $70,180 | $18,130 | $52,050 |
| 2020 | $3,651 | $70,180 | $18,130 | $52,050 |
| 2019 | $3,701 | $61,010 | $15,750 | $45,260 |
| 2018 | $3,684 | $61,010 | $15,750 | $45,260 |
| 2017 | $3,699 | $61,010 | $15,750 | $45,260 |
| 2016 | $4,049 | $61,120 | $12,220 | $48,900 |
| 2015 | $3,675 | $61,120 | $12,220 | $48,900 |
| 2014 | $3,684 | $61,120 | $12,220 | $48,900 |
| 2013 | $1,817 | $61,110 | $12,215 | $48,895 |
C
Seller's Agent in 2015
Christopher Clapham
Howard Hanna Real Estate Svcs
M
Buyer's Agent in 2015
Michele McClaine
Coldwell Banker Realty
Source: Columbus and Central Ohio Regional MLS
MLS Number: 214046648
APN: 010-289161
Disclaimer: Certain information contained herein is derived from information provided by parties other than Homes.com. All information provided is deemed reliable, but is not guaranteed to be accurate and should be independently verified.
IDX information is provided exclusively for personal, non-commercial use, and may not be used for any purpose other than to identify prospective properties consumers may be interested in purchasing.
Information is deemed reliable but not guaranteed.
Ask me questions while you tour the home.