NOT LISTED FOR SALE

3927 Pennington Rd Greer, SC 29651

4 Beds
3 Baths
3,799 Sq Ft
16.55 Acre Lot

Sale Details

Date Sold: June 27, 2022

Last sale price $815,000 $215 Per Sq Ft

5 Days on Market

Highlights

  • Horses Allowed On Property
  • 16.55 Acre Lot
  • Wooded Lot
  • Skyland Elementary School Rated A-
  • Deck
  • Traditional Architecture

About This Home

As of June 2022

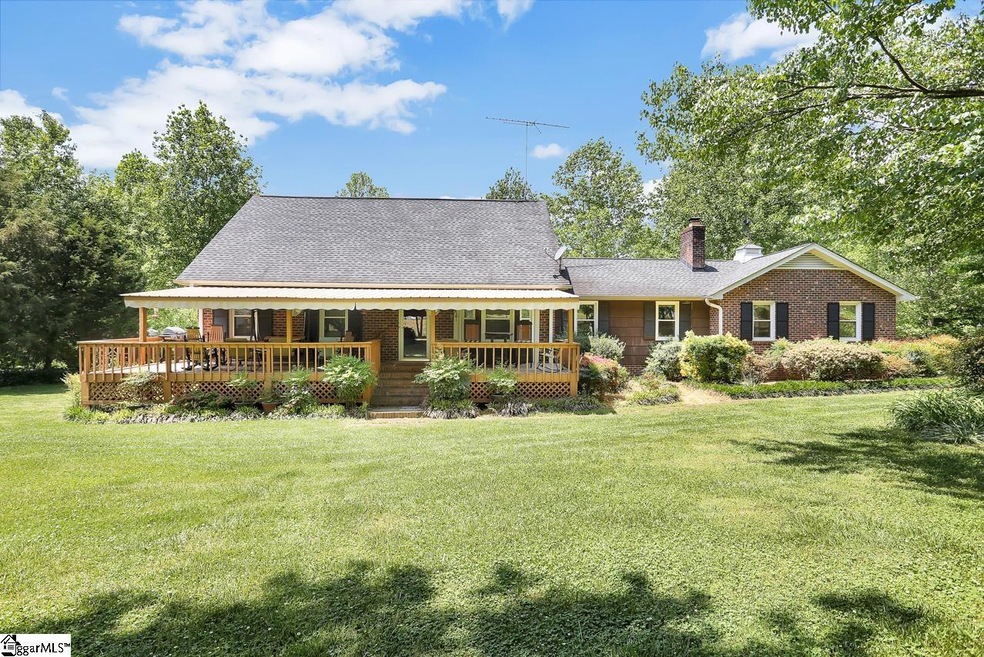
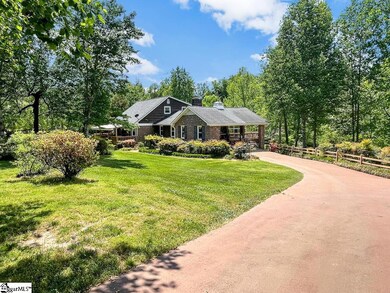
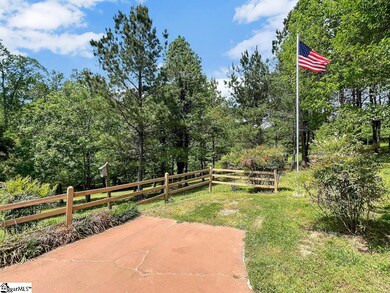
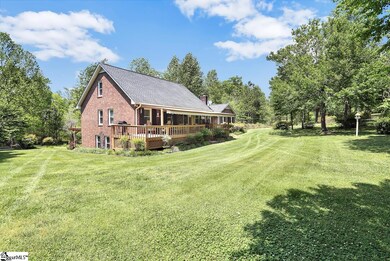
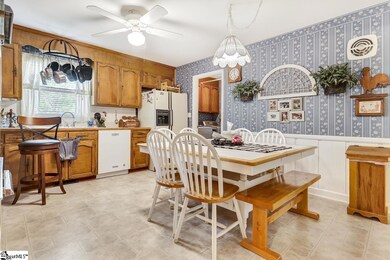
For the first time in nearly 40 years this amazing property with over 16 acres is available. The land features walking trails with a creek in the back then you have a mix of pasture and wooded areas. Various flower gardens surround the house. The property has a lot of road frontage to be able to subdivide or build a second home. This property has so many options for anyone who wants the space and privacy but still only be 30 min away from Greenville and 45 minutes from Spartanburg. The Tryon Equestrian Center just over the NC border is only 20 min away. The large brick home is centrally located on the property. The home features a master bedroom on the main level. The large eat-in kitchen is perfect for entertaining because it flows off the over-sized family room that connects to the large sun room off the back. The basement is fully finished and a section of it was used as a 5th bedroom because there is a full bathroom down there as well. The basement has a lot of extra storage space in addition the extra living space. Speaking of storage you have additional attic space, the three car garage, a shed, and 2 tall car ports to shelter an RV or other equipment. There is also a historic pole barn at the front of the property that could enclosed for more storage or be a great roadside farmers market. Windows were update in 2013. New Water heater was installed this year. The AC unit for the sun room is less than a year old. This property has it all. Schedule a showing today and see everything that this property has to offer.

Last Agent to Sell the Property

David Chisholm

Champion Partners Realty License #91608 Listed on: 05/06/2022

Last Buyer's Agent

Lydia Johnson

Marchant Real Estate Inc. License #84248

Marchant Real Estate Inc.

Home Details

Home Type

  • Single Family

Est. Annual Taxes

  • $1,141

Lot Details

  • 16.55 Acre Lot
  • Level Lot
  • Wooded Lot
  • Few Trees

Home Design

  • Traditional Architecture
  • Brick Exterior Construction
  • Architectural Shingle Roof
  • Metal Roof

Interior Spaces

  • 2,556 Sq Ft Home
  • 3,600-3,799 Sq Ft Home
  • 2-Story Property
  • Ceiling Fan
  • Wood Burning Fireplace
  • Window Treatments
  • Great Room
  • Living Room
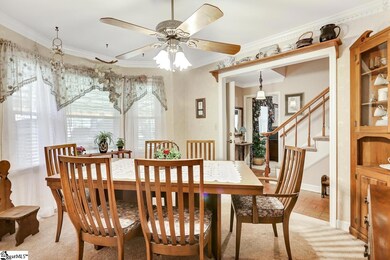
  • Dining Room
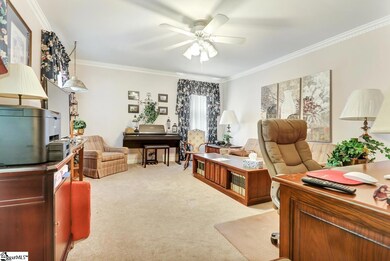
  • Home Office
  • Bonus Room
  • Sun or Florida Room: Size: 15x22
  • Home Gym

Kitchen

  • Built-In Double Oven
  • Electric Oven
  • Electric Cooktop
  • Microwave
  • Dishwasher

Flooring

  • Carpet
  • Vinyl

Bedrooms and Bathrooms

  • 4 Bedrooms | 1 Primary Bedroom on Main
  • 3 Full Bathrooms
  • Bathtub and Shower Combination in Primary Bathroom

Laundry

  • Laundry Room
  • Laundry on main level

Finished Basement

  • Walk-Out Basement
  • Basement Fills Entire Space Under The House
  • Interior Basement Entry

Parking

  • 3 Car Detached Garage
  • Parking Pad
  • Gravel Driveway

Outdoor Features

  • Balcony
  • Deck
  • Patio
  • Outbuilding
  • Wrap Around Porch

Schools

  • Skyland Elementary School
  • Blue Ridge Middle School
  • Blue Ridge High School

Utilities

  • Central Air
  • Heating Available
  • Electric Water Heater
  • Septic Tank
  • Cable TV Available

Additional Features

  • Pasture
  • Horses Allowed On Property

Listing and Financial Details

  • Assessor Parcel Number 0634.02-01-034.00

Home Details

Home Type

Single Family

Est. Annual Taxes

$1,141

Lot Details

16.55 Acres

Listing Details

  • Lot Description: Level, Pasture, Sloped Gently, Some Trees, Wooded
  • Total Sq Ft: 2556
  • Total Finished Sq Ft: 2556
  • Estimated Age: 50+
  • Estimated Number of Acres: 16.55
  • Below Grade Finished Sq Ft: 0700-999
  • Below Grade Finished Sq Ft: 1169
  • Bonus/Recreation Room: Y, Size: 21x28
  • Class: Residential
  • Equestrian Property: Yes
  • Equestrian Prop Features: Pasture
  • Garage Spaces: 3
  • Lake Location: Lake Robinson
  • Leadbased Paint Disc Req: Yes
  • Lot Size Acreage: 10 - 25 Acres
  • Lvt Date: 05/06/2022
  • Number of Main Level Full Bathrooms: 1
  • Number Of Bedrooms: 4
  • Number Of Bedrooms Main Level: 1
  • Full Bathrooms: 3
  • Parking Garage: Detached Garage 3+ Cars
  • Second Living Quarters: Basement, Separate Entrance
  • Sold Price Sq Ft: 318.86
  • Street Designation: Road
  • Style: Traditional
  • Total Finished Heated Sq Ft: 3600-3799
  • Type: Single Family-Detached
  • Assessor Parcel Number: 0634.02-01-034.00
  • Special Features: None
  • Property Sub Type: Detached

Interior Features

  • Appliances: Cook Top-Smooth, Dishwasher, Microwave-Stand Alone, Oven(s)-Wall, Cook Top-Electric, Oven-Electric, Double Oven
  • Basement: Full, Full Finished, Interior Access, Walkout
  • Floors: Carpet, Vinyl
  • Interior Amenities: Cable Available, Ceiling Fan, Some Window Trtmnts, Countertops-Other
  • Master Bed Features: Full Bath, Master On Main Lvl, Tub/Shower
  • Room 1: office space, Size: 13x13
  • Specialty Room: Bonus Room/Rec Room, Exercise Room, Office/Study, Sun Room
  • Storage Space: Garage, Out Building
  • Master Bedroom: Y, Size: 14x15
  • Sun Room: Y, Size: 15x22
  • Bedroom 2: Y, Size: 13x15
  • Bedroom 3: Y, Size: 13x12
  • Breakfast Room: N
  • Deck: Y, Size: 23x22
  • Den: N
  • Dining Room: Y, Size: 10x13
  • Fireplace: Wood Burning Fireplace
  • Great Room: Y, Size: 21x14
  • Kitchen: Y, Size: 15x15
  • Laundry Room: Y, Size: 5x7
  • Living Room: Y, Size: 16x13
  • Number Of Fireplaces: 1
  • Number Of Stories: 2+Basement
  • Screened Porch: N
  • Bedroom 4: Y, Size: 13x8

Exterior Features

  • Driveway: Gravel, Paved, Extra Pad
  • Exterior Features: Balcony, Deck, Patio, Porch-Front, Porch-Other, Porch-Wrap Around
  • Exterior Finish: Brick Veneer-Full
  • Foundation: Basement
  • Roof: Architectural, Metal
  • Patio: Y, Size: 41x11

Garage/Parking

  • Parking Type: Detached Garage

Utilities

  • Garbage Pickup: Private
  • Sewer: Septic
  • Water: Public
  • Water Heater: Electric
  • Cooling System: Central Forced, Electric
  • Heating System: Electric
  • Laundry: 1st Floor, Walk-In

Schools

  • Elementary School: Skyland
  • High School: Blue Ridge
  • Middle School: Blue Ridge

Lot Info

  • Geo Subdivision: SC

Tax Info

  • Tax Year: 2021
  • Total Taxes: 1140.61
Create a Home Valuation Report for This Property
The Home Valuation Report is an in-depth analysis detailing your home's value as well as a comparison with similar homes in the area

Home Values in the Area

Source: Public Records

Average Home Value in this Area


Source: Public Records

Property History

We collect this data history from publicly available records. To have your information removed, we recommend requesting removal directly through your county’s website.

Date Event Price List to Sale Price per Sq Ft
06/27/2022 06/27/22 Sold $815,000 +12.4% $226 / Sq Ft
05/06/2022 05/06/22 For Sale $725,000 -- $201 / Sq Ft
Source: Greater Greenville Association of REALTORS®

Agents Affiliated with this Home

  • Section Image
  • Section Image
See All Agents

Map

Source: Greater Greenville Association of REALTORS®

MLS Number: 1470852

Greater Greenville Association of REALTORS®
Your Personal Tour Guide

Ask me questions while you tour the home.