
Vipin Gulati
RE/MAX Professionals Select
(708) 859-6295
265 Total Sales
1 in Rose Hill Farm
$355,500 Price


Estimated Value: $456,000 - $495,000
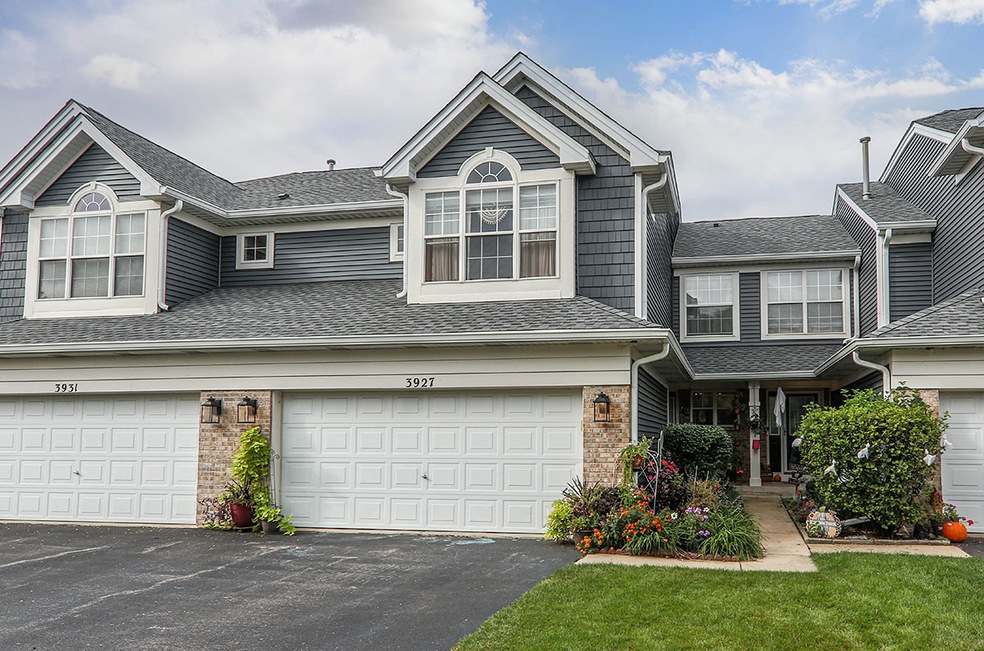
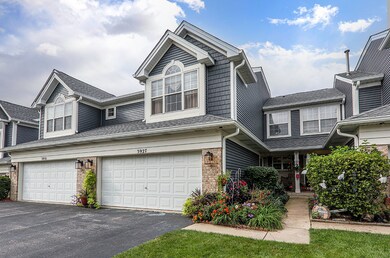
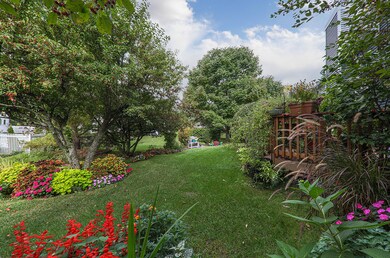
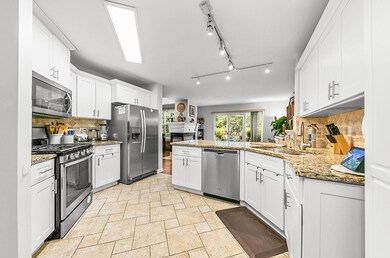
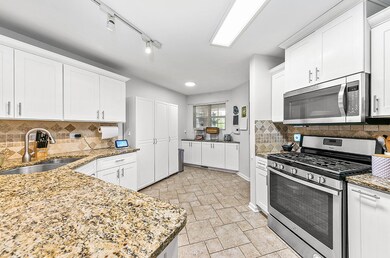
Hard to find a Townhouse with 3 BRs plus Finished basement ** Great interior location ** Absolute move in condition** Front and the backyard is like a gardener's paradise ** Many recent updates ** New Roof and New siding** New sump pump with a battery back up** Newer Central Air and Hot water heater ** Some newer windows ** Newer Wood floors in most part of the house ** Gorgeous finished basement with FULL bath ** Lovely kitchen with Granite counter tops, ceramic tile floor, White cabinets and SS kitchen appliances ** 3 way Fireplace in the Family and Kitchen** Convenient 2nd Floor Laundry Room ** Trex deck off the Family Room Sliding glass door ** Luxury MBR suite with vaulted ceilings, Walk in closet and private bath ** 2 Car attached garage ** Excellent school district ** You will love the space and gorgeous views of the lovely backyard ** Townhouse backs up to Single family houses **
Last Agent to Sell the Property
RE/MAX Professionals Select License #471009332 Listed on: 10/07/2021
We collect this data history from publicly available records. To have your information removed, we recommend requesting removal directly through your county’s website.
Vipin Gulati
RE/MAX Professionals Select
(708) 859-6295
265 Total Sales
1 in Rose Hill Farm
$355,500 Price
Rafay Qamar
Real Broker LLC
(833) 359-9113
1,071 Total Sales
1 in Rose Hill Farm
$400,000 Price
Jill Lejsek
Baird & Warner
(224) 258-0348
86 Total Sales
1 in Rose Hill Farm
$445,000 Price
Vinita Arora
Keller Williams Infinity
(331) 244-2063
82 Total Sales
1 in Rose Hill Farm
$612,500 Price
Vanessa Matthews
Keller Williams Preferred Rlty
(224) 458-2368
25 Total Sales
1 in Rose Hill Farm
$495,500 Price
Alice Chin
Compass
(630) 394-5561
418 Total Sales
1 in Rose Hill Farm
$629,900 Price
We collect this data history from publicly available records. To have your information removed, we recommend requesting removal directly through your county’s website.
| Date | Buyer | Sale Price | Title Company |
|---|---|---|---|
| $355,500 | Regency Title | ||
| Arora Soil | $285,000 | Stewart Title | |
| Mickels Melanie | $256,000 | Chicago Title Insurance Co | |
| Babiniec Bronislaw | $203,000 | Chicago Title Insurance Co | |
| Bamberg Wolfgang | $189,500 | Chicago Title Insurance Co | |
| Blevins Jeffrey A | $179,500 | Chicago Title Insurance Co |
We collect this data history from publicly available records. To have your information removed, we recommend requesting removal directly through your county’s website.
| Date | Status | Borrower | Loan Amount |
|---|---|---|---|
| Open | $284,400 | ||
| Previous Owner | Arora Salil | $197,000 | |
| Previous Owner | Arora Soil | $242,250 | |
| Previous Owner | Bamberg Wolfgang | $110,000 |
We collect this data history from publicly available records. To have your information removed, we recommend requesting removal directly through your county’s website.
| Date | Event | Price | List to Sale | Price per Sq Ft | Prior Sale |
|---|---|---|---|---|---|
| 01/27/2022 01/27/22 | Sold | $355,500 | +4.6% | $162 / Sq Ft | |
| 10/16/2021 10/16/21 | Pending | -- | -- | -- | |
| 10/07/2021 10/07/21 | For Sale | $340,000 | +19.3% | $155 / Sq Ft | |
| 02/23/2018 02/23/18 | Sold | $285,000 | -1.4% | $130 / Sq Ft | View Prior Sale |
| 01/26/2018 01/26/18 | Pending | -- | -- | -- | |
| 01/26/2018 01/26/18 | For Sale | $289,000 | +1.4% | $132 / Sq Ft | |
| 01/22/2018 01/22/18 | Off Market | $285,000 | -- | -- | |
| 01/08/2018 01/08/18 | Pending | -- | -- | -- | |
| 12/14/2017 12/14/17 | For Sale | $289,000 | 0.0% | $132 / Sq Ft | |
| 11/05/2017 11/05/17 | Pending | -- | -- | -- | |
| 10/30/2017 10/30/17 | For Sale | $289,000 | +12.9% | $132 / Sq Ft | |
| 10/03/2016 10/03/16 | Sold | $256,000 | -8.2% | $117 / Sq Ft | View Prior Sale |
| 08/14/2016 08/14/16 | Pending | -- | -- | -- | |
| 08/01/2016 08/01/16 | For Sale | $279,000 | -- | $127 / Sq Ft |
We collect this data history from publicly available records. To have your information removed, we recommend requesting removal directly through your county’s website.
| Year | Tax Paid | Tax Assessment Tax Assessment Total Assessment is a certain percentage of the fair market value that is determined by local assessors to be the total taxable value of land and additions on the property. | Land | Improvement |
|---|---|---|---|---|
| 2025 | $7,865 | $134,154 | $27,765 | $106,389 |
| 2024 | $7,865 | $122,013 | $25,252 | $96,761 |
| 2023 | $7,468 | $107,785 | $22,307 | $85,478 |
| 2022 | $6,465 | $95,232 | $21,102 | $74,130 |
| 2021 | $6,113 | $90,697 | $20,097 | $70,600 |
| 2020 | $5,993 | $89,260 | $19,779 | $69,481 |
| 2019 | $5,883 | $86,745 | $19,222 | $67,523 |
| 2018 | $5,482 | $79,952 | $18,798 | $61,154 |
| 2017 | $5,638 | $80,376 | $18,313 | $62,063 |
| 2016 | $5,001 | $78,646 | $17,919 | $60,727 |
| 2015 | $5,404 | $75,621 | $17,230 | $58,391 |
| 2014 | $5,404 | $75,621 | $17,230 | $58,391 |
| 2013 | $5,404 | $75,621 | $17,230 | $58,391 |
Seller's Agent in 2022
Vipin Gulati
RE/MAX
(630) 747-5066
1 in this area
265 Total Sales
Buyer's Agent in 2022
AJ|Abhijit Leekha
Property Economics Inc.
(630) 283-2111
2 in this area
623 Total Sales
BO
Seller's Agent in 2018
Brian O'Dea
Mon Ami Residential
Seller's Agent in 2016
Gregory Kowalewski
Hometown Real Estate
(630) 965-9626
2 Total Sales
Buyer's Agent in 2016
Chris Caputo
Century 21 Integra
(815) 715-3524
123 Total Sales
Source: Midwest Real Estate Data (MRED)
MLS Number: 11225951
APN: 07-01-14-202-093
Disclaimer: Certain information contained herein is derived from information provided by parties other than Homes.com. All information provided is deemed reliable, but is not guaranteed to be accurate and should be independently verified.
All data is obtained from various sources and may not have been verified by broker or MLS GRID. Supplied Open House Information is subject to change without notice. All information should be independently reviewed and verified for accuracy. Properties may or may not be listed by the office/agent presenting the information. Some IDX listings have been excluded from this website.
Listings courtesy of Midwest Real Estate Data (MRED) as distributed by MLS GRID.
Based on information submitted to the MLS GRID
Ask me questions while you tour the home.