
Anthony Wilson
Responds Quickly
Agent06 LLC
(609) 293-4329
123 Total Sales
1 in East Greenwich
$385,000 Price


Estimated Value: $398,696 - $435,000
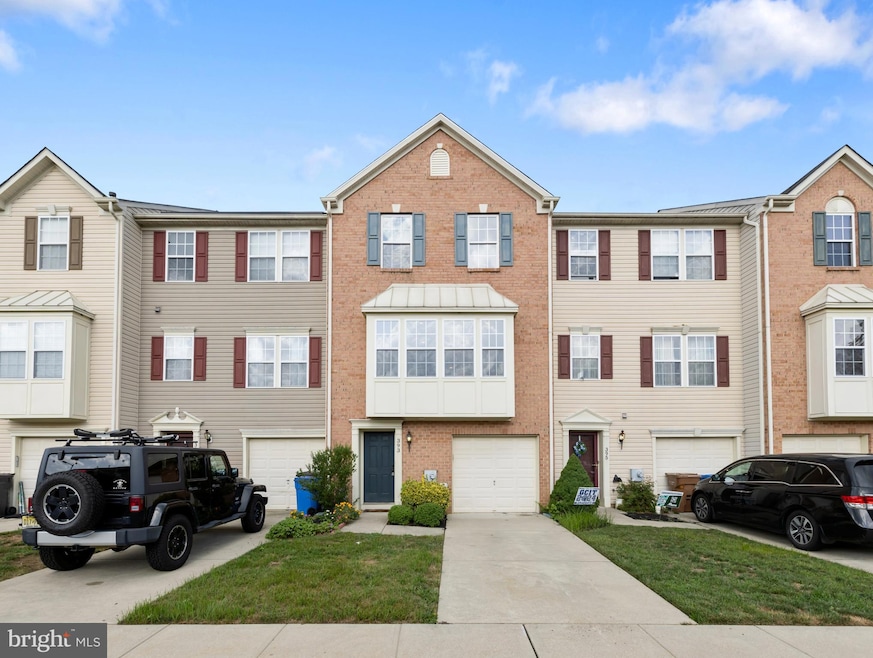
Welcome to your new home! This desirable and spacious townhome with a charming Brick front, located in the highly desirable Greenwich Crossing community, offers over 2400 sq. feet of luxurious living space. The kitchen features granite countertops, a center island, 42" cabinets, a beautiful tile backsplash, recessed lighting, a stainless steel appliance package, and gorgeous hardwood floors that flow seamlessly throughout the main floor. The family room's focal point is a stunning stone gas fireplace, perfect for relaxing and enjoying cozy evenings. The generously sized living room, with an upgraded bump-out, provides excellent space and an abundance of natural light.
Upstairs, you'll find an extended master suite with a large walk-in closet and a luxurious private master bath, complete with a soaking tub, glass shower, and double vanity. Two additional bedrooms, a full bath complete the second floor. The amazing finished walk-out basement includes a half bath, making it a great space for entertaining.
Warm, neutral tones throughout the home enhance its excellent condition and model-home appeal. The one-car garage offers great storage solutions. Be prepared to be impressed! Plus, you're just a few minutes away from shopping, dining, and entertainment options. With easy access to 295 and 55, convenience is just a stone's throw away. Hurry before this one gets away!
Last Agent to Sell the Property
(215) 395-6277 info@opuselitere.com Opus Elite Real Estate License #2321439 Listed on: 08/09/2024
Last Buyer's Agent
(856) 858-2200 njrealtortara@gmail.com Keller Williams - Main Street License #2444636
We collect this data history from publicly available records. To have your information removed, we recommend requesting removal directly through your county’s website.
Anthony Wilson
Agent06 LLC
(609) 293-4329
123 Total Sales
1 in East Greenwich
$385,000 Price
Stuart Wanicur
REAL - FAIRFIELD
(856) 543-2823
71 Total Sales
2 in East Greenwich
$355K - $675K Price Range
Shayden Feret
Romano Realty
(856) 746-4206
49 Total Sales
3 in East Greenwich
$368K - $700K Price Range
Robert Greenblatt
Weichert Realtors - Moorestown
(856) 543-2574
558 Total Sales
1 in East Greenwich
$250,000 Price
Danielle Dupont
Ovation Realty LLC
(856) 879-1730
111 Total Sales
1 in East Greenwich
$695,000 Price
Delicia Sample
Weichert Realtors-Haddonfield
(856) 263-2355
37 Total Sales
1 in East Greenwich
$364,000 Price
We collect this data history from publicly available records. To have your information removed, we recommend requesting removal directly through your county’s website.
| Date | Buyer | Sale Price | Title Company |
|---|---|---|---|
| $370,000 | First American Title | ||
| Capone Nicholas J | $291,000 | Foundation Title Llc | |
| Dunn Michael | $224,000 | Federation Title Agency Inc | |
| Distefano Stephen M | $283,365 | Legacy Title Agency Llc | |
| Nvr Inc | $83,000 | Title America Agency Corp |
We collect this data history from publicly available records. To have your information removed, we recommend requesting removal directly through your county’s website.
| Date | Status | Borrower | Loan Amount |
|---|---|---|---|
| Open | $351,500 | ||
| Previous Owner | Capone Nicholas J | $264,140 | |
| Previous Owner | Dunn Michael | $212,800 | |
| Previous Owner | Distefano Stephen M | $255,000 |
We collect this data history from publicly available records. To have your information removed, we recommend requesting removal directly through your county’s website.
| Date | Event | Price | List to Sale | Price per Sq Ft | Prior Sale |
|---|---|---|---|---|---|
| 09/03/2024 09/03/24 | Sold | $370,000 | 0.0% | $152 / Sq Ft | |
| 08/09/2024 08/09/24 | For Sale | $370,000 | 0.0% | $152 / Sq Ft | |
| 08/08/2024 08/08/24 | Price Changed | $370,000 | +27.1% | $152 / Sq Ft | |
| 12/17/2021 12/17/21 | Sold | $291,000 | +7.8% | $120 / Sq Ft | View Prior Sale |
| 11/09/2021 11/09/21 | Pending | -- | -- | -- | |
| 11/05/2021 11/05/21 | For Sale | $269,900 | +20.5% | $111 / Sq Ft | |
| 02/23/2018 02/23/18 | Sold | $224,000 | +1.9% | $92 / Sq Ft | View Prior Sale |
| 12/06/2017 12/06/17 | Pending | -- | -- | -- | |
| 09/29/2017 09/29/17 | For Sale | $219,900 | -- | $91 / Sq Ft |
We collect this data history from publicly available records. To have your information removed, we recommend requesting removal directly through your county’s website.
| Year | Tax Paid | Tax Assessment Tax Assessment Total Assessment is a certain percentage of the fair market value that is determined by local assessors to be the total taxable value of land and additions on the property. | Land | Improvement |
|---|---|---|---|---|
| 2026 | $6,820 | $214,000 | $61,300 | $152,700 |
| 2025 | $6,820 | $214,000 | $61,300 | $152,700 |
| 2024 | $6,587 | $214,000 | $61,300 | $152,700 |
| 2023 | $6,587 | $214,000 | $61,300 | $152,700 |
| 2022 | $6,401 | $214,000 | $61,300 | $152,700 |
| 2021 | $6,444 | $214,000 | $61,300 | $152,700 |
| 2020 | $6,474 | $214,000 | $61,300 | $152,700 |
| 2019 | $6,407 | $214,000 | $61,300 | $152,700 |
| 2018 | $7,033 | $213,300 | $51,300 | $162,000 |
| 2017 | $6,941 | $213,300 | $51,300 | $162,000 |
| 2016 | $6,860 | $213,300 | $51,300 | $162,000 |
| 2015 | $6,574 | $213,300 | $51,300 | $162,000 |
| 2014 | $6,169 | $213,300 | $51,300 | $162,000 |
Seller's Agent in 2024
Brittany Christinzio
Opus Elite Real Estate
(267) 269-9951
125 Total Sales
BY
Buyer's Agent in 2024
Blake Young
Keller Williams - Main Street
1 Total Sale
Seller's Agent in 2021
Juli Morella
Weichert Corporate
(856) 904-9280
58 Total Sales
Buyer's Agent in 2021
Tina Tropea
Agent06 LLC
1 Total Sale
Seller's Agent in 2018
John Kelly
OMNI Real Estate Professionals
(609) 790-6079
117 Total Sales
Seller Co-Listing Agent in 2018
Justin Kelly
OMNI Real Estate Professionals
(856) 681-4025
219 Total Sales
Source: Bright MLS
MLS Number: NJGL2046064
APN: 03-01403-06-00003
Disclaimer: Certain information contained herein is derived from information provided by parties other than Homes.com. All information provided is deemed reliable, but is not guaranteed to be accurate and should be independently verified.
The data relating to real estate for sale on this website appears in part through the BRIGHT Internet Data Exchange program, a voluntary cooperative exchange of property listing data between licensed real estate brokerage firms, and is provided by BRIGHT through a licensing agreement.
Listing information is from various brokers who participate in the Bright MLS IDX program and not all listings may be visible on the site.
The property information being provided on or through the website is for the personal, non-commercial use of consumers and such information may not be used for any purpose other than to identify prospective properties consumers may be interested in purchasing.
Some properties which appear for sale on the website may no longer be available because they are for instance, under contract, sold or are no longer being offered for sale.
Property information displayed is deemed reliable but is not guaranteed.
Copyright 2026 Bright MLS, Inc.
Ask me questions while you tour the home.