NOT LISTED FOR SALE

393 G P Loop Rd Clarksville, NH 03592

1 Bed
1 Bath
780 Sq Ft
13.8 Acre Lot

Sale Details

Date Sold: April 29, 2026

Last sale price $199,000 $255 Per Sq Ft

175 Days on Market

Highlights

  • Gated Parking
  • Secluded Lot
  • Cottage
  • Mountain View
  • Wooded Lot
  • Landscaped

About This Home

As of April 2026

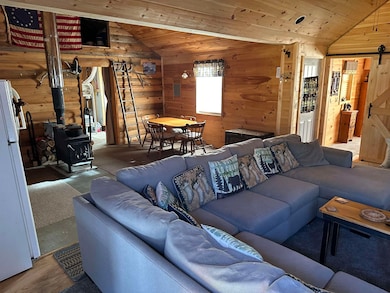
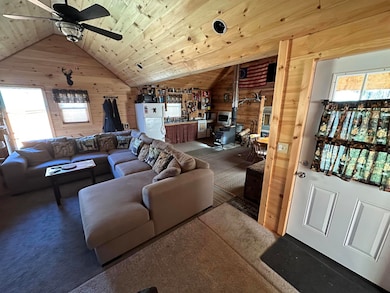
Escape to this private 13.8-acre getaway featuring a cozy three-room camp with everything you need for comfortable off-grid living. The camp includes a welcoming living area, a bunk room that sleeps four to six people, and a 3/4 bathroom. Two water holding tanks in the attic provide enough water for two people to shower for a week, easily refillable from the dug well when needed. A large storage shed offers plenty of room for your toys and tools, also included is a fully functional camper protected under a wooden structure providing you with extra living and sleeping quarters. A pickup with a plow is also included for plowing the driveway making it year-round access. Power is supplied by a dependable military-grade generator, the camp is heated with a wood stove and propane heater. property also has a 500-gallon holding tank. Direct trail access for both ATV and Snowmobiles. A peaceful, secluded setting with a nice view-perfect for relaxing weekends, hunting trips, or your own private retreat in the woods.

Last Agent to Sell the Property

Wayne Frizzell

Raymond E. Davis Real Estate License #074450 Listed on: 10/08/2025

Last Buyer's Agent

Kristie Champagne

Raymond E. Davis Real Estate License #077232

Create a Home Valuation Report for This Property
The Home Valuation Report is an in-depth analysis detailing your home's value as well as a comparison with similar homes in the area

Home Details

Home Type

  • Single Family

Est. Annual Taxes

  • $1,061

Year Built

  • Built in 2006

Lot Details

  • 13.8 Acre Lot
  • Rural Setting
  • Landscaped
  • Secluded Lot
  • Level Lot
  • Open Lot
  • Wooded Lot
  • Property is zoned Rural

Home Design

  • Cottage
  • Pillar, Post or Pier Foundation
  • Wood Frame Construction
  • Metal Roof

Interior Spaces

  • 780 Sq Ft Home
  • Property has 1 Level
  • Mountain Views

Bedrooms and Bathrooms

  • 1 Bedroom
  • 1 Bathroom

Parking

  • Gravel Driveway
  • Dirt Driveway
  • Gated Parking

Utilities

  • No Cooling
  • Heating System Uses Wood
  • Heating System Uses Propane
  • Power Generator
  • Dug Well
  • Septic Tank
  • Sewer Holding Tank

Community Details

  • Trails

Listing and Financial Details

  • Tax Lot 6
  • Assessor Parcel Number R10

Home Details

Home Type

Single Family

Est. Annual Taxes

$1,061

Year Built

Built in 2006

Lot Details

13.8 Acres

Listing Details

  • Directions: From Pittsburg's Village take Route 145 to Cedar Stream Road on left. Travel on Cedar for 1.7 miles to the second G P Loop entrance. Take G P Loop for 4/10's of a mile first camp on the right. Listing # 5433
  • Seasonal: No
  • Property Type: Residential
  • Year Built: 2006
  • Display On Internet: Unknown
  • Architectural Style: Cottage/Camp
  • ResoLotFeatures: Country Setting, Landscaped, Level, Mountain View, Open Lot, Recreational, Secluded, Trail/Near Trail, Views, Wooded, Rural
  • Road Frontage Type: Gravel, Private Road, Privately Maintained, Unpaved
  • PropertySubType: Single Family Residence
  • MLS Status: (20) Closed - Closed
  • Above Grade Finished Sq Ft: 780.0
  • Unit Levels: One
  • ResoPropertyCondition: Existing
  • Flood_Zone: No
  • Foreclosed_Or_Bank_Owned_Or_REO: No
  • Mobile_Home: No
  • Pre_Construction: No
  • Timeshare_Or_Fract_Ownrshp: N
  • Total_Finished_Area: 780
  • Total_Area: 780
  • Above_Grade_Unfinished_Area: 0
  • Above_Grade_Unfinished_Area_Source: U
  • Below_Grade_Unfinished_Area: 0
  • Below_Grade_Unfinished_Area_Source: U
  • Special Features: None
  • Property Sub Type: Detached

Interior Features

  • Total Bedrooms: 1
  • Basement YN: No
  • Three Quarter Bathrooms: 1

Exterior Features

  • Driveway: Dirt, Gated, Gravel
  • Roof: Metal
  • Construction Type: Wood Frame
  • Foundation Details: Post/Piers

Garage/Parking

  • Attached Garage: No

Utilities

  • Electric: Generator
  • Sewer: 500 Gallon, Holding Tank
  • Heating: Propane, Wood
  • Cooling: None
  • Utilities: None
  • Water Source: Dug Well

Lot Info

  • Surveyed: Unknown
  • Zoning: Rural
  • Lot Size Acres: 13.8
  • Lot Size Sq Ft: 601128.0

Tax Info

  • Tax Year: 2024
  • Tax Annual Amount: 1061.0
  • Tax Block: 0
  • Tax Lot: 6
  • Tax Map Number: R10

Property History

We collect this data history from publicly available records. To have your information removed, we recommend requesting removal directly through your county’s website.

Date Event Price List to Sale Price per Sq Ft
04/29/2026 04/29/26 Sold $199,000 -20.4% $255 / Sq Ft
10/08/2025 10/08/25 For Sale $250,000 -- $321 / Sq Ft
Source: PrimeMLS

Agents Affiliated with this Home

  • Section Image
  • Section Image
See All Agents

Map

Source: PrimeMLS

MLS Number: 5064796

PrimeMLS
Your Personal Tour Guide

Ask me questions while you tour the home.