
Bill Chamberlain
LINQS REALTY
(412) 618-1477
53 Total Sales
1 in Potter
$247,000 Price
Estimated Value: $301,000 - $617,000
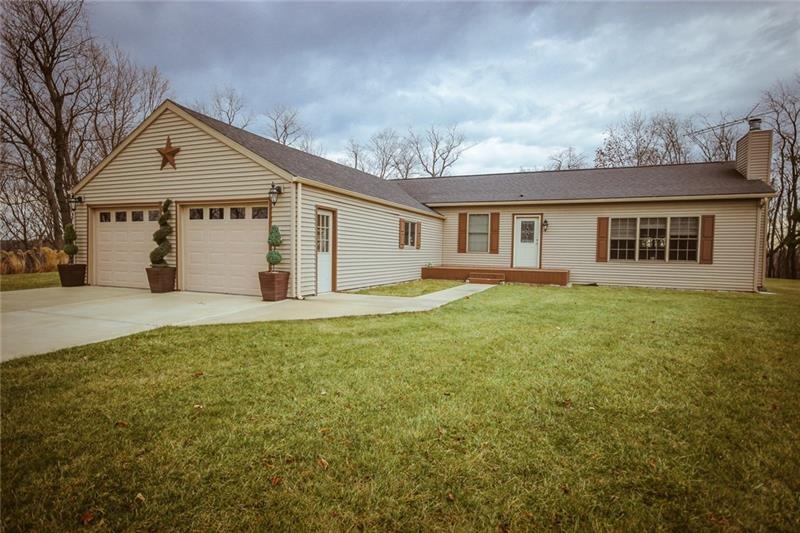
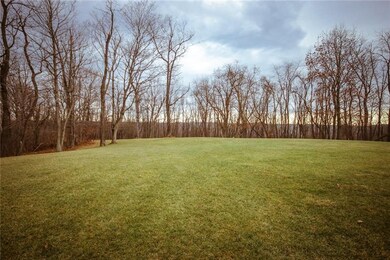
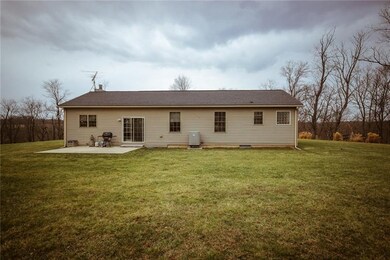
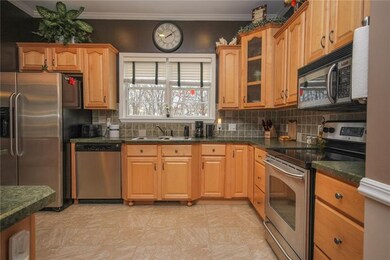
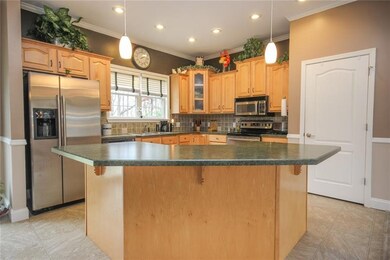
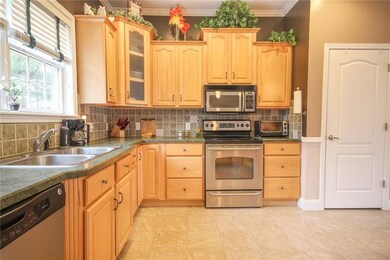
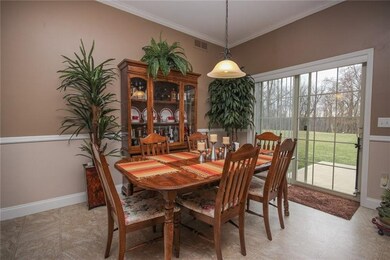
Three bedroom, two full bath RANCH on 5 acres in Potter Township, Central Valley School District. Built in 2007 this home is situated in a private setting with beautiful views. Not visible from the road, you have this little piece of heaven all to yourself! Newly painted, crown molding and an open concept from living room, dining area and kitchen. Breakfast bar makes for easy dinner and clean-up. Master suite with walk-in closet, jetted tub and stand-up shower. Two additional bedrooms, full bath and laundry round out this main level. Lower level is a full basement with plenty of space! New heat pump! Over-sized garage with storage and one step into the house, a "TRUE" ranch. The property is gorgeous!
Last Agent to Sell the Property
Melissa Gulla
WPML Inactive User File Listed on: 01/26/2017
We collect this data history from publicly available records. To have your information removed, we recommend requesting removal directly through your county’s website.
Bill Chamberlain
LINQS REALTY
(412) 618-1477
53 Total Sales
1 in Potter
$247,000 Price
Kathy Pfister
COLDWELL BANKER REALTY
(412) 968-8676
109 Total Sales
1 in Potter
$307,000 Price
Leigha Peters
RE/MAX SELECT REALTY
(878) 201-9216
51 Total Sales
1 in Potter
$50,000 Price
Kathie Doerhring
REALTY ONE GROUP GOLD STANDARD
(724) 948-0570
104 Total Sales
1 in Potter
$295,000 Price
Mark Gulla
RE/MAX SELECT REALTY
(878) 313-6472
271 Total Sales
1 in Potter
$535,000 Price
Rachel Gordon
Keller Williams Realty
(984) 205-6357
78 Total Sales
1 in Potter
$307,000 Price
We collect this data history from publicly available records. To have your information removed, we recommend requesting removal directly through your county’s website.
| Date | Buyer | Sale Price | Title Company |
|---|---|---|---|
| -- | None Listed On Document | ||
| $275,000 | None Available | ||
| -- | None Available |
We collect this data history from publicly available records. To have your information removed, we recommend requesting removal directly through your county’s website.
| Date | Status | Borrower | Loan Amount |
|---|---|---|---|
| Open | $343,000 | ||
| Previous Owner | $106,000 | ||
| Previous Owner | $261,250 | ||
| Previous Owner | $75,000 |
We collect this data history from publicly available records. To have your information removed, we recommend requesting removal directly through your county’s website.
| Date | Event | Price | List to Sale | Price per Sq Ft |
|---|---|---|---|---|
| 07/14/2017 07/14/17 | Sold | $275,000 | -21.4% | $164 / Sq Ft |
| 06/01/2017 06/01/17 | Pending | -- | -- | -- |
| 01/26/2017 01/26/17 | For Sale | $350,000 | -- | $208 / Sq Ft |
We collect this data history from publicly available records. To have your information removed, we recommend requesting removal directly through your county’s website.
| Year | Tax Paid | Tax Assessment Tax Assessment Total Assessment is a certain percentage of the fair market value that is determined by local assessors to be the total taxable value of land and additions on the property. | Land | Improvement |
|---|---|---|---|---|
| 2026 | $853 | $116,150 | $26,400 | $89,750 |
| 2025 | $853 | $116,150 | $26,400 | $89,750 |
| 2024 | $3,543 | $116,150 | $26,400 | $89,750 |
| 2023 | $3,711 | $36,950 | $6,000 | $30,950 |
| 2022 | $3,510 | $36,950 | $6,000 | $30,950 |
| 2021 | $3,510 | $36,950 | $6,000 | $30,950 |
| 2020 | $3,353 | $36,950 | $6,000 | $30,950 |
| 2019 | $3,353 | $36,950 | $6,000 | $30,950 |
| 2018 | $3,198 | $36,950 | $6,000 | $30,950 |
| 2017 | $3,198 | $36,950 | $6,000 | $30,950 |
| 2016 | $2,969 | $36,950 | $6,000 | $30,950 |
| 2015 | $820 | $36,950 | $6,000 | $30,950 |
| 2014 | $820 | $36,950 | $6,000 | $30,950 |
M
Seller's Agent in 2017
Melissa Gulla
WPML Inactive User File
Buyer's Agent in 2017
Susan Ivey
BHHS Preferred Realty
(724) 650-5621
40 Total Sales
Source: West Penn Multi-List
MLS Number: 1260157
APN: 73-001-0212.011
Disclaimer: Certain information contained herein is derived from information provided by parties other than Homes.com. All information provided is deemed reliable, but is not guaranteed to be accurate and should be independently verified.
IDX information is provided exclusively for personal, non-commercial use, and may not be used for any purpose other than to identify prospective properties consumers may be interested in purchasing.
Information is deemed reliable but not guaranteed.
Ask me questions while you tour the home.