NOT LISTED FOR SALE

393 N Point Rd Unit 502 Osprey, FL 34229

Vamo Neighborhood

Estimated Value: $510,000 - $620,000

3 Beds
3 Baths
2,055 Sq Ft
2.41 Acre Lot

Sale Details

Date Sold: June 30, 2017

Last sale price $315,000 $153 Per Sq Ft

Est. 80% increase in value since last sale

Current estimated payment $4,619 / mo

140 Days on Market

Highlights

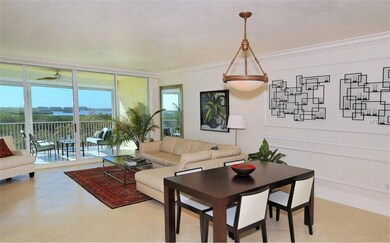
  • White Water Ocean Views
  • Golf Course Community
  • Oak Trees
  • Riverview High School Rated A
  • Fitness Center
  • Heated In Ground Pool

About This Home

As of June 2017

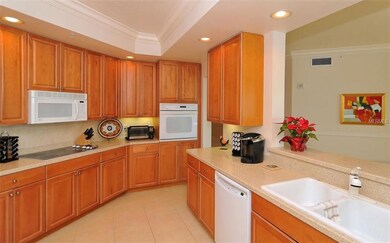
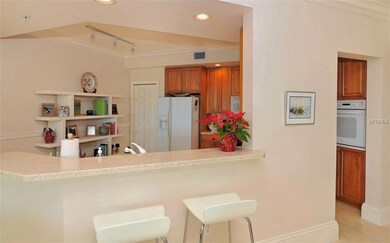
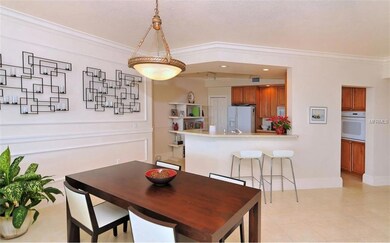
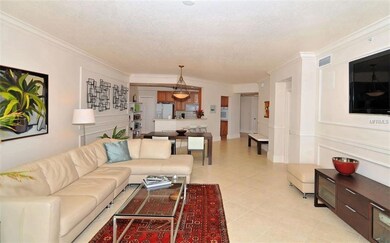
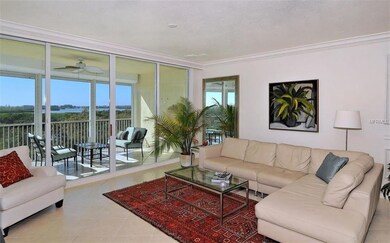
JUST REDUCED and waiting for you! This 3 Bedroom, 3 Bath 2,055 sq ft residence in Meridian at The Oaks Preserve is a former model and has many elegant touches such as all marble baths, custom mill work, chair rails and crown molding; wood floors in the third bedroom/den and built-in sound system. The screened lanai offers privacy and the most beautiful views of the Bay and Gulf imaginable. For Meridian residents only, a pool, spa and exercise room, all conveniently located close to your building. Add to all this the peace of mind of a private and secure entry, inside parking space, air conditioned storage, electric hurricane shutters and...all the amenities that The Oaks Club has to offer...tennis, golf, dining and social activities. Club membership is available and required.

Last Agent to Sell the Property

Steve Abbe

COLDWELL BANKER REALTY License #3099254 Listed on: 01/12/2017

COLDWELL BANKER REALTY

Last Buyer's Agent

Steve Abbe

COLDWELL BANKER REALTY License #3099254 Listed on: 01/12/2017

COLDWELL BANKER REALTY

Property Details

Home Type

  • Condominium

Est. Annual Taxes

  • $3,243

Year Built

  • Built in 2001

Lot Details

  • East Facing Home
  • Mature Landscaping
  • Oak Trees

HOA Fees

  • $1,053 Monthly HOA Fees

Property Views

  • White Water Ocean
  • Intracoastal
  • Partial Bay or Harbor

Home Design

  • Florida Architecture
  • Entry on the 5th floor
  • Slab Foundation
  • Tile Roof
  • Block Exterior
  • Stucco

Interior Spaces

  • 2,055 Sq Ft Home
  • Open Floorplan
  • Built-In Features
  • Crown Molding
  • Ceiling Fan
  • Blinds
  • Sliding Doors
  • Combination Dining and Living Room
  • Storage Room
  • Inside Utility

Kitchen

  • Eat-In Kitchen
  • Built-In Oven
  • Range Hood
  • Recirculated Exhaust Fan
  • Microwave
  • Dishwasher
  • Solid Wood Cabinet
  • Disposal

Flooring

  • Carpet
  • Ceramic Tile

Bedrooms and Bathrooms

  • 3 Bedrooms
  • Split Bedroom Floorplan
  • Walk-In Closet
  • 3 Full Bathrooms

Laundry

  • Dryer
  • Washer

Home Security

Parking

  • 1 Carport Space
  • Guest Parking
  • On-Street Parking
  • Open Parking

Pool

  • Heated In Ground Pool
  • Heated Spa

Outdoor Features

  • Balcony
  • Deck
  • Covered Patio or Porch
  • Exterior Lighting
  • Outdoor Storage
  • Outdoor Grill

Schools

  • Gulf Gate Elementary School
  • Brookside Middle School
  • Riverview High School

Utilities

  • Central Heating and Cooling System
  • Electric Water Heater
  • High Speed Internet
  • Cable TV Available

Additional Features

  • Customized Wheelchair Accessible
  • Reclaimed Water Irrigation System

Listing and Financial Details

Community Details

Overview

  • Association fees include pool, escrow reserves fund, fidelity bond, insurance, maintenance structure, ground maintenance, maintenance, management, pest control, private road, recreational facilities, security, sewer, trash, water
  • Lighthouse Management 941 966 6844 Association
  • Mid-Rise Community
  • Meridian At The Oaks Preserve Community
  • Meridian At The Oaks Preserve Subdivision
  • On-Site Maintenance
  • The community has rules related to building or community restrictions, deed restrictions
  • Near Conservation Area
  • 10-Story Property

Amenities

  • Community Storage Space

Recreation

  • Golf Course Community
  • Tennis Courts
  • Fitness Center
  • Community Pool

Pet Policy

  • Pets up to 35 lbs
  • 2 Pets Allowed

Security

  • Security Service
  • Gated Community
  • Hurricane or Storm Shutters
  • Fire and Smoke Detector
  • Fire Sprinkler System

Property Details

Home Type

Condominium

Est. Annual Taxes

$3,243

Year Built

Built in 2001

Lot Details

2.41 Acres

HOA Fees

$1,053 per month

Listing Details

  • HOA Fee Includes: Pool, Escrow Reserves Fund, Fidelity Bond, Insurance, Maintenance Structure, Maintenance Grounds, Maintenance, Management, Pest Control, Private Road, Recreational Facilities, Security, Sewer, Trash, Water
  • Property Type: Residential
  • Property Sub Type: Condominium
  • Architectural Style: Florida
  • Construction Materials: Block, Stucco
  • Fireplace: No
  • Living Area: 2055
  • New Construction: No
  • Year Built: 2001
  • Accessibility Features: Customized Wheelchair Accessible
  • Building Area Total: 2250
  • Status: Sold
  • Ownership: Condominium
  • ResoBuildingAreaSource: PublicRecords
  • Floor Number: 5
  • Minimum Lease: 3 Months
  • Number Of Pets: 2
  • RATIO Current Price By Calculate: 153.28
  • Water Access YN: 0
  • Condo Fees Term: Quarterly
  • Property Description: Mid Rise
  • Tax Year: 2016
  • Special Features: VirtualTour

Interior Features

  • Living Area Units: Square Feet
  • Flooring: Carpet, Ceramic Tile, Other
  • Full Bathrooms: 3
  • Interior Amenities: Built-in Features, Ceiling Fans(s), Crown Molding, Eat-in Kitchen, Elevator, Living Room/Dining Room Combo, Open Floorplan, Solid Wood Cabinets, Split Bedroom, Walk-In Closet(s), Window Treatments
  • Appliances Included: Built-In Oven, Dishwasher, Disposal, Dryer, Electric Water Heater, Exhaust Fan, Microwave, Microwave Hood, Refrigerator, Washer
  • Foundation Details: Slab
  • Total Bedrooms: 3
  • Levels: One
  • Spa Features: Heated
  • Spa Yn: Yes
  • Stories: 10
  • Window Features: Blinds, Window Treatments
  • ResoLivingAreaSource: PublicRecords
  • Additional Rooms: Inside Utility,Storage Rooms

Exterior Features

  • Direction Faces: East
  • Other Structures: Storage, Tennis Court(s)
  • Pool Features: Heated, In Ground
  • Exterior Features: Sliding Doors, Balcony, Hurricane Shutters, Lighting, Outdoor Grill, Storage, Tennis Court(s)
  • Roof: Tile
  • Home Warranty: No
  • Pool Private: No
  • View: Water
  • Water Body Name: LITTLE SARASOTA BAY
  • Waterfront: No
  • Patio and Porch Features: Covered, Deck, Patio, Porch
  • Water View: Bay/Harbor - Full,Gulf/Ocean - Partial,Intracoastal Waterway
  • Water View YN: 1
  • Waterfront Feet Total: 0
  • Flood Zone Panel: 1251440228E

Garage/Parking

  • Carport Spaces: 1
  • Carport Y N: Yes
  • Parking Features: Assigned, Covered, Guest, On Street, Open, Underground

Utilities

  • Utilities: BB/HS Internet Available, Cable Available, Cable Connected, Electricity Connected, Fiber Optics, Public, Sprinkler Recycled, Street Lights
  • Cooling: Central Air
  • Heating: Central, Electric
  • Sewer: Public Sewer
  • Water Source: Public

Condo/Co-op/Association

  • Community Features: Buyer Approval Required, Deed Restrictions, Fitness Center, Gated, Golf, Pool, Special Community Restrictions, Tennis Courts
  • Association Amenities: Fitness Center, Gated, Maintenance, Security, Storage, Tennis Court(s)
  • Association Fee: 3159
  • Association Fee Frequency: Quarterly
  • Association Name: Lighthouse Management - 941-966-6844
  • Association: Yes
  • Security: Fire Sprinkler System, Gated Community, Smoke Detector(s)
  • Senior Community: No
  • Association Approval Required YN: 1
  • Pet Restrictions: 2 small
  • Association Fee Requirement: Required
  • Condo Land Included YN: 0
  • Max Pet Weight: 35
  • Pet Size: Small (16-35 Lbs.)

Fee Information

  • Monthly HOA Amount: 1053.00

Schools

  • Elementary School: Gulf Gate Elementary
  • High School: Riverview High
  • Middle Or Junior School: Brookside Middle

Lot Info

  • Zoning: PUD
  • Parcel Number: 0133051110
  • Additional Parcels: No
  • Lot Features: Conservation Area, Sidewalk, Paved, Private
  • Flood Zone Code: X

Rental Info

  • Pets Allowed: Yes
  • Lease Restrictions YN: 1
  • Additional Lease Restrictions: Contact Agent

Tax Info

  • Tax Annual Amount: 3243
  • Tax Lot: 0

Multi Family

  • Approval Process: Contact Agent

Ownership History

We collect this data history from publicly available records. To have your information removed, we recommend requesting removal directly through your county’s website.

Date Name Owned For Owner Type

Purchase Details

Listed on
Jan 12, 2017
Closed on
Jun 30, 2017
Sold by
Bought by
Seller's Agent
Steve Abbe
COLDWELL BANKER REALTY
Buyer's Agent
Steve Abbe
COLDWELL BANKER REALTY
List Price
$375,000
Sold Price
$315,000
Premium/Discount to List
-$60,000
-16%
Current Estimated Value
$565,934

Home Financials for this Owner

Home Financials are based on the most recent Mortgage that was taken out on this home.
Estimated Appreciation
$250,934
Avg. Annual Appreciation
6.69%

Purchase Details

Closed on
Mar 19, 2014
Sold by
Bought by

Purchase Details

Listed on
Mar 2, 2012
Closed on
Nov 27, 2013
Sold by
Bought by
Seller's Agent
Pat Thiessen
CROWN PROPERTIES GROUP INC
Buyer's Agent
Glenn Zakaria
NEW DOOR REAL ESTATE LLC
List Price
$425,000
Sold Price
$335,000
Premium/Discount to List
-$90,000
-21.18%

Home Financials for this Owner

Home Financials are based on the most recent Mortgage that was taken out on this home.
Avg. Annual Appreciation
4.24%

Purchase Details

Closed on
Mar 17, 2010
Sold by
Bought by

Purchase Details

Closed on
Aug 15, 2005
Sold by
Bought by

Home Financials for this Owner

Home Financials are based on the most recent Mortgage that was taken out on this home.
Original Mortgage
$621,000
Interest Rate
6.37%
Mortgage Type
Fannie Mae Freddie Mac
Source: Public Records
Create a Home Valuation Report for This Property
The Home Valuation Report is an in-depth analysis detailing your home's value as well as a comparison with similar homes in the area

Home Values in the Area

Source: Public Records

Average Home Value in this Area


Source: Public Records

Purchase History

We collect this data history from publicly available records. To have your information removed, we recommend requesting removal directly through your county’s website.

Date Buyer Sale Price Title Company
$315,000 Attorney
-- Attorney
$335,000 Mti Title Ins Agency Inc
$275,000 Attorney
$690,000 --
Source: Public Records

Mortgage History

We collect this data history from publicly available records. To have your information removed, we recommend requesting removal directly through your county’s website.

Date Status Borrower Loan Amount
Previous Owner $576,000
Previous Owner $72,000
Previous Owner $621,000
Source: Public Records

Property History

We collect this data history from publicly available records. To have your information removed, we recommend requesting removal directly through your county’s website.

Date Event Price List to Sale Price per Sq Ft Prior Sale
08/17/2018 08/17/18 Off Market $315,000 -- --
06/30/2017 06/30/17 Sold $315,000 -16.0% $153 / Sq Ft
06/02/2017 06/02/17 Pending -- -- --
01/12/2017 01/12/17 For Sale $375,000 +11.9% $182 / Sq Ft
11/27/2013 11/27/13 Sold $335,000 -10.7% $163 / Sq Ft View Prior Sale
10/14/2013 10/14/13 Pending -- -- --
04/30/2013 04/30/13 Price Changed $375,000 -5.1% $182 / Sq Ft
03/11/2013 03/11/13 Price Changed $395,000 -5.7% $192 / Sq Ft
02/04/2013 02/04/13 Price Changed $419,000 -1.4% $204 / Sq Ft
03/02/2012 03/02/12 For Sale $425,000 -- $207 / Sq Ft
Source: Stellar MLS

Tax History

We collect this data history from publicly available records. To have your information removed, we recommend requesting removal directly through your county’s website.

Year Tax Paid Tax Assessment Tax Assessment Total Assessment is a certain percentage of the fair market value that is determined by local assessors to be the total taxable value of land and additions on the property. Land Improvement
2025 $5,784 $345,381
2024 $5,350 $313,983
2023 $5,350 $517,600 $0 $517,600
2022 $4,620 $425,200 $0 $425,200
2021 $3,378 $235,900 $0 $235,900
2020 $3,461 $238,800 $0 $238,800
2019 $3,857 $274,200 $0 $274,200
2018 $3,954 $283,400 $0 $283,400
2017 $4,152 $294,000 $0 $294,000
2016 $3,378 $294,200 $0 $294,200
2015 $3,436 $276,700 $0 $276,700
2014 $3,423 $233,200 $0 $0
Source: Public Records

Agents Affiliated with this Home

  • Section Image
  • Section Image
  • Section Image
See All Agents

Map

Source: Stellar MLS

MLS Number: A4174233

Stellar MLS

APN: 0133-05-1110

Your Personal Tour Guide

Ask me questions while you tour the home.