
Steve Murphy
Century 21 Masters
(805) 706-0047
64 Total Sales
4 in Nipomo
$315K - $1.2M Price Range
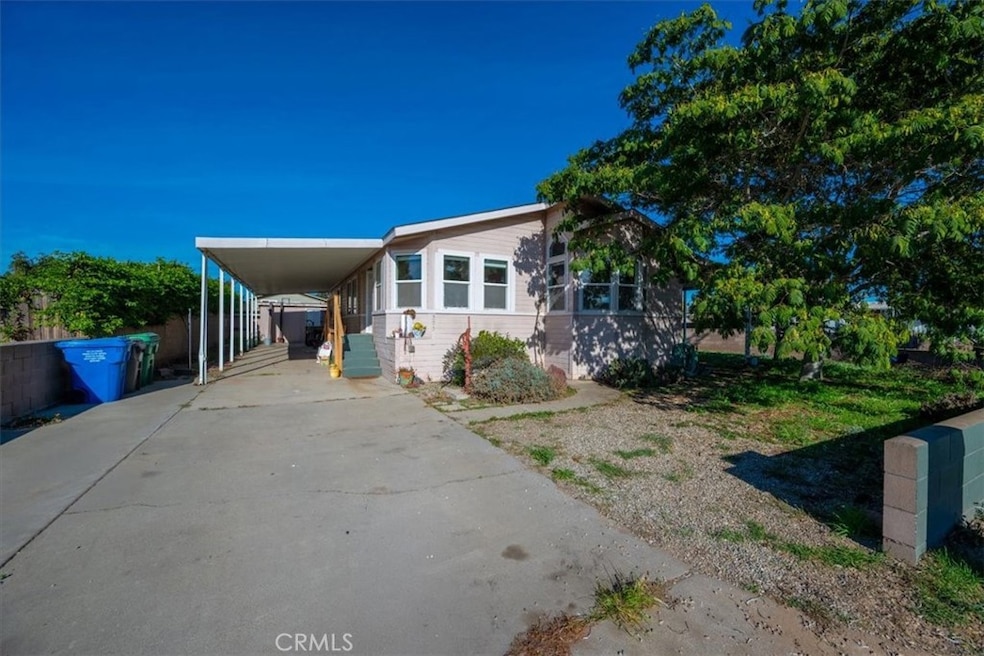
This lovely home sits on a spacious corner in the Galaxy Mobile home Park! It has skylights, high ceilings , crown molding recessed lighting and laminate hardwood floors! The large kitchen has an island, lots of cabinets and a nook. There is a separate laundry room that opens up onto a nice deck over looking the spacious yard. There is a mature lemon and lime tree that produce a lot of fruit. There are two sheds. The primary bedroom has a large closet and an ensuite bathroom with a sunken tub, separate shower and double sinks. There is a formal dining area and a nice size living room.
Last Agent to Sell the Property
NextHome Central Coast Brokerage Phone: 805-440-8015 License #00976857 Listed on: 11/12/2025
Steve Murphy
Century 21 Masters
(805) 706-0047
64 Total Sales
4 in Nipomo
$315K - $1.2M Price Range
Joshua Farris
Guide Real Estate
(805) 257-1597
57 Total Sales
4 in Nipomo
$160K - $952K Price Range
Mari Buenrostro
Realty One Group West
(805) 608-4952
19 Total Sales
2 in Nipomo
$490K - $600K Price Range
Erik O'Sullivan
RE/MAX Success
(805) 819-5694
46 Total Sales
2 in Nipomo
$1,135,000 Price Range
Dominique Arconi
Intempus Realty
(669) 213-4782
3 Total Sales
1 in Nipomo
$563,000 Price
Cory Mason
Home Again
(805) 519-7564
23 Total Sales
3 in Nipomo
$650K - $1.8M Price Range
We collect this data history from publicly available records. To have your information removed, we recommend requesting removal directly through your county’s website.
| Date | Buyer | Sale Price | Title Company |
|---|---|---|---|
| $535,000 | First American Title | ||
| Lackey Bruce | $320,000 | First American Title Co | |
| Luis Alfred A | -- | None Available | |
| Luis Alfred | $365,000 | First American Title Co | |
| Eagle Mobile Homes Center Inc | $207,500 | First American Title Co | |
| Davila Davy | $90,000 | First American Title Co | |
| Chavarria Arthur L | -- | -- |
We collect this data history from publicly available records. To have your information removed, we recommend requesting removal directly through your county’s website.
| Date | Status | Borrower | Loan Amount |
|---|---|---|---|
| Previous Owner | $398,000 | ||
| Previous Owner | Eagle Mobile Homes Center Inc | $107,500 |
We collect this data history from publicly available records. To have your information removed, we recommend requesting removal directly through your county’s website.
| Date | Event | Price | List to Sale | Price per Sq Ft | Prior Sale |
|---|---|---|---|---|---|
| 02/13/2026 02/13/26 | Sold | $535,000 | +7.0% | $343 / Sq Ft | |
| 11/14/2025 11/14/25 | Pending | -- | -- | -- | |
| 11/12/2025 11/12/25 | For Sale | $499,900 | +56.2% | $321 / Sq Ft | |
| 01/08/2019 01/08/19 | Sold | $320,000 | 0.0% | $205 / Sq Ft | View Prior Sale |
| 01/02/2019 01/02/19 | Pending | -- | -- | -- | |
| 01/02/2019 01/02/19 | For Sale | $320,000 | 0.0% | $205 / Sq Ft | |
| 01/01/2019 01/01/19 | Pending | -- | -- | -- | |
| 12/23/2018 12/23/18 | For Sale | $320,000 | -- | $205 / Sq Ft |
We collect this data history from publicly available records. To have your information removed, we recommend requesting removal directly through your county’s website.
| Year | Tax Paid | Tax Assessment Tax Assessment Total Assessment is a certain percentage of the fair market value that is determined by local assessors to be the total taxable value of land and additions on the property. | Land | Improvement |
|---|---|---|---|---|
| 2026 | $4,704 | $364,098 | $182,049 | $182,049 |
| 2025 | $4,704 | $356,960 | $178,480 | $178,480 |
| 2024 | $4,445 | $349,962 | $174,981 | $174,981 |
| 2023 | $4,445 | $343,100 | $171,550 | $171,550 |
| 2022 | $4,263 | $336,374 | $168,187 | $168,187 |
| 2021 | $4,257 | $329,780 | $164,890 | $164,890 |
| 2020 | $4,216 | $326,400 | $163,200 | $163,200 |
| 2019 | $3,010 | $219,995 | $66,946 | $153,049 |
| 2018 | $2,960 | $215,683 | $65,634 | $150,049 |
| 2017 | $2,895 | $211,455 | $64,348 | $147,107 |
| 2016 | $2,746 | $207,310 | $63,087 | $144,223 |
| 2015 | $2,702 | $204,197 | $62,140 | $142,057 |
| 2014 | $2,623 | $200,198 | $60,923 | $139,275 |
Seller's Agent in 2026
Narlene Carter-Keenan
NextHome Central Coast
(805) 440-8015
100 Total Sales
Seller Co-Listing Agent in 2026
Dick Keenan
NextHome Central Coast
(805) 801-9032
159 Total Sales
Buyer's Agent in 2026
Amanda Esparza
eXp Realty of California, Inc
(805) 405-2899
46 Total Sales
RK
Seller's Agent in 2019
Robin Kosmala
Taylor Hoving Realty Group
EM
Buyer's Agent in 2019
Ellen Murphy
Compass
Source: California Regional Multiple Listing Service (CRMLS)
MLS Number: PI25258977
Disclaimer: Certain information contained herein is derived from information provided by parties other than Homes.com. All information provided is deemed reliable, but is not guaranteed to be accurate and should be independently verified.
The multiple listing data appearing on this website, or contained in reports produced therefrom, is owned and copyrighted by California Regional Multiple Listing Service, Inc. ("CRMLS") and is protected by all applicable copyright laws. Information provided is for viewer's personal, non-commercial use and may not be used for any purpose other than to identify prospective properties the viewer may be interested in purchasing. All listing data, including but not limited to square footage and lot size is believed to be accurate, but the listing Agent, listing Broker and CRMLS and its affiliates do not warrant or guarantee such accuracy. The viewer should independently verify the listed data prior to making any decisions based on such information by personal inspection and/or contacting a real estate professional.
Based on information from California Regional Multiple Listing Service, Inc. and /or other sources. All data, including all measurements and calculations of area, is obtained from various sources and has not been, and will not be, verified by broker or MLS. All information should be independently reviewed and verified for accuracy. Properties may or may not be listed by the office/agent presenting the information
Ask me questions while you tour the home.