
Bridget Becker
West USA Realty
(623) 400-8283
19 Total Sales
1 in Val Vista
$630,000 Price
Estimated Value: $422,879 - $481,000
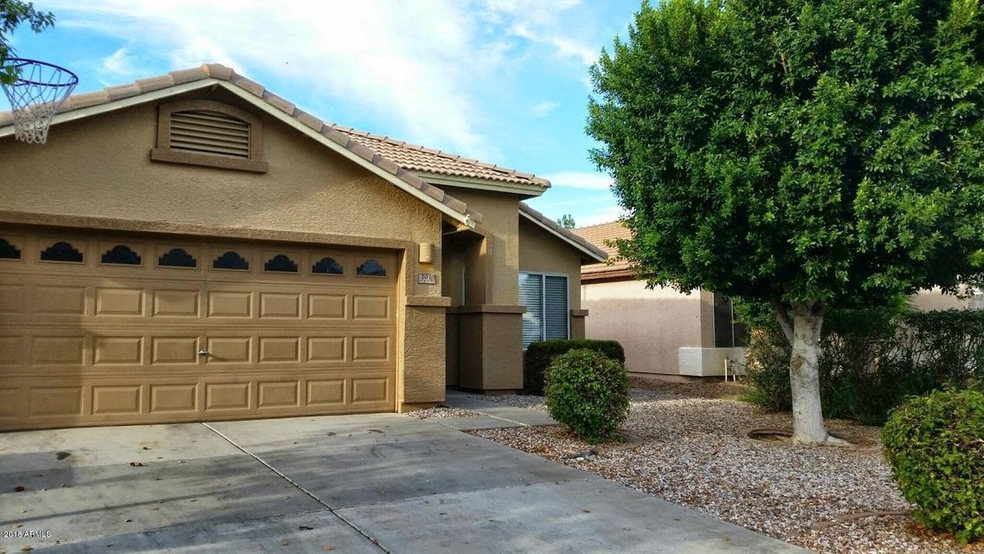
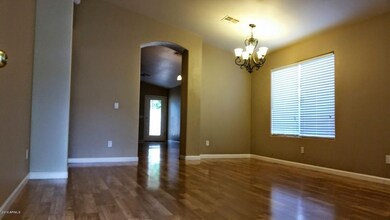
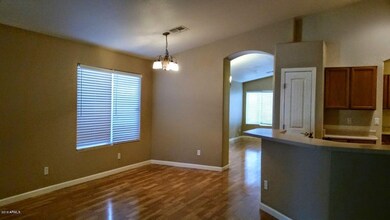
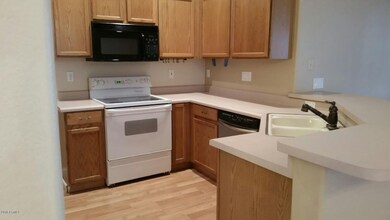
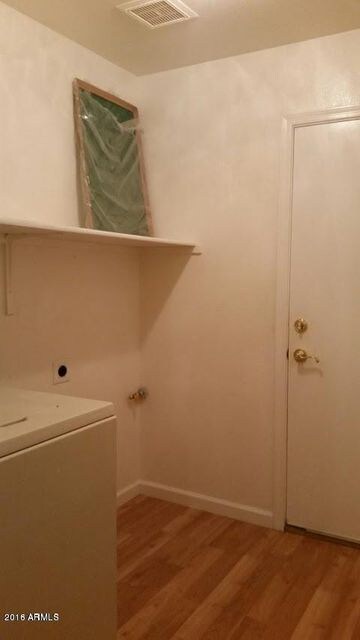
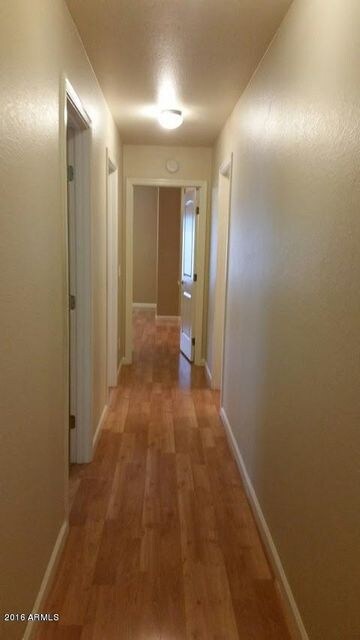
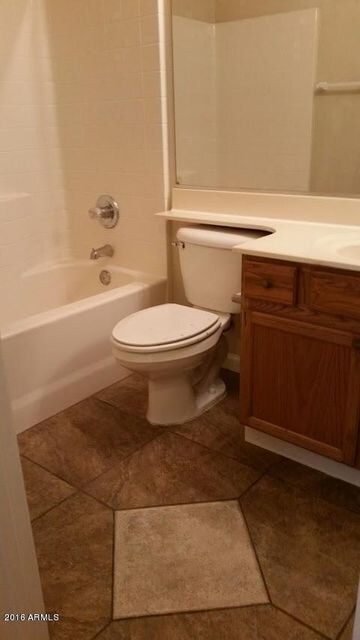
4BR 2 BA, Tile Floors in the bathrooms. Laminate Floors throughout the rest.
Last Agent to Rent the Property
Melissa McMillan
Kate Rose Realty License #SA643303000 Listed on: 09/29/2016
Last Renter's Agent
Melissa McMillan
Kate Rose Realty License #SA643303000 Listed on: 09/29/2016
We collect this data history from publicly available records. To have your information removed, we recommend requesting removal directly through your county’s website.
Bridget Becker
West USA Realty
(623) 400-8283
19 Total Sales
1 in Val Vista
$630,000 Price
Keily Ringo Kasotakis
Arizona Best Real Estate
(224) 223-1471
81 Total Sales
1 in Val Vista
$680,000 Price
Ryan Hatcher
Keller Williams Integrity First Realty
(660) 696-3469
84 Total Sales
1 in Val Vista
$577,000 Price
DS
Devin Snow
Snow Realty & Property Management
(833) 499-0362
65 Total Sales
11 in Val Vista
$385K - $1.3M Price Range
R. Chris Reece
Good Oak Real Estate
(623) 663-4503
128 Total Sales
2 in Val Vista
$555K - $3M Price Range
Edith 'Eydie' Fernandez
HomeSmart
(623) 254-4398
41 Total Sales
3 in Val Vista
$393K - $440K Price Range
We collect this data history from publicly available records. To have your information removed, we recommend requesting removal directly through your county’s website.
| Date | Buyer | Sale Price | Title Company |
|---|---|---|---|
| -- | None Listed On Document | ||
| Kasprzyk Kelly A | -- | None Available | |
| Kasprzyk Anthony | $140,500 | Security Title Agency | |
| Fulton Homes Sales Corp | $71,001 | Security Title Agency | |
| Garrido Jaime J | $116,491 | Security Title Agency |
We collect this data history from publicly available records. To have your information removed, we recommend requesting removal directly through your county’s website.
| Date | Status | Borrower | Loan Amount |
|---|---|---|---|
| Previous Owner | $125,908 | ||
| Previous Owner | Kasprzyk Tony | $100,000 | |
| Previous Owner | Kasprzyk Anthony | $112,400 |
We collect this data history from publicly available records. To have your information removed, we recommend requesting removal directly through your county’s website.
| Date | Event | Price | List to Sale | Price per Sq Ft |
|---|---|---|---|---|
| 12/16/2025 12/16/25 | Off Market | $2,250 | -- | -- |
| 11/18/2025 11/18/25 | For Rent | $2,250 | +66.7% | -- |
| 12/01/2016 12/01/16 | Rented | $1,350 | 0.0% | -- |
| 11/17/2016 11/17/16 | Under Contract | -- | -- | -- |
| 09/29/2016 09/29/16 | For Rent | $1,350 | -- | -- |
We collect this data history from publicly available records. To have your information removed, we recommend requesting removal directly through your county’s website.
| Year | Tax Paid | Tax Assessment Tax Assessment Total Assessment is a certain percentage of the fair market value that is determined by local assessors to be the total taxable value of land and additions on the property. | Land | Improvement |
|---|---|---|---|---|
| 2025 | $1,782 | $19,040 | ||
| 2024 | $1,725 | $18,133 | ||
| 2023 | $1,725 | $32,250 | $6,450 | $25,800 |
| 2022 | $1,677 | $24,610 | $4,920 | $19,690 |
| 2021 | $1,729 | $23,060 | $4,610 | $18,450 |
| 2020 | $1,702 | $21,360 | $4,270 | $17,090 |
| 2019 | $1,583 | $19,460 | $3,890 | $15,570 |
| 2018 | $1,540 | $17,950 | $3,590 | $14,360 |
| 2017 | $1,491 | $16,560 | $3,310 | $13,250 |
| 2016 | $1,529 | $16,010 | $3,200 | $12,810 |
| 2015 | $1,394 | $15,400 | $3,080 | $12,320 |
MM
Landlord's Agent in 2016
Melissa McMillan
Kate Rose Realty
KJ
Seller's Agent in 2015
Kathleen Jakobson
HomeSmart
Buyer's Agent in 2015
Elizabeth Cox
Locality Real Estate
(602) 329-1298
14 Total Sales
Source: Arizona Regional Multiple Listing Service (ARMLS)
MLS Number: 5504187
APN: 304-15-236
Disclaimer: Certain information contained herein is derived from information provided by parties other than Homes.com. All information provided is deemed reliable, but is not guaranteed to be accurate and should be independently verified.
All information should be verified by the recipient and none is guaranteed as accurate by ARMLS
Listing Information presented by local MLS brokerage: Ten-X, local REALTOR®- Arlene Richardson - (888)-952-6393
Ask me questions while you tour the home.