CK
Seller's Agent in 2018
Cole Kemper
Berkshire Hathaway HomeService
(816) 632-0146
53 Total Sales
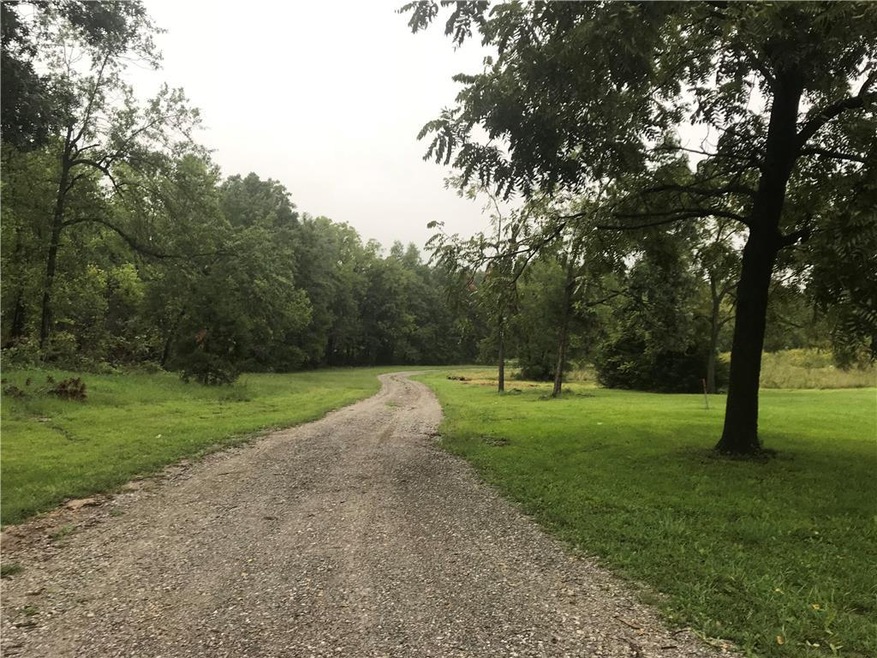
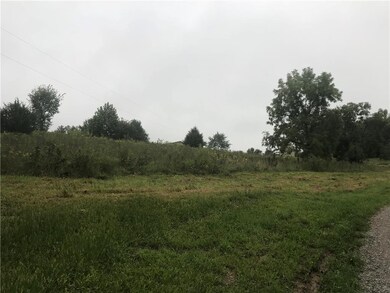
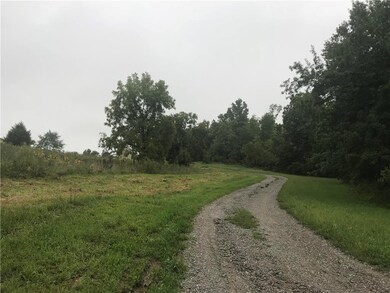
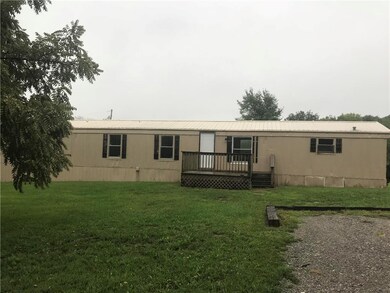
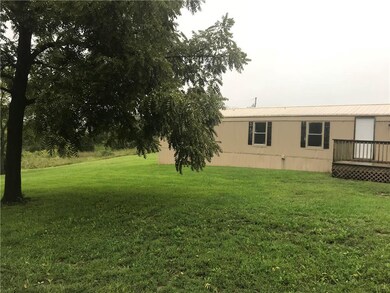

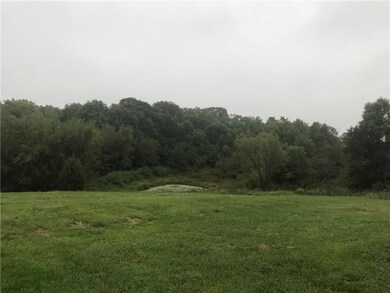
8 m/l acres with 16x80 single wide. The acreage is a mix of open grass and trees. Partial fence for goats or sheep. Lots of privacy with mature trees bordering property in all directions. Only a little over a mile of gravel off Hwy C. Property use to be an apple orchard! The single wide needs some work, but does have some potential with a little creativity and work. Want to build a new house on a small acreage, this is for you. Live in trailer while building! Detached 24x24 garage with dirt floor.
Last Agent to Sell the Property
Berkshire Hathaway HomeService License #2014043494 Listed on: 09/06/2018

We collect this data history from publicly available records. To have your information removed, we recommend requesting removal directly through your county’s website.
| Date | Buyer | Sale Price | Title Company |
|---|---|---|---|
| -- | -- | ||
| Hardesty Bill | -- | St Joseph Title |
We collect this data history from publicly available records. To have your information removed, we recommend requesting removal directly through your county’s website.
| Date | Status | Borrower | Loan Amount |
|---|---|---|---|
| Open | $120,000 | ||
| Closed | Howell Christopher A | $10,205 | |
| Closed | Howell Christopher A | $55,836 |
We collect this data history from publicly available records. To have your information removed, we recommend requesting removal directly through your county’s website.
| Date | Event | Price | List to Sale | Price per Sq Ft |
|---|---|---|---|---|
| 11/17/2018 11/17/18 | Sold | -- | -- | -- |
| 10/03/2018 10/03/18 | Pending | -- | -- | -- |
| 09/18/2018 09/18/18 | For Sale | $72,000 | 0.0% | $56 / Sq Ft |
| 09/13/2018 09/13/18 | Pending | -- | -- | -- |
| 09/06/2018 09/06/18 | For Sale | $72,000 | -- | $56 / Sq Ft |
We collect this data history from publicly available records. To have your information removed, we recommend requesting removal directly through your county’s website.
| Year | Tax Paid | Tax Assessment Tax Assessment Total Assessment is a certain percentage of the fair market value that is determined by local assessors to be the total taxable value of land and additions on the property. | Land | Improvement |
|---|---|---|---|---|
| 2025 | $542 | $9,660 | $1,010 | $8,650 |
| 2024 | $485 | $8,690 | $1,010 | $7,680 |
| 2023 | $484 | $8,690 | $1,010 | $7,680 |
| 2022 | $463 | $8,340 | $1,010 | $7,330 |
| 2021 | $460 | $8,340 | $1,010 | $7,330 |
| 2020 | $8 | $8,150 | $820 | $7,330 |
| 2019 | $8 | $150 | $150 | $0 |
| 2018 | $449 | $8,170 | $0 | $8,170 |
| 2017 | $447 | $8,170 | $430 | $7,740 |
| 2016 | $446 | $8,170 | $0 | $0 |
| 2015 | -- | $8,170 | $0 | $0 |
| 2012 | -- | $7,030 | $0 | $0 |
CK
Seller's Agent in 2018
Cole Kemper
Berkshire Hathaway HomeService
(816) 632-0146
53 Total Sales
Buyer's Agent in 2018
Tanya Burns
RE/MAX Town and Country
(660) 605-0059
325 Total Sales
Source: Heartland MLS
MLS Number: 2128999
Disclaimer: Certain information contained herein is derived from information provided by parties other than Homes.com. All information provided is deemed reliable, but is not guaranteed to be accurate and should be independently verified.
All data is obtained from various sources and may not have been verified by broker or MLS GRID. Supplied Open House Information is subject to change without notice. All information should be independently reviewed and verified for accuracy. Properties may or may not be listed by the office/agent presenting the information. Some IDX listings have been excluded from this website. Prices displayed on all Sold listings are the Last Known Listing Price and may not be the actual selling price.
Listings courtesy of Heartland MLS as distributed by MLS GRID.
Based on information submitted to the MLS GRID
Listing Information presented by local MLS brokerage: TEN-X, INC., local REALTOR®- Arlene Richardson - (888) 952-6393
Ask me questions while you tour the home.