NOT LISTED FOR SALE

3931 Conway Cir Valdosta, GA 31605

Valdosta Area

Estimated Value: $285,997

3 Beds
2 Baths
1,948 Sq Ft
$147/Sq Ft Est. Value

Sale Details

Date Sold: April 9, 2021

Last sale price $203,000 $104 Per Sq Ft

Est. 41% increase in value since last sale

Current estimated payment $1,773 / mo

Highlights

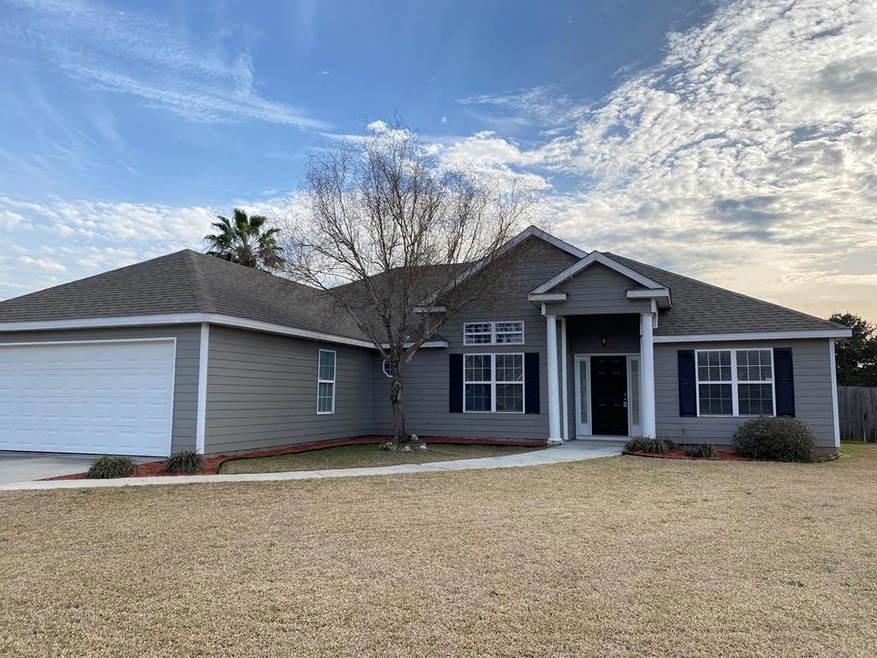
  • No HOA
  • Covered Patio or Porch
  • Home Security System
  • Pine Grove Elementary School Rated A
  • Double Pane Windows
  • Laundry Room

About This Home

As of April 2021

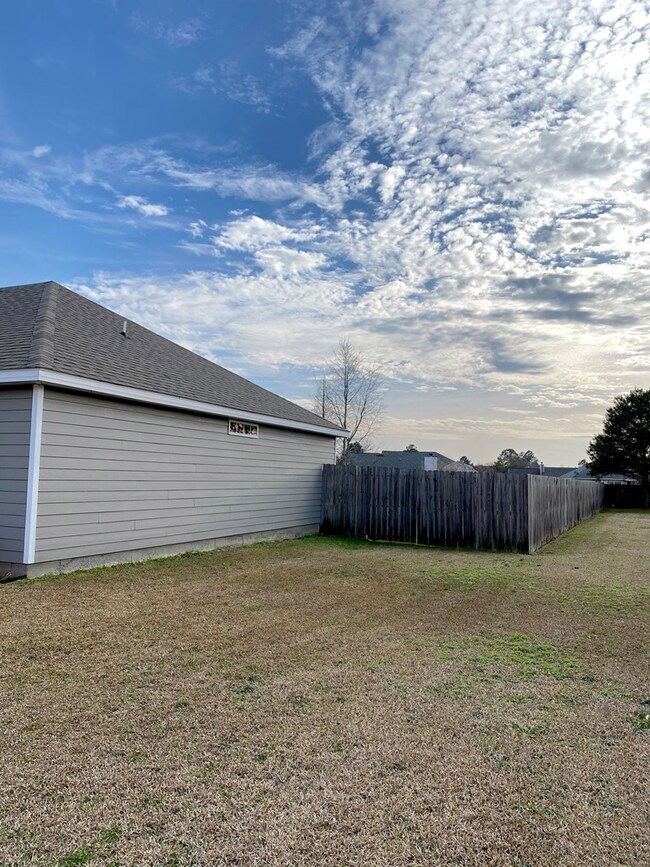
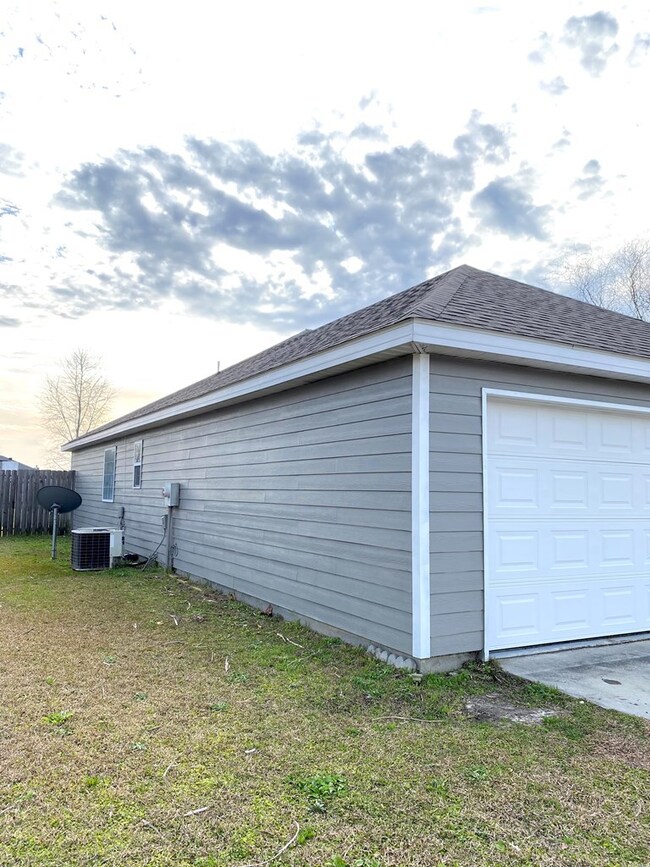
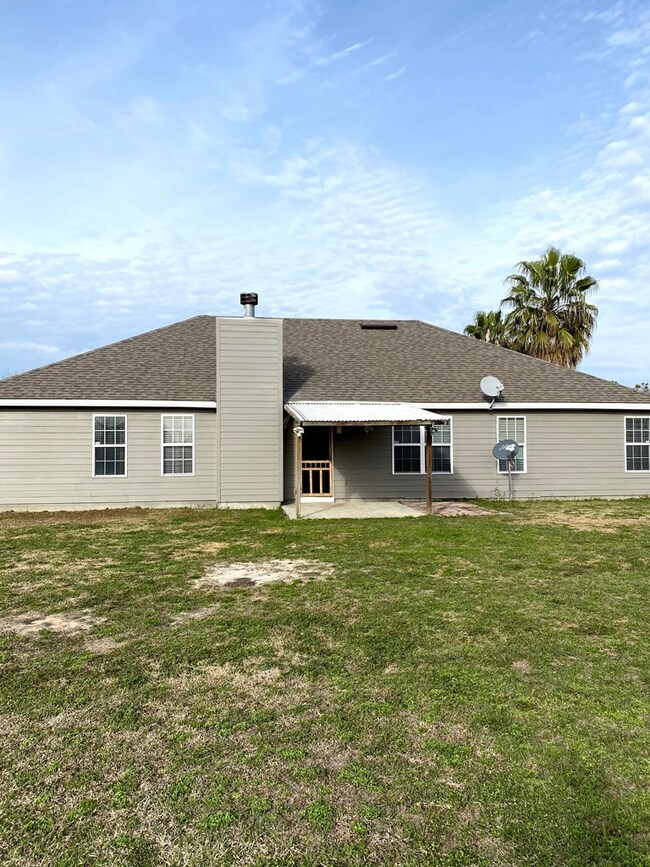
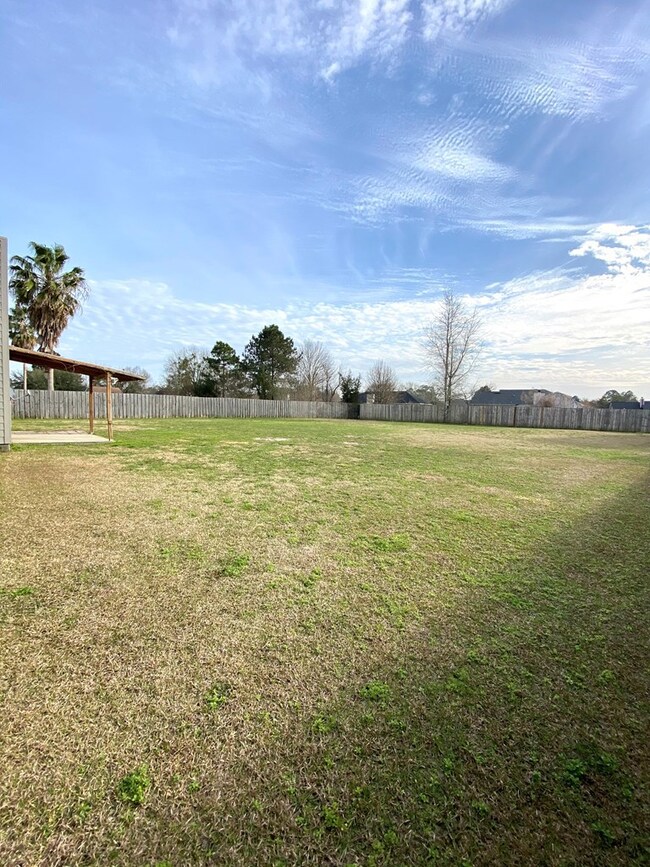
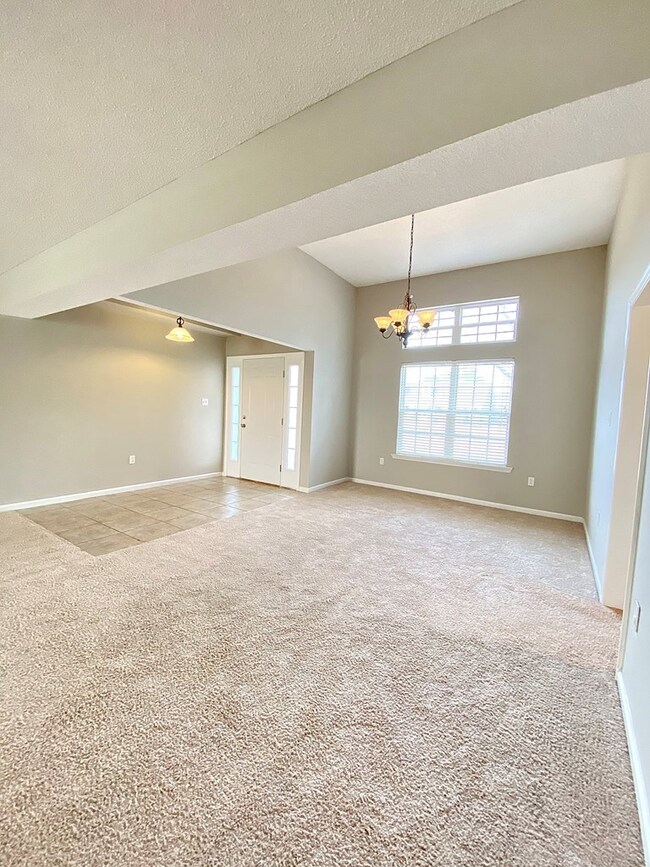
Step into this freshly updated home. Gorgeous, well landscaped home sits on over half an acre with a large fenced in backyard. Move in ready with a new roof, exterior and interior paint completed in the last 2 years. Through the front door walk in to the main living space with a 12' tray ceiling. The newly tiled kitchen and breakfast area includes custom wood cabinets and oversized window for plenty for natural light. A true split floorplan in this home provides peace and quiet for the master suite. The upgraded master bath boasts a custom shower, soaking tub, epoxy counter tops and a large walk in closet. The two spare bedrooms are great in size with french door closets. Efforts were made to make this home more energy efficient by installing LED lights throughout and updating appliances in 2017. Come make this your home today!

Last Agent to Sell the Property

Leanna Pledger

Wiregrass Properties License #377616 Listed on: 02/04/2021

Last Buyer's Agent

Leanna Pledger

Wiregrass Properties License #377616 Listed on: 02/04/2021

Home Details

Home Type

  • Single Family

Est. Annual Taxes

  • $1,684

Year Built

  • Built in 2004

Lot Details

  • 23,522 Sq Ft Lot
  • Fenced
  • Irregular Lot
  • Property is zoned R-21

Parking

  • 2 Car Garage
  • Garage Door Opener

Home Design

  • Slab Foundation
  • Frame Construction
  • Shingle Roof
  • Architectural Shingle Roof

Interior Spaces

  • 1,948 Sq Ft Home
  • 1-Story Property
  • Ceiling Fan
  • Double Pane Windows
  • Blinds
  • Concrete Flooring
  • Laundry Room

Kitchen

  • Built-In Oven
  • Cooktop
  • Microwave
  • Dishwasher

Bedrooms and Bathrooms

  • 3 Bedrooms
  • 2 Full Bathrooms

Home Security

  • Home Security System
  • Termite Clearance

Outdoor Features

  • Covered Patio or Porch

Utilities

  • Central Heating and Cooling System
  • Septic Tank

Community Details

  • No Home Owners Association
  • Fairington Pl Subdivision

Listing and Financial Details

  • Assessor Parcel Number 0145B 268

Home Details

Home Type

Single Family

Est. Annual Taxes

$1,684

Year Built

Built in 2004

Lot Details

0.54 Acres

Parking

2

Listing Details

  • Property Sub Type: Single Family Residence
  • Prop. Type: Residential
  • Road Frontage Type: None
  • Lot Size Acres: 0.54
  • Lot Size: .54
  • Road Surface Type: Paved
  • Subdivision Name: FAIRINGTON PL
  • Directions: Bemiss road N, left on Cat Creek, Left on 1st Conway. House on L.
  • Carport Y N: No
  • Garage Yn: Yes
  • Unit Levels: One
  • New Construction: No
  • Building Stories: 1
  • Year Built: 2004
  • Special Features: None
  • Stories: 1

Interior Features

  • Private Spa: No
  • Appliances: Microwave, Dishwasher, Refrigerator, Surface Unit, Wall Oven
  • Full Bathrooms: 2
  • Total Bedrooms: 3
  • Flooring: Concrete
  • Interior Amenities: Ceiling Fan(s)
  • Living Area: 1948
  • Window Features: Thermopane, Blinds

Exterior Features

  • Fencing: Fenced
  • Lot Features: Irregular Lot
  • Pool Features: None
  • Pool Private: No
  • Waterfront: No
  • Construction Type: Frame
  • Exterior Features: Termite Bonded
  • Foundation Details: Slab
  • Patio And Porch Features: Covered Patio
  • Roof: Shingle, Architectural

Garage/Parking

  • Covered Parking Spaces: 2
  • Garage Spaces: 2
  • Parking Features: Garage Door Opener, 2 Cars, Garage
  • Total Parking Spaces: 2

Utilities

  • Laundry Features: Laundry Room, Inside
  • Security: Security System
  • Cooling: Central Air, Electric
  • Cooling Y N: Yes
  • Heating: Central, Electric
  • Heating Yn: Yes
  • Sewer: Septic Tank
  • Water Source: County

Condo/Co-op/Association

  • Senior Community: No
  • Amenities: None
  • Association: No

Lot Info

  • Lot Size Sq Ft: 23522.4
  • Parcel #: 0145B 268
  • Zoning: R-21
  • ResoLotSizeUnits: SquareFeet

Tax Info

  • Tax Annual Amount: 1684.4
  • Tax Year: 2020

Ownership History

We collect this data history from publicly available records. To have your information removed, we recommend requesting removal directly through your county’s website.

Date Name Owned For Owner Type

Purchase Details

Listed on
Feb 4, 2021
Closed on
Apr 9, 2021
Sold by
Bought by
Seller's Agent
Leanna Pledger
Wiregrass Properties
Buyer's Agent
Leanna Pledger
Wiregrass Properties
List Price
$199,500
Sold Price
$203,000
Premium/Discount to List
$3,500
1.75%
Current Estimated Value
$285,997

Home Financials for this Owner

Home Financials are based on the most recent Mortgage that was taken out on this home.
Estimated Appreciation
$82,997
Avg. Annual Appreciation
6.66%
Original Mortgage
$195,395
Interest Rate
0.0305%
Mortgage Type
FHA

Purchase Details

Closed on
Dec 8, 2017
Sold by
Bought by

Purchase Details

Closed on
Dec 3, 2015
Sold by
Bought by

Home Financials for this Owner

Home Financials are based on the most recent Mortgage that was taken out on this home.
Original Mortgage
$111,268
Interest Rate
0.0391%
Mortgage Type
New Conventional

Purchase Details

Closed on
Jul 21, 2015
Sold by
Bought by

Purchase Details

Closed on
Jun 8, 2015
Sold by
Bought by

Purchase Details

Closed on
Aug 2, 2004
Sold by
Bought by

Purchase Details

Closed on
May 2, 2003
Sold by
Bought by

Purchase Details

Closed on
Feb 15, 2002
Bought by
Source: Public Records
Create a Home Valuation Report for This Property
The Home Valuation Report is an in-depth analysis detailing your home's value as well as a comparison with similar homes in the area

Purchase History

We collect this data history from publicly available records. To have your information removed, we recommend requesting removal directly through your county’s website.

Date Buyer Sale Price Title Company
$203,000 --
-- --
$129,000 --
-- --
-- --
$154,900 --
-- --
-- --
Source: Public Records

Mortgage History

We collect this data history from publicly available records. To have your information removed, we recommend requesting removal directly through your county’s website.

Date Status Borrower Loan Amount
Open $195,395
Closed $195,395
Previous Owner $1,133,420
Previous Owner $111,268
Previous Owner $29,926
Previous Owner $40,720
Source: Public Records

Property History

We collect this data history from publicly available records. To have your information removed, we recommend requesting removal directly through your county’s website.

Date Event Price List to Sale Price per Sq Ft
04/09/2021 04/09/21 Sold $203,000 +1.8% $104 / Sq Ft
02/04/2021 02/04/21 Pending -- -- --
02/04/2021 02/04/21 For Sale $199,500 -- $102 / Sq Ft
Source: South Georgia MLS

Tax History

We collect this data history from publicly available records. To have your information removed, we recommend requesting removal directly through your county’s website.

Year Tax Paid Tax Assessment Tax Assessment Total Assessment is a certain percentage of the fair market value that is determined by local assessors to be the total taxable value of land and additions on the property. Land Improvement
2025 $2,580 $105,586 $12,400 $93,186
2024 $2,522 $98,530 $12,400 $86,130
2023 $2,412 $98,530 $12,400 $86,130
2022 $2,228 $77,715 $12,400 $65,315
2021 $1,809 $60,016 $12,400 $47,616
2020 $1,684 $60,016 $12,400 $47,616
2019 $1,701 $60,016 $12,400 $47,616
2018 $0 $60,016 $12,400 $47,616
2017 $1,738 $60,016 $12,400 $47,616
2016 $1,505 $60,016 $12,400 $47,616
2015 -- $64,636 $12,400 $52,236
2014 $1,667 $64,636 $12,400 $52,236
Source: Public Records

Agents Affiliated with this Home

  • Section Image
See All Agents

Map

Source: South Georgia MLS

MLS Number: 124163

APN: 0145B-268

Your Personal Tour Guide

Ask me questions while you tour the home.