
Jessica Renfrow
eXp Realty (Heritage Homes)
(620) 577-9237
279 Total Sales
2 in Parsons
$135K - $190K Price Range
Estimated Value: $248,000 - $332,123

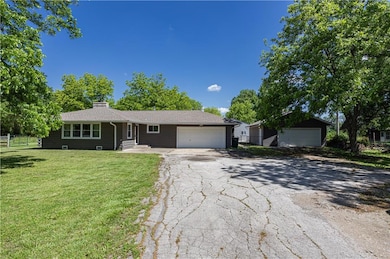
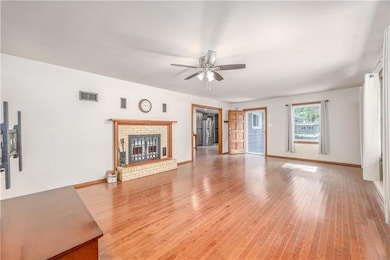
Some homes have a garage. Some have a shop. Some have a pool. And some... just go ahead and say, “Yes” to everything. Welcome to your new home: a 4-bedroom, 3-bath ranch-style home that casually flexes on every other listing out there. Here’s what you get (deep breath):
?? Attached garage (for your car).
?? Detached garage (for your stuff).
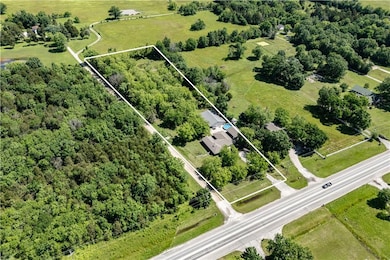
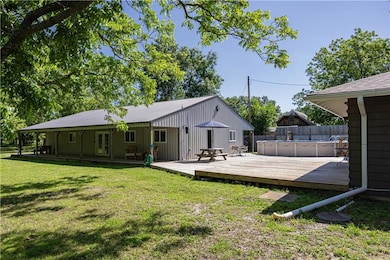
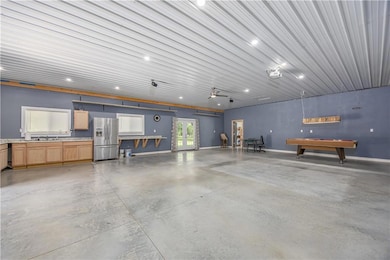
?? 30x60 shop with: A 30x40 finished living space that includes a kitchen and bathroom—because why not have a second mini house out back?
A 30x20 area for tools, projects, or storing every “I might need this” item you’ve ever owned.
Inside the main home: A kitchen updated in 2017—still looking sharp and ready to handle everything from pancakes to Pinterest fails.
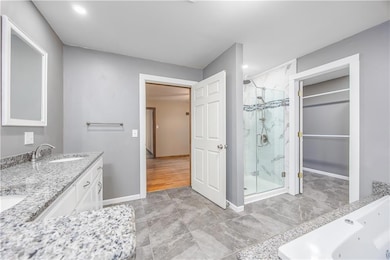
TWO brand-new bathrooms that say, “We actually care about plumbing...and tile.”
New carpet in the back bedrooms so your toes stay cozy and judgment-free.
New windows being installed in the back of the house for better light, better views, and lower bills.
A basement—perfect for storage, storms, or hiding from your responsibilities.
Outside, you’re sitting on 2 acres of possibilities, complete with: A deck made for relaxing (or supervising someone else mowing)
A pool so nice your friends will suddenly “just be in the area” every weekend
Your very own pecan grove—because, obviously, you’re fancy like that.
So if you're into space, function, fun, and the occasional squirrel stealing a pecan, this is the one.
Last Agent to Sell the Property
L2 Realty, Inc. Brokerage Phone: 620-252-5434 Listed on: 06/01/2025
Last Buyer's Agent
M. Louise Campbell
Wilson County Agency, LLC
Jessica Renfrow
eXp Realty (Heritage Homes)
(620) 577-9237
279 Total Sales
2 in Parsons
$135K - $190K Price Range
Mary Geier
Cobb Realty Inc
(620) 670-8723
123 Total Sales
2 in Parsons
$107,380 Price Range
Shelly Hildebrandt
Cobb Realty, Inc.
(620) 670-8606
273 Total Sales
1 in Parsons
$36,000 Price
Joni Gaertner
Epique Realty
(539) 345-6823
61 Total Sales
1 in Parsons
$75,000 Price
Nathan Wagner
Realty One Group Ovation
(877) 356-7795
41 Total Sales
1 in Parsons
$195,000 Price
John Brocker
Allen County Realty, Inc.
(620) 901-1801
70 Total Sales
2 in Parsons
$75,000 Price Range
We collect this data history from publicly available records. To have your information removed, we recommend requesting removal directly through your county’s website.
| Date | Event | Price | List to Sale | Price per Sq Ft |
|---|---|---|---|---|
| 12/08/2025 12/08/25 | Sold | -- | -- | -- |
| 10/29/2025 10/29/25 | Price Changed | $329,000 | 0.0% | $112 / Sq Ft |
| 10/29/2025 10/29/25 | For Sale | $329,000 | -3.2% | $112 / Sq Ft |
| 08/28/2025 08/28/25 | Pending | -- | -- | -- |
| 08/16/2025 08/16/25 | Price Changed | $340,000 | -2.6% | $116 / Sq Ft |
| 06/01/2025 06/01/25 | For Sale | $349,000 | -- | $119 / Sq Ft |
We collect this data history from publicly available records. To have your information removed, we recommend requesting removal directly through your county’s website.
| Year | Tax Paid | Tax Assessment Tax Assessment Total Assessment is a certain percentage of the fair market value that is determined by local assessors to be the total taxable value of land and additions on the property. | Land | Improvement |
|---|---|---|---|---|
| 2025 | $3,618 | $24,714 | $765 | $23,949 |
| 2024 | $3,560 | $24,292 | $765 | $23,527 |
| 2023 | -- | $23,299 | $765 | $22,534 |
| 2022 | -- | $23,035 | $765 | $22,270 |
KF
Seller's Agent in 2025
Kristina Fulk
L2 Realty, Inc.
(620) 252-5434
126 Total Sales
MC
Buyer's Agent in 2025
M. Louise Campbell
Wilson County Agency, LLC
Source: Heartland MLS
MLS Number: 2553400
APN: 036-14-0-30-01-010.00-0
Disclaimer: Certain information contained herein is derived from information provided by parties other than Homes.com. All information provided is deemed reliable, but is not guaranteed to be accurate and should be independently verified.
All data is obtained from various sources and may not have been verified by broker or MLS GRID. Supplied Open House Information is subject to change without notice. All information should be independently reviewed and verified for accuracy. Properties may or may not be listed by the office/agent presenting the information. Some IDX listings have been excluded from this website. Prices displayed on all Sold listings are the Last Known Listing Price and may not be the actual selling price.
Listings courtesy of Heartland MLS as distributed by MLS GRID.
Based on information submitted to the MLS GRID
Listing Information presented by local MLS brokerage: TEN-X, INC., local REALTOR®- Arlene Richardson - (888) 952-6393
Ask me questions while you tour the home.