
Seller's Agent in 2016
DAVE Rucker
Realty One Group Restore - BlueBell
(215) 760-6956
18 Total Sales
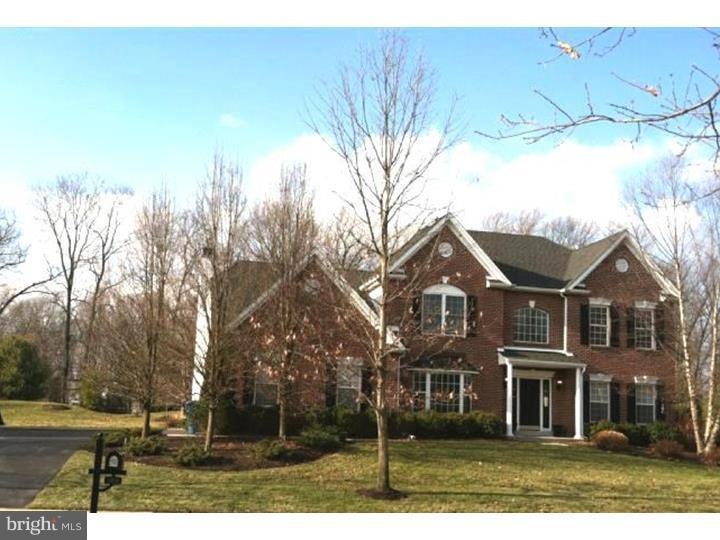

Estimated Value: $930,334 - $1,027,000
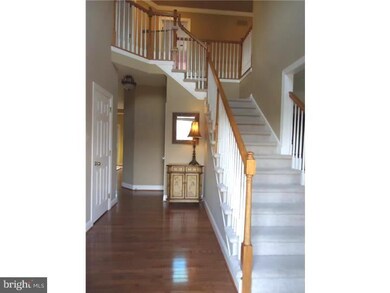
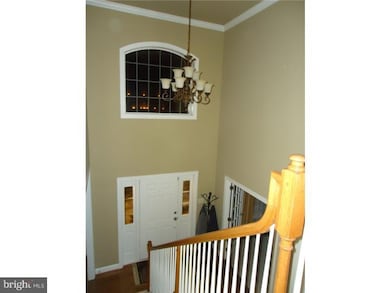
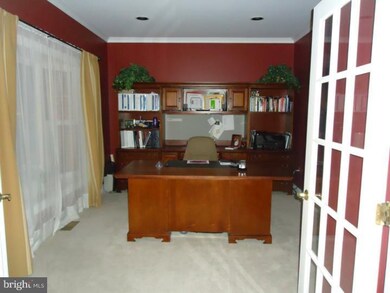
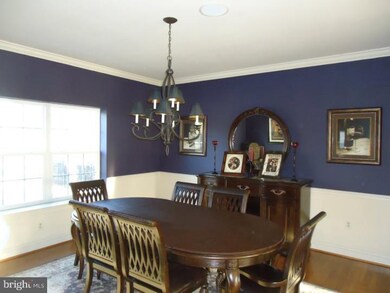
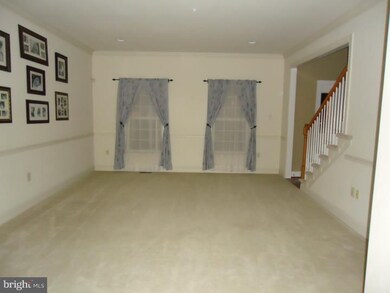
From the covered front door step into this elegant two story entrance foyer w/hardwood flooring and turned staircase. Don't forget the double glass French doors to your first floor office with that great bow window. The foyer hardwood will lead you to the bright kitchen w/stainless steel appliances and a super breakfast area w/sliding doors to the custom oversized paver patio. From the kitchen look to the left to see the vaulted ceiling familyroom w/wood burning fireplace and upgraded extra windows on each side in addition to the triple window. From there you can control the first floor sound system! To the right of the kitchen is the dramatic dining room again w/wood flooring leading to the edge of the large living room awaiting your furniture. A powder room and laundry room leading to the two car garage give easy & safe access to little ones and grocery delivery! The second floor boasts a double door, vaulted ceiling master bedroom with bonusroom & large master bath w/soaking tub & stall shower. The other three bedrooms share a hall bath. There is a huge unfinished basement w/heat & ac duct. Outside at night the "up"lighting on the trees is just stunning.
Last Agent to Sell the Property
DAVE Rucker
(267) 462-4222 drucker@weichert.com Realty One Group Restore - BlueBell Listed on: 01/15/2015
Last Buyer's Agent
(215) 340-3500 info@cbhearthside.com Coldwell Banker Hearthside-Doylestown License #AB049608L
We collect this data history from publicly available records. To have your information removed, we recommend requesting removal directly through your county’s website.
We collect this data history from publicly available records. To have your information removed, we recommend requesting removal directly through your county’s website.
| Date | Buyer | Sale Price | Title Company |
|---|---|---|---|
| $528,500 | None Available | ||
| -- | None Available | ||
| $460,000 | -- |
We collect this data history from publicly available records. To have your information removed, we recommend requesting removal directly through your county’s website.
| Date | Status | Borrower | Loan Amount |
|---|---|---|---|
| Open | $415,000 | ||
| Closed | $417,000 | ||
| Previous Owner | $384,100 | ||
| Previous Owner | $50,000 | ||
| Previous Owner | $400,000 | ||
| Previous Owner | $322,700 |
We collect this data history from publicly available records. To have your information removed, we recommend requesting removal directly through your county’s website.
| Date | Event | Price | List to Sale | Price per Sq Ft |
|---|---|---|---|---|
| 01/04/2016 01/04/16 | Sold | $528,500 | -1.9% | $161 / Sq Ft |
| 12/24/2015 12/24/15 | Pending | -- | -- | -- |
| 10/23/2015 10/23/15 | Price Changed | $539,000 | -1.8% | $164 / Sq Ft |
| 09/17/2015 09/17/15 | Price Changed | $549,000 | -1.6% | $167 / Sq Ft |
| 06/19/2015 06/19/15 | Price Changed | $558,000 | -1.2% | $170 / Sq Ft |
| 01/15/2015 01/15/15 | For Sale | $564,900 | -- | $172 / Sq Ft |
We collect this data history from publicly available records. To have your information removed, we recommend requesting removal directly through your county’s website.
| Year | Tax Paid | Tax Assessment Tax Assessment Total Assessment is a certain percentage of the fair market value that is determined by local assessors to be the total taxable value of land and additions on the property. | Land | Improvement |
|---|---|---|---|---|
| 2026 | $9,181 | $53,840 | $9,960 | $43,880 |
| 2025 | $8,766 | $53,840 | $9,960 | $43,880 |
| 2024 | $8,766 | $53,840 | $9,960 | $43,880 |
| 2023 | $8,469 | $53,840 | $9,960 | $43,880 |
| 2022 | $8,367 | $53,840 | $9,960 | $43,880 |
| 2021 | $8,267 | $53,840 | $9,960 | $43,880 |
| 2020 | $8,267 | $53,840 | $9,960 | $43,880 |
| 2019 | $8,213 | $53,840 | $9,960 | $43,880 |
| 2018 | $8,213 | $53,840 | $9,960 | $43,880 |
| 2017 | $8,146 | $53,840 | $9,960 | $43,880 |
| 2016 | $8,227 | $53,840 | $9,960 | $43,880 |
| 2015 | -- | $53,840 | $9,960 | $43,880 |
| 2014 | -- | $53,840 | $9,960 | $43,880 |
Seller's Agent in 2016
DAVE Rucker
Realty One Group Restore - BlueBell
(215) 760-6956
18 Total Sales
Buyer's Agent in 2016
Mary Lou Erk
Coldwell Banker Hearthside-Doylestown
(215) 870-4101
56 Total Sales
Source: Bright MLS
MLS Number: 1002520752
APN: 06-066-073
Disclaimer: Certain information contained herein is derived from information provided by parties other than Homes.com. All information provided is deemed reliable, but is not guaranteed to be accurate and should be independently verified.
The data relating to real estate for sale on this website appears in part through the BRIGHT Internet Data Exchange program, a voluntary cooperative exchange of property listing data between licensed real estate brokerage firms, and is provided by BRIGHT through a licensing agreement.
Listing information is from various brokers who participate in the Bright MLS IDX program and not all listings may be visible on the site.
The property information being provided on or through the website is for the personal, non-commercial use of consumers and such information may not be used for any purpose other than to identify prospective properties consumers may be interested in purchasing.
Some properties which appear for sale on the website may no longer be available because they are for instance, under contract, sold or are no longer being offered for sale.
Property information displayed is deemed reliable but is not guaranteed.
Copyright 2026 Bright MLS, Inc.
Ask me questions while you tour the home.