NOT LISTED FOR SALE

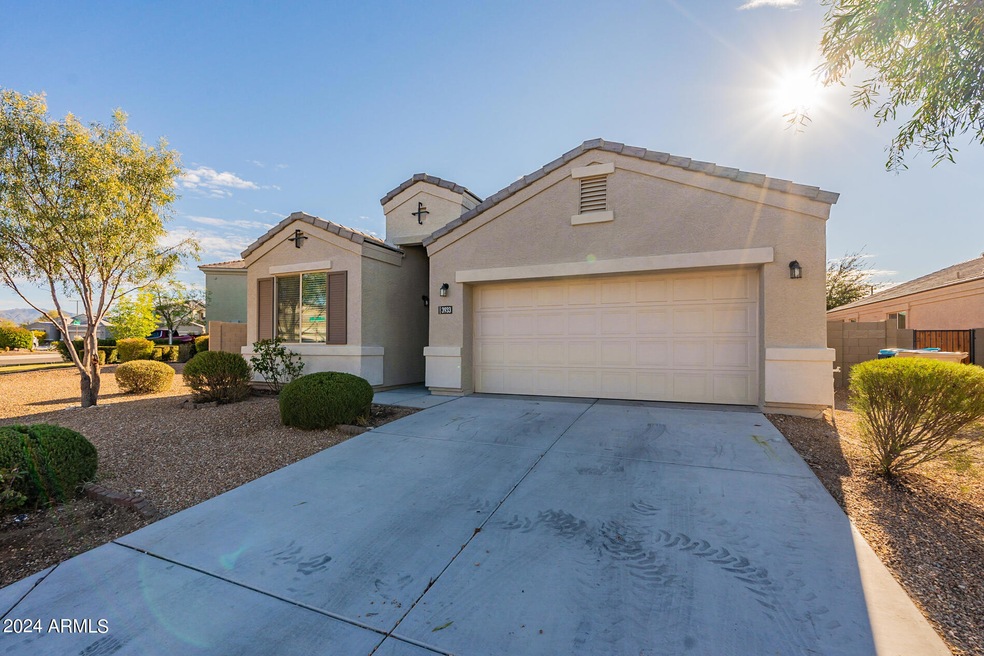
3933 N 294th Dr Buckeye, AZ 85396

Buckeye Area

Estimated Value: $316,000 - $350,000

4 Beds
2 Baths
1,712 Sq Ft
$197/Sq Ft Est. Value

Sale Details

Date Sold: March 19, 2024

Last sale price $359,900 $210 Per Sq Ft

Est. 6% decrease in value since last sale

Current estimated payment $2,274 / mo

10 Days on Market

Highlights

  • Tennis Courts
  • Double Vanity
  • Central Air
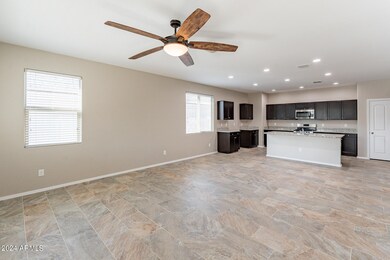
  • Eat-In Kitchen
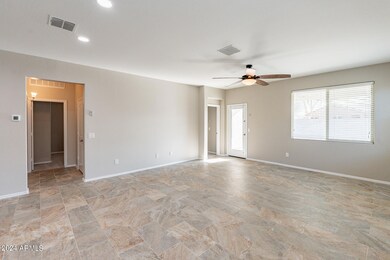
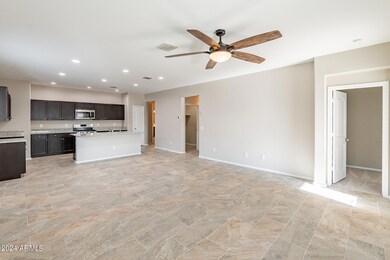
  • Tile Flooring
  • 2-minute walk to Aurora Park

About This Home

As of March 2024

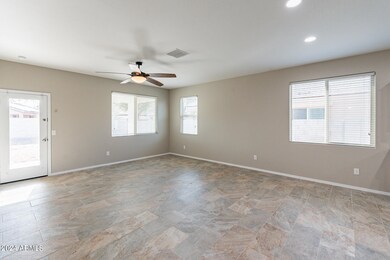
Welcome to this freshly updated gem! Immerse yourself in the brand-new interior paint and plush carpeting that elevate the living spaces. Indulge with the master shower's resurfaced elegance. Rear door freshly painted as well. Discover comfort and style in every corner of this meticulously enhanced home.

Last Agent to Sell the Property

Seyoue Sims

DeLex Realty License #SA585456000 Listed on: 02/06/2024

Last Buyer's Agent

Jannan Tamou

Prestige Realty License #SA533015000

Prestige Realty
Create a Home Valuation Report for This Property
The Home Valuation Report is an in-depth analysis detailing your home's value as well as a comparison with similar homes in the area

Home Details

Home Type

  • Single Family

Est. Annual Taxes

  • $1,457

Year Built

  • Built in 2019

Lot Details

  • 7,780 Sq Ft Lot
  • Block Wall Fence

HOA Fees

  • $87 Monthly HOA Fees

Parking

  • 2 Car Garage

Home Design

  • Wood Frame Construction
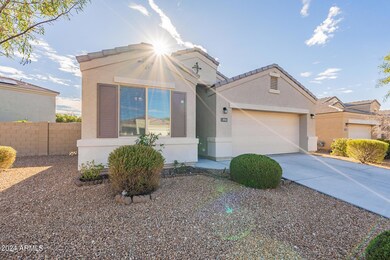
  • Tile Roof
  • Concrete Roof
  • Stucco

Interior Spaces

  • 1,712 Sq Ft Home
  • 1-Story Property
  • Washer Hookup

Kitchen

  • Eat-In Kitchen
  • Gas Oven
  • Gas Range

Flooring

  • Carpet
  • Tile

Bedrooms and Bathrooms

  • 4 Bedrooms
  • Split Bedroom Floorplan
  • Primary Bathroom is a Full Bathroom
  • Double Vanity
  • Private Water Closet

Schools

  • Tartesso Elementary School
  • Tonopah Valley High School

Utilities

  • Central Air
  • Heating System Uses Natural Gas

Listing and Financial Details

  • Tax Lot 132
  • Assessor Parcel Number 504-07-144

Community Details

Overview

  • Association fees include ground maintenance
  • Kinney Management Association, Phone Number (480) 820-3451
  • Built by DR Horton
  • Tartesso Unit 1 Amd Subdivision, Palo Verde Floorplan

Recreation

  • Tennis Courts
  • Community Playground
  • Bike Trail

Home Details

Home Type

Single Family

Est. Annual Taxes

$1,457

Year Built

Built in 2019

Lot Details

7,780 Sq Ft Lot

HOA Fees

$87 per month

Parking

2

Listing Details

  • Cross Street: Sun Valley Prkway & Tartesso Prkwy
  • Property Type: Residential
  • Ownership: Fee Simple
  • Recreation Center Fee: N
  • Total Monthly Fee Equivalent: 87.0
  • Separate Den Office Sep Den Office: N
  • Year Built: 2019
  • Tax Year: 2023
  • Master Model: Palo Verde
  • Property Sub Type: Single Family Residence
  • Horses: No
  • Lot Size Acres: 0.18
  • Subdivision Name: TARTESSO UNIT 1 AMD
  • Property Attached Yn: No
  • General Property Description:PriceSqFt: 210.22
  • Const - Finish:Const - Finish: Painted, Stucco
  • Cooling:Cooling: Central Air
  • Special Features: None

Interior Features

  • Flooring: Carpet, Tile
  • Basement YN: No
  • Spa Features: None
  • Appliances: Gas Oven, Gas Range
  • Total Bedrooms: 4
  • Fireplace: No
  • Interior Amenities: Full Bth Master Bdrm, Double Vanity, Eat-in Kitchen
  • Living Area: 1712.0
  • Stories: 1
  • Dining Area:Dining Area: Eat-in Kitchen
  • Kitchen Features:Kitchen Features: Gas Oven, Gas Range
  • Laundry:Laundry: Washer Hookup
  • Master Bathroom:Master Bathroom: Full Bth Master Bdrm, Double Vanity, Private Toilet Room
  • Master Bedroom:Master Bedroom: Split

Exterior Features

  • Fencing: Block
  • Lot Features: Gravel/Stone Front, Gravel/Stone Back
  • Pool Private: No
  • Disclosures: Seller Discl Avail
  • Construction Type: Wood Frame, Painted, Stucco
  • Roof: Tile, Concrete
  • General Property Description:Community Pool YN2: No
  • General Property Description:Private Pool YN2: No

Garage/Parking

  • Total Covered Spaces: 2.0
  • Garage Spaces: 2.0
  • Open Parking Spaces: 2.0

Utilities

  • Cooling: Central Air
  • Heating: Natural Gas
  • Laundry Features: Washer Hookup
  • Cooling Y N: Yes
  • Heating Yn: Yes
  • Water Source: Public
  • Utilities:Utilities: APS

Condo/Co-op/Association

  • Community Features: Tennis Court(s), Playground, Biking/Walking Path
  • Association Fee: 87.0
  • Association Fee Frequency: Monthly
  • Association Name: TARTESSO
  • Phone: 480-820-3451
  • Association: Yes

Association/Amenities

  • Association Fees:HOA DisclosureAddendum Affirmation: Yes
  • Association Fees:HOA Transfer Fee2: 350.0
  • Association Fees:Special Assessment HOA: No
  • Association Fees:PAD Fee YN2: N
  • Association Fees:Cap ImprovementImpact Fee _percent_: $
  • Association Fees:Prepaid Association Fees HOA: 174.0
  • Association Fees:Disclosure Fees HOA: 265.0
  • Association Fees:Other Fees HOA: 135.0
  • Association Fees:Other Fees Description: Process Fee
  • Association Fees:HOA Management Company: KINNEY MANAGEMENT

Fee Information

  • Association Fee Includes: Maintenance Grounds

Schools

  • Elementary School: Tartesso Elementary School
  • High School: Tonopah Valley High School
  • Junior High Dist: Saddle Mountain Unified School District
  • Middle Or Junior School: Tartesso Elementary School

Lot Info

  • Land Lease: No
  • Lot Size Sq Ft: 7780.0
  • Parcel #: 504-07-144

Building Info

  • Builder Name: DR Horton

Tax Info

  • Tax Annual Amount: 1457.0
  • Tax Book Number: 504.0
  • Tax Lot: 132
  • Tax Map Number: 7.0

Home Values in the Area

Source: Public Records

Average Home Value in this Area


Source: Public Records

Agents Specializing in Buckeye, AZ

See All Agents

Property History

We collect this data history from publicly available records. To have your information removed, we recommend requesting removal directly through your county’s website.

Date Event Price List to Sale Price per Sq Ft
03/19/2024 03/19/24 Sold $359,900 0.0% $210 / Sq Ft
02/17/2024 02/17/24 Pending -- -- --
02/06/2024 02/06/24 For Sale $359,900 -- $210 / Sq Ft
Source: Arizona Regional Multiple Listing Service (ARMLS)

Agents Affiliated with this Home

  • Section Image
See All Agents

Map

Source: Arizona Regional Multiple Listing Service (ARMLS)

MLS Number: 6660558

Arizona Regional Multiple Listing Service (ARMLS)

APN: 504-07-144

Your Personal Tour Guide

Ask me questions while you tour the home.