
Bill Swanson
O'Connor Realty Detroit, LLC
(313) 474-9336
110 Total Sales
2 in Woodbridge
$125K - $285K Price Range
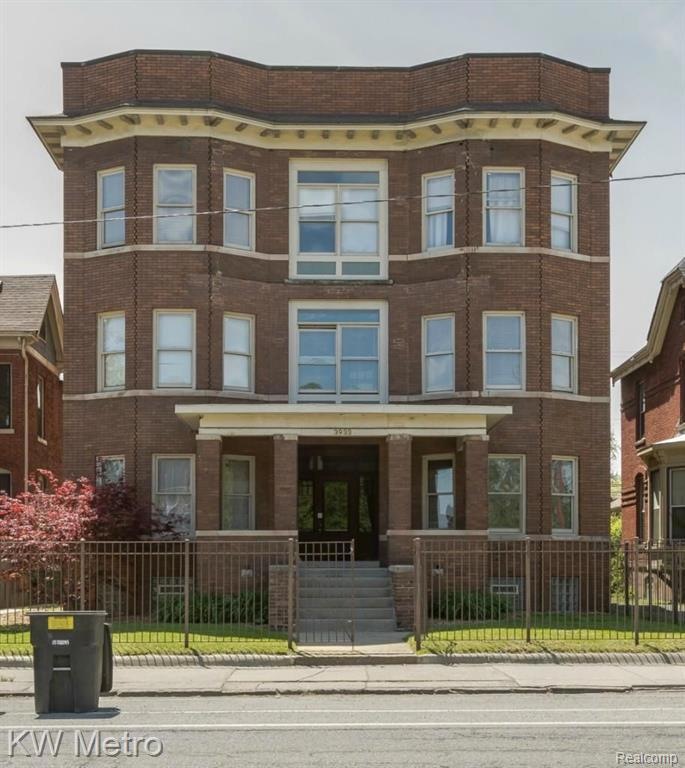
This home is located at 3933 Trumbull St Unit 2, Detroit, MI 48208 since 24 July 2015. This property was built in 1910. 3933 Trumbull St Unit 2 is a home located in Wayne County with nearby schools including Burton International Academy, Bates Academy, and Frederick Douglass Academy For Young Men.
Bill Swanson
O'Connor Realty Detroit, LLC
(313) 474-9336
110 Total Sales
2 in Woodbridge
$125K - $285K Price Range
Jennifer Hemstrom
Thrive Realty Company
(947) 224-7983
234 Total Sales
1 in Woodbridge
$485,000 Price
Katie Wheeler
Match Realty
(313) 631-3760
286 Total Sales
1 in Woodbridge
$380,000 Price
Carina Lampkin
Berkshire Hathaway HomeServices The Loft Warehouse
(628) 225-3667
12 Total Sales
1 in Woodbridge
$410,000 Price
Sotero Lopez II
EXP Realty LLC
(586) 600-8416
162 Total Sales
1 in Woodbridge
$75,000 Price
Elizabeth Tintinalli
@properties Christie's Int'l R.E. Detroit
(313) 992-7695
193 Total Sales
2 in Woodbridge
$280K - $365K Price Range
We collect this data history from publicly available records. To have your information removed, we recommend requesting removal directly through your county’s website.
| Date | Buyer | Sale Price | Title Company |
|---|---|---|---|
| $172,000 | Title One Inc |
We collect this data history from publicly available records. To have your information removed, we recommend requesting removal directly through your county’s website.
| Date | Status | Borrower | Loan Amount |
|---|---|---|---|
| Open | $175,000 | ||
| Closed | Shefferly John C | $25,000 | |
| Previous Owner | Shefferly John C | $137,600 |
We collect this data history from publicly available records. To have your information removed, we recommend requesting removal directly through your county’s website.
| Date | Event | Price | List to Sale | Price per Sq Ft |
|---|---|---|---|---|
| 09/16/2015 09/16/15 | Sold | $172,000 | -1.7% | $143 / Sq Ft |
| 07/24/2015 07/24/15 | Pending | -- | -- | -- |
| 07/24/2015 07/24/15 | For Sale | $175,000 | -- | $146 / Sq Ft |
We collect this data history from publicly available records. To have your information removed, we recommend requesting removal directly through your county’s website.
| Year | Tax Paid | Tax Assessment Tax Assessment Total Assessment is a certain percentage of the fair market value that is determined by local assessors to be the total taxable value of land and additions on the property. | Land | Improvement |
|---|---|---|---|---|
| 2025 | $811 | $130,000 | $0 | $0 |
| 2024 | $804 | $111,400 | $0 | $0 |
| 2023 | $608 | $104,500 | $0 | $0 |
| 2022 | $1,204 | $166,800 | $0 | $0 |
| 2021 | $1,174 | $131,100 | $0 | $0 |
| 2020 | $1,162 | $128,500 | $0 | $0 |
| 2019 | $1,145 | $96,800 | $0 | $0 |
| 2018 | $979 | $88,600 | $0 | $0 |
| 2017 | $233 | $86,300 | $0 | $0 |
| 2016 | $1,104 | $45,600 | $0 | $0 |
| 2015 | $1,060 | $10,600 | $0 | $0 |
| 2013 | $1,117 | $11,165 | $0 | $0 |
| 2010 | -- | $14,807 | $5,000 | $9,807 |
Seller's Agent in 2015
Lisa Debs
Tower Real Estate
(313) 505-3713
35 Total Sales
Source: Realcomp
MLS Number: 215076997
Disclaimer: Certain information contained herein is derived from information provided by parties other than Homes.com. All information provided is deemed reliable, but is not guaranteed to be accurate and should be independently verified.
IDX provided courtesy of Realcomp II Ltd. via Ten-X and MLS
Copyright 2026 Realcomp II Ltd. Shareholders
IDX information is provided exclusively for consumers' personal, noncommercial use and may not be used for any purpose other than to identify prospective properties consumers may be interested in purchasing. The accuracy of all information, regardless of source, is not guaranteed or warranted. All information should be independently verified.
Listing Information presented by local MLS brokerage: Ten-X, local REALTOR®- Arlene Richardson - (888)-952-6393
Ask me questions while you tour the home.